Welcome to your next chapter in beautiful Mount Pleasant at Bowman Park - where coastal charm meets effortless living and every detail of this 4-bedroom, 3.5-bath townhouse is designed to make life feel easy, elevated, and just a little bit indulgent.From the moment you pull into the spacious garage (with an overflow storage area that actually fits all the ''extras''), you'll realize this home understands real life. On the main level, a private living space with multiple closets, a full bathroom, and its own porch creates the ultimate flex room -perfect as a 4th bedroom, guest retreat, media room, or private hideaway. Did we mention elevator shafts on every floor currently serving as bonus storage? Let's just say you'll never run out of space for the holidays or for winter gear packed awUpstairs is the heart of the home that absolutely shines. The main living level is where cozy meets contemporary. Imagine evenings by the fireplace, mornings flooded with natural light, and gatherings that effortlessly flow from the living room to the dining space and into a chef-worthy kitchen. The kitchen is a true standout with a gas range, under-cabinet lighting, glass-pane cabinet accents, generous island seating, and a walk-in pantry that makes organization feel like a luxury. Just off the kitchen, you'll find a built-in drop zone (goodbye clutter!), a stylish half bath, and a dreamy screened porch - perfect for enjoying coastal breezes year round. On the top floor, retreat to your private sanctuary. The owner's suite is designed to impress with dual vanities, a soaking tub, walk-in shower, private water closet, and a large custom walk-in closet with built-ins that make mornings feel effortless. Two additional bedrooms, including one that makes the perfect built-in home office, a full bathroom, and a spacious walk-in laundry room with storage complete the upstairs - because convenience should always be beautiful. And the location? It truly doesn't get better. Step outside and walk to your favorite coffee shops, gyms, and local boutiques. Bike to the beach on a sunny afternoon. Enjoy a picnic and a perfect sunset at Pitt Street Bridge. Be on the water or your boat at Shem Creek in under five minutes. Enjoy dinner in historic Downtown Charleston in ten. Hop on Interstate 526 for a quick commute or easy access to Charleston International Airport. This isn't just a townhouse -- it's a lifestyle upgrade. Spacious, stylish, and perfectly positioned, this home offers the storage you need, the design you want, and the location everyone dreams about. All that's missing is you. Schedule your private tour today!
Closed
Zestimate®
$800,000
1032 Bowman Woods Dr, Mount Pleasant, SC 29464
4beds
2,297sqft
Townhouse
Built in 2017
2,178 Square Feet Lot
$800,000 Zestimate®
$348/sqft
$4,606 Estimated rent
Home value
$800,000
$760,000 - $840,000
$4,606/mo
Zestimate® history
Owner options
List your home for rent
$4,606/mo
Rent Zestimate®
Find your next renter with Zillow Rental Manager. Plus, with online applications, you can quickly screen prospective tenants – for free.
$4,606/mo
Rent Zestimate®
Refinance and save
$4,492/mo
Est. payment
Refinancing to a lower rate could help reduce your monthly payments and save thousands over the life of the loan.
$4,492/mo
Est. payment
Explore your selling options
Work with a Zillow partner agent
Leverage their expertise and Zillow's premium Showcase listings to get your home seen by more buyers.
Get startedList with your own agent
Get your home in front of millions of buyers by listing it on Zillow.
Learn how to do itSell it yourself
Take full control of how buyers see your home on Zillow by listing For Sale by Owner (FSBO).
List your homeWhat's special
Stylish half bathBuilt-in home officeGenerous island seatingWalk-in pantryBuilt-in drop zoneChef-worthy kitchenGlass-pane cabinet accents
Zillow last checked:
Listing updated:
Listed by:
Deseta Realty Group LLC
Bought with:
Carolina One Real Estate
Source: CTMLS,MLS#: 26005746
Facts & features
Interior
Bedrooms & bathrooms
- Bedrooms: 4
- Bathrooms: 4
- Full bathrooms: 3
- 1/2 bathrooms: 1
Rooms
- Room types: Family Room, Living/Dining Combo, Office, Dining Room, Utility Room, Eat-In-Kitchen, Family, Formal Living, Foyer, Laundry, Pantry, Separate Dining, Utility
Heating
- Central, Heat Pump
Cooling
- Has cooling: Yes
Appliances
- Laundry: Laundry Room
Features
- Ceiling - Smooth, High Ceilings, Garden Tub/Shower, Kitchen Island, Walk-In Closet(s), Eat-in Kitchen, Formal Living, Entrance Foyer, Pantry
- Flooring: Carpet, Ceramic Tile, Wood
- Windows: Window Treatments
- Number of fireplaces: 1
- Fireplace features: Living Room, One
Interior area
- Total structure area: 2,297
- Total interior livable area: 2,297 sqft
Property
Parking
- Total spaces: 2
- Parking features: Garage, Attached, Off Street, Garage Door Opener
- Attached garage spaces: 2
Features
- Levels: Three Or More,Multi/Split
- Stories: 3
- Patio & porch: Front Porch, Screened
Lot
- Size: 2,178 Square Feet
- Features: 0 - .5 Acre, Cul-De-Sac
Details
- Parcel number: 5600200071
Construction
Type & style
- Home type: Townhouse
- Property subtype: Townhouse
- Attached to another structure: Yes
Materials
- Block, Brick, Cement Siding
- Foundation: Slab
- Roof: Architectural
Condition
- New construction: No
- Year built: 2017
Utilities & green energy
- Sewer: Public Sewer
- Water: Public
- Utilities for property: Dominion Energy, Mt. P. W/S Comm
Community & HOA
Community
- Features: Trash, Walk/Jog Trails
- Security: Security System
- Subdivision: Bowman Park
Location
- Region: Mount Pleasant
Financial & listing details
- Price per square foot: $348/sqft
- Tax assessed value: $712,300
- Annual tax amount: $10,514
- Date on market: 3/2/2026
- Listing terms: Any,Cash,Conventional,FHA,VA Loan
Price history
| Date | Event | Price |
|---|---|---|
| 6/2/2026 | Sold | $800,000-1.2%$348/sqft |
Source:  CTMLS #26005746 Report a problem CTMLS #26005746 Report a problem | ||
| 3/2/2026 | Listed for sale | $810,000+21.8%$353/sqft |
Source: CTMLS #26005746 Report a problem | ||
| 3/12/2024 | Listing removed | -- |
Source: Zillow Rentals Report a problem | ||
| 2/20/2024 | Price change | $4,950+2.1%$2/sqft |
Source: Zillow Rentals Report a problem | ||
| 1/30/2024 | Price change | $4,850-2%$2/sqft |
Source: Zillow Rentals Report a problem | ||
| 1/17/2024 | Price change | $4,950-4.8%$2/sqft |
Source: Zillow Rentals Report a problem | ||
| 1/15/2024 | Listed for rent | $5,200$2/sqft |
Source: Zillow Rentals Report a problem | ||
| 5/18/2022 | Sold | $665,000-4.3%$290/sqft |
Source: CTMLS #22007060 Report a problem | ||
| 3/30/2022 | Contingent | $695,000$303/sqft |
Source: CTMLS #22007060 Report a problem | ||
| 3/24/2022 | Listed for sale | $695,000+67.2%$303/sqft |
Source: CTMLS #22007060 Report a problem | ||
| 3/21/2017 | Sold | $415,720$181/sqft |
Source: CTMLS #16024883 Report a problem | ||
Public tax history
| Year | Property taxes | Tax assessment |
|---|---|---|
| 2025 | $10,514 +4.8% | $42,740 +7.1% |
| 2024 | $10,031 +3.7% | $39,900 |
| 2023 | $9,674 +477.7% | $39,900 +122.4% |
| 2022 | $1,675 -9% | $17,940 |
| 2021 | $1,840 -3.3% | $17,940 |
| 2020 | $1,902 | $17,940 +7.8% |
| 2019 | $1,902 | $16,640 +896.4% |
| 2017 | $1,902 | $1,670 |
Find assessor info on the county website
Neighborhood: 29464
Nearby homes
- $764,8003 bd3 ba2.2k sqft1036 Bowman Woods Dr, Mount Pleasant, SC 29464Off Market
- $789,4003 bd4 ba2.2k sqft1028 Bowman Woods Dr, Mount Pleasant, SC 29464Off Market
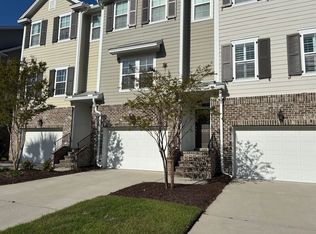
- $733,0003 bd3 ba2.2k sqft1040 Bowman Woods Dr, Mount Pleasant, SC 29464Off Market
- $804,4004 bd3 ba2.2k sqft1024 Bowman Woods Dr, Mount Pleasant, SC 29464Off Market
- $752,5003 bd3 ba2.2k sqft1044 Bowman Woods Dr, Mount Pleasant, SC 29464Off Market
- $813,4003 bd3 ba2.3k sqft1020 Bowman Woods Dr, Mount Pleasant, SC 29464Off Market
- $785,0004 bd4 ba2.2k sqft1048 Bowman Woods Dr, Mount Pleasant, SC 29464Sold
- $358,7003 bd2 ba1.2k sqft1236 White Flat Rd, Mount Pleasant, SC 29464Off Market
Nearby schools
GreatSchools rating
- 10/10Mamie Whitesides Elementary SchoolGrades: PK-5Distance: 0.8 mi
- 10/10Moultrie Middle SchoolGrades: 6-8Distance: 1.8 mi
- 9/10Lucy Garrett Beckham HighGrades: 9-12Distance: 1.3 mi
Schools provided by the listing agent
- Elementary: Mamie Whitesides
- Middle: Moultrie
- High: Lucy Beckham
Source: CTMLS. This data may not be complete. We recommend contacting the local school district to confirm school assignments for this home.
Get a cash offer in 3 minutes
Find out how much your home could sell for in as little as 3 minutes with a no-obligation cash offer.
Estimated market value
$800,000
Get a cash offer in 3 minutes
Find out how much your home could sell for in as little as 3 minutes with a no-obligation cash offer.
Estimated market value
$800,000
- South Carolina
- Charleston County
- Mount Pleasant
- 29464
- 1032 Bowman Woods Dr
Nearby cities
Nearby zip codes
Other Mount Pleasant Topics
