Welcome to 1048 Bowman Woods Drive. This is spacious and bright end unit townhome. Inside you will find many upgrades throughout. Hardwood floors, upgraded Kitchen Aid appliances, plantation shutters and brand new composite decking on upper and lower patios. In addition, both patios are screened in and have ceiling fans so you can actually enjoy your outdoor space. The laundry room is on the third level along with the primary bedroom with en suite and a custom closet. 2 additional roomy bedrooms are on this level along with an elevator shaft or large storage closet. There is one of these on each level in case you would like to add an elevator in the future. The lower level consists of a bedroom or flex space. You can choose which works best for your situation. There is also afull bath and access to the screened-in patio. On this level you will also find a 1.5 car garage. This home has it all. Don't miss your chance to live close to the beaches, downtown Charleston, Shem Creek, and all that Mount Pleasant has to offer.
Closed
$785,000
1048 Bowman Woods Dr, Mount Pleasant, SC 29464
4beds
2,297sqft
Townhouse
Built in 2017
3,484 Square Feet Lot
$789,800 Zestimate®
$342/sqft
$4,669 Estimated rent
Home value
$789,800
$742,000 - $837,000
$4,669/mo
Zestimate® history
Owner options
List your home for rent
$4,669/mo
Rent Zestimate®
Find your next renter with Zillow Rental Manager. Plus, with online applications, you can quickly screen prospective tenants – for free.
$4,669/mo
Rent Zestimate®
Refinance and save
$4,473/mo
Est. payment
Refinancing to a lower rate could help reduce your monthly payments and save thousands over the life of the loan.
$4,473/mo
Est. payment
Explore your selling options
Work with a Zillow partner agent
Leverage their expertise and Zillow's premium Showcase listings to get your home seen by more buyers.
Get startedList with your own agent
Get your home in front of millions of buyers by listing it on Zillow.
Learn how to do itSell it yourself
Take full control of how buyers see your home on Zillow by listing For Sale by Owner (FSBO).
List your homeWhat's special
Plantation shuttersFlex spaceHardwood floorsAdditional roomy bedroomsUpgraded kitchen aid appliancesCeiling fansCustom closet
Zillow last checked:
Listing updated:
Listed by:
The Farrell Group of Charleston, LLC
Bought with:
Keller Williams Realty Charleston
Source: CTMLS,MLS#: 25017027
Facts & features
Interior
Bedrooms & bathrooms
- Bedrooms: 4
- Bathrooms: 4
- Full bathrooms: 3
- 1/2 bathrooms: 1
Rooms
- Room types: Bonus Room, Family Room, Living/Dining Combo, Bonus, Eat-In-Kitchen, Family, Foyer, Laundry, Pantry
Heating
- Electric, Heat Pump
Cooling
- Central Air
Appliances
- Laundry: Electric Dryer Hookup, Washer Hookup, Laundry Room
Features
- Ceiling - Smooth, High Ceilings, Kitchen Island, Walk-In Closet(s), Ceiling Fan(s), Eat-in Kitchen, Entrance Foyer, Pantry
- Flooring: Carpet, Ceramic Tile, Wood
- Windows: Window Treatments
- Has fireplace: No
Interior area
- Total structure area: 2,297
- Total interior livable area: 2,297 sqft
Property
Parking
- Total spaces: 1.5
- Parking features: Garage, Garage Door Opener
- Garage spaces: 1.5
Features
- Levels: Three Or More
- Stories: 3
- Patio & porch: Covered, Screened
- Exterior features: Elevator Shaft
Lot
- Size: 3,484 Square Feet
- Features: 0 - .5 Acre, Cul-De-Sac, Level
Details
- Parcel number: 5600200075
Construction
Type & style
- Home type: Townhouse
- Property subtype: Townhouse
- Attached to another structure: Yes
Materials
- Block, Brick, Wood Siding
- Foundation: Slab
- Roof: Asphalt
Condition
- New construction: No
- Year built: 2017
Utilities & green energy
- Sewer: Public Sewer
- Water: Public
- Utilities for property: Dominion Energy, Mt. P. W/S Comm
Community & HOA
Community
- Features: Trash
- Security: Security System
- Subdivision: Bowman Park
Location
- Region: Mount Pleasant
Financial & listing details
- Price per square foot: $342/sqft
- Tax assessed value: $765,000
- Annual tax amount: $2,930
- Date on market: 6/19/2025
- Listing terms: Any,Cash,Conventional
Price history
| Date | Event | Price |
|---|---|---|
| 8/6/2025 | Sold | $785,000$342/sqft |
Source:  CTMLS #25017027 Report a problem CTMLS #25017027 Report a problem | ||
| 6/19/2025 | Listed for sale | $785,000-1.8%$342/sqft |
Source: CTMLS #25017027 Report a problem | ||
| 6/1/2025 | Listing removed | $799,000$348/sqft |
Source: CTMLS #25008787 Report a problem | ||
| 4/29/2025 | Price change | $799,000-1.2%$348/sqft |
Source: CTMLS #25008787 Report a problem | ||
| 4/4/2025 | Listed for sale | $809,000-1.2%$352/sqft |
Source: CTMLS #25008787 Report a problem | ||
| 9/30/2024 | Listing removed | $6,200$3/sqft |
Source: Zillow Rentals Report a problem | ||
| 9/27/2024 | Listed for rent | $6,200+87.9%$3/sqft |
Source: Zillow Rentals Report a problem | ||
| 8/24/2024 | Listing removed | $819,000$357/sqft |
Source: CTMLS #24016316 Report a problem | ||
| 8/8/2024 | Price change | $819,000-1.8%$357/sqft |
Source: CTMLS #24016316 Report a problem | ||
| 7/11/2024 | Price change | $834,000-0.6%$363/sqft |
Source: CTMLS #24016316 Report a problem | ||
| 6/27/2024 | Listed for sale | $839,000+9.7%$365/sqft |
Source: CTMLS #24016316 Report a problem | ||
| 7/20/2023 | Sold | $765,000+1.3%$333/sqft |
Source: CTMLS #23010581 Report a problem | ||
| 5/16/2023 | Contingent | $755,000$329/sqft |
Source: CTMLS #23010581 Report a problem | ||
| 5/12/2023 | Listed for sale | $755,000$329/sqft |
Source: CTMLS #23010581 Report a problem | ||
| 5/20/2022 | Sold | $755,000+2.2%$329/sqft |
Source: CTMLS #22006499 Report a problem | ||
| 3/18/2022 | Contingent | $739,000$322/sqft |
Source: CTMLS #22006499 Report a problem | ||
| 3/17/2022 | Listed for sale | $739,000+13.9%$322/sqft |
Source: CTMLS #22006499 Report a problem | ||
| 4/10/2021 | Listing removed | -- |
Source: CTMLS #21008096 Report a problem | ||
| 3/29/2021 | Listed for sale | $649,000+18.2%$283/sqft |
Source: CTMLS #21008096 Report a problem | ||
| 10/3/2019 | Listing removed | $3,300$1/sqft |
Source: Coldwell Banker Residential Brokerage - Mount Pleasant #19023177 Report a problem | ||
| 8/9/2019 | Listed for rent | $3,300$1/sqft |
Source: Coldwell Banker Residential Brokerage - Mount Pleasant #19023177 Report a problem | ||
| 7/5/2019 | Listing removed | $549,000$239/sqft |
Source: Coldwell Banker Residential Brokerage - Mount Pleasant #19014431 Report a problem | ||
| 4/16/2019 | Listed for sale | $549,000+20.4%$239/sqft |
Source: United Brokers LTD #19010989 Report a problem | ||
| 4/4/2017 | Sold | $455,816$198/sqft |
Source: Public Record Report a problem | ||
Public tax history
| Year | Property taxes | Tax assessment |
|---|---|---|
| 2025 | $2,930 -1% | $30,600 |
| 2024 | $2,959 +5.6% | $30,600 +1.3% |
| 2023 | $2,801 +60.8% | $30,200 +61.2% |
| 2022 | $1,742 -9% | $18,730 |
| 2021 | $1,914 -3.3% | $18,730 |
| 2020 | $1,979 | $18,730 +2.7% |
| 2019 | $1,979 | $18,240 +360.6% |
| 2017 | $1,979 | $3,960 |
Find assessor info on the county website
Neighborhood: 29464
Nearby homes
- $747,5003 bd3 ba2.2k sqft1044 Bowman Woods Dr, Mount Pleasant, SC 29464Off Market
- $785,0004 bd4 ba2.2k sqft1052 Bowman Woods Dr, Mount Pleasant, SC 29464Sold
- $730,3003 bd3 ba2.2k sqft1040 Bowman Woods Dr, Mount Pleasant, SC 29464Off Market
- $721,0003 bd4 ba2.2k sqft1056 Bowman Woods Dr, Mount Pleasant, SC 29464Sold
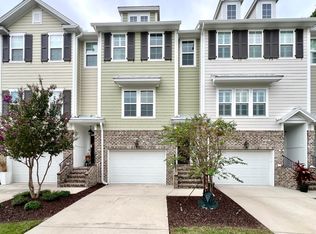
- $758,4003 bd3 ba2.2k sqft1036 Bowman Woods Dr, Mount Pleasant, SC 29464Off Market
- $800,0004 bd4 ba2.2k sqft1032 Bowman Woods Dr, Mount Pleasant, SC 29464Sold
- $819,0003 bd3 ba2.2k sqft1060 Bowman Woods Dr, Mount Pleasant, SC 29464Off Market
- $359,9003 bd2 ba1.2k sqft1236 White Flat Rd, Mount Pleasant, SC 29464Off Market
Nearby schools
GreatSchools rating
- 10/10Mamie Whitesides Elementary SchoolGrades: PK-5Distance: 0.8 mi
- 10/10Moultrie Middle SchoolGrades: 6-8Distance: 1.9 mi
- 9/10Lucy Garrett Beckham HighGrades: 9-12Distance: 1.3 mi
Schools provided by the listing agent
- Elementary: Mamie Whitesides
- Middle: Moultrie
- High: Lucy Beckham
Source: CTMLS. This data may not be complete. We recommend contacting the local school district to confirm school assignments for this home.
Get a cash offer in 3 minutes
Find out how much your home could sell for in as little as 3 minutes with a no-obligation cash offer.
Estimated market value
$789,800
Get a cash offer in 3 minutes
Find out how much your home could sell for in as little as 3 minutes with a no-obligation cash offer.
Estimated market value
$789,800
- South Carolina
- Charleston County
- Mount Pleasant
- 29464
- 1048 Bowman Woods Dr
Nearby cities
Nearby zip codes
Other Mount Pleasant Topics
