Luxurious 3-Story Townhome with Dual Primary Bedrooms & Elevator. Step into luxury with this stunning 3-bedroom, 3.5 bathroom townhome that seamlessly blends elegance with modern convenience. This spacious home offers two primary bedrooms--one on the ground floor, complete with a private entrance and full bath, perfect for guests or multi-generational living. The heart of the home is the well-appointed kitchen, featuring gleaming granite countertops, brand-new stainless steel appliances, a gas range, and an island with seating. The kitchen opens to a private deck, ideal for morning coffee or evening relaxation. Flowing effortlessly into the dining and living areas, the open floor plan is bathed in natural light, creating an inviting space for entertaining or quiet nights in....(more)An elevator spanning all three floors provides easy access to each level, including the upper-floor bedrooms, all of which boast private ensuite bathrooms. The 1.5-car garage offers ample space for both parking and storage, catering to modern needs. Location is everything, and this townhome is perfectly situated just a few blocks from premier shopping and dining. The sandy shores of Sullivans Island are only 3 miles away, Shem Creek's vibrant dining scene is less than 2 miles, and historic downtown Charleston is just a short 6-mile drive. This property offers the perfect blend of luxury, convenience, and coastal living truly a must-see.
Closed
$721,000
1056 Bowman Woods Dr, Mount Pleasant, SC 29464
3beds
2,297sqft
Townhouse
Built in 2017
2,178 Square Feet Lot
$725,900 Zestimate®
$314/sqft
$4,346 Estimated rent
Home value
$725,900
$675,000 - $777,000
$4,346/mo
Zestimate® history
Owner options
List your home for rent
$4,346/mo
Rent Zestimate®
Find your next renter with Zillow Rental Manager. Plus, with online applications, you can quickly screen prospective tenants – for free.
$4,346/mo
Rent Zestimate®
Refinance and save
$4,108/mo
Est. payment
Refinancing to a lower rate could help reduce your monthly payments and save thousands over the life of the loan.
$4,108/mo
Est. payment
Explore your selling options
Work with a Zillow partner agent
Leverage their expertise and Zillow's premium Showcase listings to get your home seen by more buyers.
Get startedList with your own agent
Get your home in front of millions of buyers by listing it on Zillow.
Learn how to do itSell it yourself
Take full control of how buyers see your home on Zillow by listing For Sale by Owner (FSBO).
List your homeWhat's special
Private deckGleaming granite countertopsPrivate ensuite bathroomsWell-appointed kitchenSpacious homeGas rangeOpen floor plan
Zillow last checked:
Listing updated:
Listed by:
Coldwell Banker Realty
Bought with:
Daniel Ravenel Sotheby's International Realty
Source: CTMLS,MLS#: 24024039
Facts & features
Interior
Bedrooms & bathrooms
- Bedrooms: 3
- Bathrooms: 4
- Full bathrooms: 3
- 1/2 bathrooms: 1
Rooms
- Room types: Family Room, Dining Room, Eat-In-Kitchen, Family, Mother-In-Law Suite, Separate Dining
Heating
- Natural Gas
Cooling
- Central Air
Features
- Ceiling - Smooth, High Ceilings, Elevator, Walk-In Closet(s), Ceiling Fan(s), Eat-in Kitchen, In-Law Floorplan
- Flooring: Carpet, Ceramic Tile, Wood
- Has fireplace: No
Interior area
- Total structure area: 2,297
- Total interior livable area: 2,297 sqft
Property
Parking
- Total spaces: 1.5
- Parking features: Garage, Attached, Garage Door Opener
- Attached garage spaces: 1.5
Features
- Levels: Three Or More
- Stories: 3
- Patio & porch: Deck, Patio, Covered
Lot
- Size: 2,178 Square Feet
Details
- Parcel number: 5600200077
Construction
Type & style
- Home type: Townhouse
- Property subtype: Townhouse
- Attached to another structure: Yes
Materials
- Cement Siding
- Foundation: Slab
- Roof: Fiberglass
Condition
- New construction: No
- Year built: 2017
Utilities & green energy
- Sewer: Public Sewer
- Water: Public
- Utilities for property: Dominion Energy, Mt. P. W/S Comm
Community & HOA
Community
- Features: Lawn Maint Incl
- Subdivision: Bowman Park
Location
- Region: Mount Pleasant
Financial & listing details
- Price per square foot: $314/sqft
- Tax assessed value: $710,000
- Annual tax amount: $2,736
- Date on market: 9/17/2024
- Listing terms: Cash,Conventional,FHA,VA Loan
Price history
| Date | Event | Price |
|---|---|---|
| 3/24/2025 | Sold | $721,000+0.2%$314/sqft |
Source:  CTMLS #24024039 Report a problem CTMLS #24024039 Report a problem | ||
| 2/19/2025 | Pending sale | $719,900$313/sqft |
Source: CTMLS #24024039 Report a problem | ||
| 2/5/2025 | Price change | $719,900-0.7%$313/sqft |
Source: CTMLS #24024039 Report a problem | ||
| 1/6/2025 | Price change | $724,900-1.4%$316/sqft |
Source: CTMLS #24024039 Report a problem | ||
| 11/22/2024 | Price change | $734,900-1.9%$320/sqft |
Source: CTMLS #24024039 Report a problem | ||
| 10/16/2024 | Price change | $749,000-5.1%$326/sqft |
Source: CTMLS #24024039 Report a problem | ||
| 9/17/2024 | Listed for sale | $789,000+75.3%$343/sqft |
Source: CTMLS #24024039 Report a problem | ||
| 3/29/2024 | Sold | $450,000-88.9%$196/sqft |
Source: Public Record Report a problem | ||
| 6/29/2017 | Sold | $4,072,272$1,773/sqft |
Source: Public Record Report a problem | ||
Public tax history
| Year | Property taxes | Tax assessment |
|---|---|---|
| 2025 | $2,736 -61% | $28,400 +2.7% |
| 2024 | $7,022 +3.7% | $27,650 |
| 2023 | $6,775 | $27,650 |
| 2022 | -- | $27,650 |
| 2021 | $6,439 +1.2% | $27,650 |
| 2020 | $6,362 | $27,650 +2.9% |
| 2019 | $6,362 | $26,880 +970.9% |
| 2017 | $6,362 | $2,510 |
Find assessor info on the county website
Neighborhood: 29464
Nearby homes
- $815,6003 bd3 ba2.2k sqft1060 Bowman Woods Dr, Mount Pleasant, SC 29464Off Market

- $785,0004 bd4 ba2.2k sqft1052 Bowman Woods Dr, Mount Pleasant, SC 29464Sold
- $805,7004 bd4 ba2.2k sqft1064 Bowman Woods Dr, Mount Pleasant, SC 29464Off Market
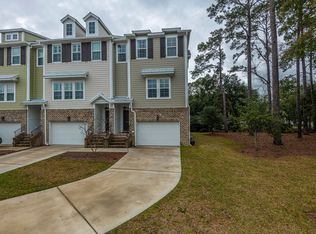
- $785,0004 bd4 ba2.2k sqft1048 Bowman Woods Dr, Mount Pleasant, SC 29464Sold
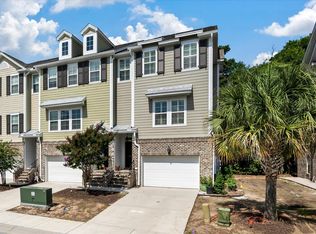
- $747,5003 bd3 ba2.2k sqft1044 Bowman Woods Dr, Mount Pleasant, SC 29464Off Market
- $727,7003 bd3 ba2.2k sqft1040 Bowman Woods Dr, Mount Pleasant, SC 29464Off Market
- $359,9003 bd2 ba1.2k sqft1236 White Flat Rd, Mount Pleasant, SC 29464Off Market
- $500,700-- bd-- ba-- sqft1068 Bowman Woods Dr, Mount Pleasant, SC 29464Off Market
Nearby schools
GreatSchools rating
- 10/10Mamie Whitesides Elementary SchoolGrades: PK-5Distance: 0.8 mi
- 10/10Moultrie Middle SchoolGrades: 6-8Distance: 1.9 mi
- 9/10Lucy Garrett Beckham HighGrades: 9-12Distance: 1.3 mi
Schools provided by the listing agent
- Elementary: Mamie Whitesides
- Middle: Moultrie
- High: Lucy Beckham
Source: CTMLS. This data may not be complete. We recommend contacting the local school district to confirm school assignments for this home.
Get a cash offer in 3 minutes
Find out how much your home could sell for in as little as 3 minutes with a no-obligation cash offer.
Estimated market value
$725,900
Get a cash offer in 3 minutes
Find out how much your home could sell for in as little as 3 minutes with a no-obligation cash offer.
Estimated market value
$725,900
- South Carolina
- Charleston County
- Mount Pleasant
- 29464
- 1056 Bowman Woods Dr
Nearby cities
Nearby zip codes
Other Mount Pleasant Topics
