Rare Southern Estate Where Space, Sophistication, and Serenity Meet! This exceptional private home estate in beautiful South Hill, Virginia is a MUST SEE! Set on approximately 14.25 pristine acres of land, offering approximately 4,200 square feet of amazing living space, this remarkable home and property delivers the scale, privacy, and elegance selective buyers have been searching for. No Eye to detail has been overlooked and designed by a world renowned artist. Offering 5 bedrooms, with 2 first floor primaries and 4 ½ baths, this home offers versatility for hosting guests, creating private workspaces, or simply enjoying the luxury of having space for everything. The acreage provides endless opportunities to enjoy the outdoors, establish a private retreat, pursue hobbies, or create the estate setting you have always wanted, while being perfectly positioned in Southern Virginia, convenient to major destinations throughout the Mid-Atlantic and East Coast while preserving the charm, beauty, and tranquility of a private rural setting. This one is more than a home, it is a lifestyle, an investment in space, and a rare opportunity to own something truly special. Occupied and viewing notice needed, contact your Realtor Representative with any questions, schedule a private viewing and purchase this stunning home. Proof of funds or pre-qualification needed for showings and contracts.
For sale
$950,000
1032 Boxwood Rd, South Hill, VA 23970
5beds
4,198sqft
Single Family Residence
Built in 2000
14.25 Acres Lot
$-- Zestimate®
$226/sqft
$-- HOA
What's special
Private retreat
- 28 days
- 562
- 34
Zillow last checked:
Listing updated:
Listed by:
Sherwood Baskerville 434-955-0550,
Sherwood Baskerville Real Estate 4349550550
Source: Bright MLS,MLS#: VAMB2000118
Facts & features
Interior
Bedrooms & bathrooms
- Bedrooms: 5
- Bathrooms: 5
- Full bathrooms: 4
- 1/2 bathrooms: 1
- Main level bathrooms: 3
- Main level bedrooms: 2
Basement
- Area: 0
Heating
- Heat Pump, Electric
Cooling
- Ceiling Fan(s), Central Air, Heat Pump, Zoned, Electric
Appliances
- Included: Dishwasher, Dryer, Refrigerator, Range Hood, Cooktop, Washer, Water Heater, Electric Water Heater
- Laundry: Has Laundry, Hookup, Main Level, Washer In Unit
Features
- Bathroom - Stall Shower, Bathroom - Tub Shower, Bathroom - Walk-In Shower, Breakfast Area, Ceiling Fan(s), Crown Molding, Entry Level Bedroom, Formal/Separate Dining Room, Kitchen Island, Primary Bath(s), Store/Office, Upgraded Countertops, Walk-In Closet(s), Other, Dry Wall, Cathedral Ceiling(s)
- Flooring: Hardwood, Marble, Tile/Brick, Wood
- Windows: Skylight(s), Vinyl Clad, Window Treatments
- Has basement: No
- Number of fireplaces: 1
- Fireplace features: Gas/Propane
Interior area
- Total structure area: 4,198
- Total interior livable area: 4,198 sqft
- Finished area above ground: 4,198
- Finished area below ground: 0
Property
Parking
- Total spaces: 2
- Parking features: Garage Faces Front, Driveway, Detached
- Garage spaces: 2
- Has uncovered spaces: Yes
- Details: Garage Sqft: 937
Accessibility
- Accessibility features: 2+ Access Exits, Accessible Entrance
Features
- Levels: Two
- Stories: 2
- Patio & porch: Deck, Porch
- Exterior features: Barbecue, Lighting, Rain Gutters, Sidewalks
- Pool features: None
- Spa features: Bath
- Has view: Yes
- View description: Trees/Woods, Garden
- Frontage type: Road Frontage
Lot
- Size: 14.25 Acres
- Features: Front Yard, Open Lot, Wooded, Private, Rear Yard, Rural, Secluded, SideYard(s), Sloped, Unrestricted, Year Round Access
Details
- Additional structures: Above Grade, Below Grade
- Parcel number: 34247
- Zoning: A-1
- Zoning description: Agricultural
- Special conditions: Standard
Construction
Type & style
- Home type: SingleFamily
- Architectural style: Colonial
- Property subtype: Single Family Residence
Materials
- Brick
- Foundation: Brick/Mortar
- Roof: Architectural Shingle
Condition
- Excellent
- New construction: No
- Year built: 2000
- Major remodel year: 2021
Utilities & green energy
- Electric: 200+ Amp Service
- Sewer: On Site Septic
- Water: Well
- Utilities for property: Electricity Available, Phone Available, Fiber Optic
Community & HOA
Community
- Security: Smoke Detector(s), Security System
- Subdivision: None
HOA
- Has HOA: No
Location
- Region: South Hill
Financial & listing details
- Price per square foot: $226/sqft
- Tax assessed value: $669,100
- Annual tax amount: $2,074
- Date on market: 10/1/2026
- Listing agreement: Exclusive Right To Sell
- Listing terms: Cash,Conventional,FHA,VA Loan
- Ownership: Fee Simple
- Road surface type: Paved
Estimated market value
Not available
Estimated sales range
Not available
Not available
Price history
| Date | Event | Price |
|---|---|---|
| 10/1/2026 | Listed for sale | $950,000+192.3%$226/sqft |
Source: Roanoke Valley Lake Gaston BOR #142894 Report a problem | ||
| 12/28/2018 | Sold | $325,000-7.1%$77/sqft |
Source: Roanoke Valley Lake Gaston BOR #121439 Report a problem | ||
| 11/4/2018 | Pending sale | $349,900$83/sqft |
Source: Long & Foster Lawrenceville #121439 Report a problem | ||
| 8/24/2018 | Price change | $349,900-2.5%$83/sqft |
Source: Long & Foster Lawrenceville #121439 Report a problem | ||
| 4/9/2018 | Listed for sale | $359,000-1.6%$86/sqft |
Source: Long & Foster #116270 Report a problem | ||
| 1/1/2017 | Listing removed | $365,000$87/sqft |
Source: Long & Foster #116270 Report a problem | ||
| 10/11/2016 | Listed for sale | $365,000-3.9%$87/sqft |
Source: Long & Foster #116270 Report a problem | ||
| 11/13/2015 | Price change | $379,900-2.3%$90/sqft |
Source: Coldwell Banker Advantage #114329 Report a problem | ||
| 8/29/2015 | Price change | $389,000-1.4%$93/sqft |
Source: Coldwell Banker Advantage #114329 Report a problem | ||
| 4/16/2015 | Listed for sale | $394,500+12.1%$94/sqft |
Source: Coldwell Banker Advantage #114329 Report a problem | ||
| 4/23/2012 | Sold | $352,000$84/sqft |
Source: Roanoke Valley Lake Gaston BOR #106084 Report a problem | ||
Public tax history
| Year | Property taxes | Tax assessment |
|---|---|---|
| 2024 | $2,166 +3.4% | $601,600 +14.9% |
| 2023 | $2,095 | $523,800 |
| 2022 | $2,095 +30.6% | $523,800 +37.1% |
| 2021 | $1,605 | $382,100 |
| 2020 | $1,605 -1.1% | $382,100 -1.1% |
| 2018 | $1,622 +9630.3% | $386,200 -2.7% |
| 2017 | $17 -99% | $396,800 |
| 2016 | $1,667 | $396,800 -3.8% |
| 2015 | -- | $412,500 -6.3% |
| 2013 | -- | $440,000 +0.8% |
| 2012 | -- | $436,500 -4% |
| 2011 | -- | $454,900 |
| 2010 | -- | $454,900 |
Find assessor info on the county website
Monthly payment
Est. payment
Payment breakdown
Explore the cost of this home by adjusting the details. Changes won't be saved.Climate risks
Neighborhood: 23970
Nearby schools
Schools provided by the listing agent
- District: Mecklenburg County Public Schools
Source: Bright MLS. This data may not be complete. We recommend contacting the local school district to confirm school assignments for this home.
Similar homes
- $999,0005 bd4 ba4.2k sqft2842 Goodes Ferry Rd, South Hill, VA 23970For Sale
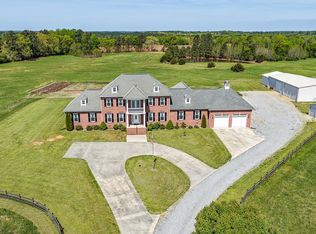
 MLS ID #109734, Kimberly Nasfell, BHHS- Mountain Sky Properties, Wytheville. SWVAR
- $799,0005 bd5 ba4.2k sqft211 Apple St, South Hill, VA 23970For Sale
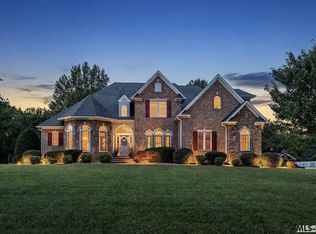 MLS ID #142848, Alyssa Harper-Hayes. Roanoke Valley Lake Gaston BOR
- $599,0005 bd3 ba3.8k sqft820 Watkins St, South Hill, VA 23970For Sale
 MLS ID #142286, Tiffanie Stiltner. Roanoke Valley Lake Gaston BOR
- $595,0003 bd4 ba3.3k sqft904 Forest Ln, South Hill, VA 23970For Sale
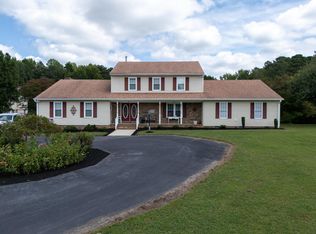 MLS ID #73406, Ken Currin. Southern Piedmont Land & Lake AOR
