Welcome to this light and bright home, step down to the living room with fireplace, vaulted ceilings, and laminated flooring. The dining room has a nice size bay window with a view of the backyard. The family room is spacious with a sliding door out to the backyard. The kitchen has a large pantry, breakfast bar, tiled counters, pretty tiled floors and a fair amount of cabinets. Convient 1/2 bath downstairs. The garage has a washer/dryer, finished walls, and shelving. Head upstairs using the pretty wooden staircase, Large primary suite with mirrored closet doors, and a high ceiling and lots of closet space. The primary bathroom has an abundance of counter space, 2 sinks and huge mirror along with another closet, enjoy the shower over the tub. More closets in the hallway. the full bathroom in the hallway has a shower over the tub. The other two bedrooms are nice size. Brand new HVAC system, some interior painting complete, the home has laminate floors in the living areas and bedrooms. Do you enjoy fruit trees? well you will love all the trees in the backyard. There are lemon, peach, fig, guava, calamansi, persimmons. Enjoy the patio along with 2 side yards. Quiet area, corner lot, gated community!
Pending
Price cut: $20K (8/26)
$530,000
1032 Burnham Dr, Pittsburg, CA 94565
3beds
1,608sqft
Single Family Residence
Built in 1988
3,920 Square Feet Lot
$526,600 Zestimate®
$330/sqft
$117/mo HOA
What's special
Pretty wooden staircaseBrand new hvac systemBreakfast barView of the backyardCorner lotPretty tiled floorsLaminated flooring
- 100 days
- 79
- 0
Zillow last checked:
Listing updated:
Listed by:
Tina Van Arsdale DRE #01259271 925-640-2355,
Re/max Accord
Source: CCAR,MLS#: 41141328
Facts & features
Interior
Bedrooms & bathrooms
- Bedrooms: 3
- Bathrooms: 3
- Full bathrooms: 2
- Partial bathrooms: 1
Rooms
- Room types: 0.5 Bath, Main Entry, 3 Bedrooms, 2 Baths, Primary Bedrm Suite - 1, Family Room
Bathroom
- Features: Shower Over Tub, Solid Surface, Tile, Closet, Window
Kitchen
- Features: 220 Volt Outlet, Breakfast Bar, Tile Counters, Dishwasher, Electric Range/Cooktop, Disposal, Pantry, Range/Oven Free Standing, Refrigerator
Heating
- Forced Air
Cooling
- Central Air
Appliances
- Included: Dishwasher, Electric Range, Free-Standing Range, Refrigerator, Dryer, Washer, Gas Water Heater
- Laundry: In Garage, Common Area
Features
- Formal Dining Room, Breakfast Bar, Pantry
- Flooring: Laminate, Tile
- Windows: Double Pane Windows, Window Coverings
- Number of fireplaces: 1
- Fireplace features: Gas, Living Room, Wood Burning
Interior area
- Total structure area: 1,608
- Total interior livable area: 1,608 sqft
Video & virtual tour
Property
Parking
- Total spaces: 2
- Parking features: Attached, Direct Access, Garage Door Opener
- Attached garage spaces: 2
Accessibility
- Accessibility features: None
Features
- Levels: Two
- Stories: 2
- Entry location: No Steps to Entry
- Exterior features: Garden/Play
- Pool features: None
- Fencing: Fenced
- View description: None
Lot
- Size: 3,920 Square Feet
- Features: Corner Lot, Level, Back Yard, Front Yard, Side Yard
Details
- Parcel number: 0862400678
- Special conditions: Standard
Construction
Type & style
- Home type: SingleFamily
- Architectural style: Contemporary
- Property subtype: Single Family Residence
Materials
- Stucco
- Foundation: Slab
- Roof: Tile
Condition
- Existing
- New construction: No
- Year built: 1988
Details
- Builder model: gated community
- Builder name: Nice location
Utilities & green energy
- Electric: No Solar, 220 Volts in Kitchen
- Sewer: Public Sewer
- Water: Public District (Irrigat)
- Utilities for property: Internet Available
Community & HOA
Community
- Subdivision: River Run
HOA
- Has HOA: Yes
- Amenities included: Gated
- Services included: Other
- HOA fee: $117 monthly
- HOA name: RIVER RUN HOA
- HOA phone: 800-610-0757
Location
- Region: Pittsburg
Financial & listing details
- Price per square foot: $330/sqft
- Tax assessed value: $237,114
- Date on market: 7/10/2026
Estimated market value
$526,600
$500,000 - $553,000
$3,218/mo
Price history
| Date | Event | Price |
|---|---|---|
| 9/8/2026 | Pending sale | $530,000$330/sqft |
Source:  CCAR #41141328 Report a problem CCAR #41141328 Report a problem | ||
| 8/26/2026 | Price change | $530,000-3.6%$330/sqft |
Source: CCAR #41141328 Report a problem | ||
| 7/11/2026 | Listed for sale | $550,000$342/sqft |
Source: CCAR #41141328 Report a problem | ||
Public tax history
| Year | Property taxes | Tax assessment |
|---|---|---|
| 2026 | -- | $237,114 +2% |
| 2025 | $3,263 +5.4% | $232,465 +2% |
| 2024 | $3,096 -1.9% | $227,908 +2% |
| 2023 | $3,155 -1.2% | $223,440 +2% |
| 2022 | $3,193 +0.3% | $219,060 +2% |
| 2021 | $3,184 +2.5% | $214,766 +1% |
| 2020 | $3,105 +2.6% | $212,565 +2% |
| 2019 | $3,026 +3.9% | $208,398 +2% |
| 2018 | $2,911 +1% | $204,313 +2% |
| 2017 | $2,884 +8.3% | $200,308 +2% |
| 2016 | $2,664 -1.4% | $196,381 +1.5% |
| 2015 | $2,701 | $193,432 +2% |
| 2014 | $2,701 | $189,644 +17.8% |
| 2013 | -- | $161,000 |
| 2012 | -- | $161,000 +7.3% |
| 2011 | -- | $150,000 -8.5% |
| 2010 | -- | $164,000 -9.2% |
| 2009 | -- | $180,533 +2% |
| 2008 | -- | $176,994 +2% |
| 2007 | -- | $173,524 +2% |
| 2006 | -- | $170,123 +2% |
| 2005 | -- | $166,788 +2% |
| 2004 | -- | $163,519 +1.9% |
| 2003 | -- | $160,523 +2% |
| 2002 | -- | $157,377 +2% |
| 2001 | -- | $154,292 |
Find assessor info on the county website
Monthly payment
Est. payment
Payment breakdown
Explore the cost of this home by adjusting the details. Changes won't be saved.Climate risks
Neighborhood: 94565
Nearby schools
Schools provided by the listing agent
- District: Pittsburg (925) 473-4000
Source: CCAR. This data may not be complete. We recommend contacting the local school district to confirm school assignments for this home.

Similar homes
- $524,0003 bd2 ba1.2k sqft15 Inlet Dr, Bay Point, CA 94565For Sale
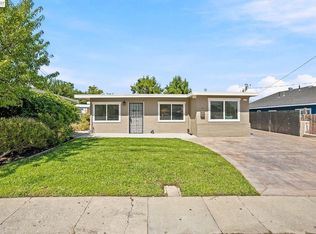 MLS ID #41150702, Humberto Vasquez. Bay East AOR
 - $515,0003 bd1 ba1k sqft174 Manville Ave, Pittsburg, CA 94565For Sale
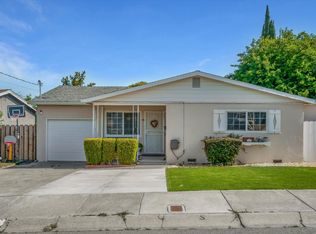 MLS ID #226063586, Isaiah Alonso. MetroList Services of CA
 - $489,0003 bd3 ba1.4k sqft113 Harris Cir, Bay Point, CA 94565For Sale
 MLS ID #41144820, Jennifer Lemus. bridgeMLS/CCAR/Bay East AOR
 - $599,0003 bd3 ba1.4k sqft224 Sandy Cove Ln, Bay Point, CA 94565For Sale
 MLS ID #41139818, Lindsay Mandjek. bridgeMLS/CCAR/Bay East AOR
Local buyer's agents are ready to help
