Welcome home to this inviting 3-bedroom, 3-bathroom home offering comfortable living space in a desirable Galt location. The primary suite features French doors leading directly to the backyard patio, a spacious walk-in closet, and private bath with dual sinks and a large soaking tub. The second bedroom offers added privacy with its own dedicated bathroom. Enjoy outdoor living under the covered patio with its beautiful cathedral-vaulted ceiling. Perfect for relaxing, dining, or entertaining. Conveniently located within walking distance to parks and close to shopping, restaurants, and everyday amenities. Situated in the welcoming community of Galt, known for its strong sense of community and small-town charm, this home offers a wonderful combination of comfort and convenience with easy access to greater Sacramento area. Don't miss the opportunity to make this home your own!
Active
Price cut: $16K (10/25)
$449,000
1032 Carpinteria Dr, Galt, CA 95632
3beds
1,192sqft
Single Family Residence
Built in 1996
5,588 Square Feet Lot
$463,600 Zestimate®
$377/sqft
$-- HOA
What's special
- 47 days
- 638
- 47
Zillow last checked:
Listing updated:
Listed by:
Rocio Ochoa DRE #01320452 209-810-0338,
Tapia Real Estate,
Irene Stotts DRE #02189086 209-323-0043,
Tapia Real Estate
Source: MetroList Services of CA,MLS#: 226112683Originating MLS: MetroList Services, Inc.
Facts & features
Interior
Bedrooms & bathrooms
- Bedrooms: 3
- Bathrooms: 3
- Full bathrooms: 3
Dining room
- Features: Dining/Family Combo
Kitchen
- Features: Pantry Cabinet, Kitchen/Family Combo
Heating
- Central
Cooling
- Central Air
Appliances
- Laundry: In Garage
Features
- Flooring: Carpet, Tile, Vinyl
- Has fireplace: No
Interior area
- Total interior livable area: 1,192 sqft
Property
Parking
- Total spaces: 2
- Parking features: Attached
- Attached garage spaces: 2
Lot
- Size: 5,588 Square Feet
- Features: Street Lights, Low Maintenance
Details
- Parcel number: 14807500280000
- Zoning: R2
- Special conditions: Standard
Construction
Type & style
- Home type: SingleFamily
- Property subtype: Single Family Residence
Materials
- Stucco, Frame, Wood, Wood Siding
- Foundation: Slab
- Roof: Tile
Condition
- Year built: 1996
Utilities & green energy
- Electric: 220 Volts in Laundry
- Sewer: Public Sewer
- Water: Public
- Utilities for property: Public
Community & HOA
Location
- Region: Galt
Financial & listing details
- Price per square foot: $377/sqft
- Tax assessed value: $386,426
- Price range: $449K - $449K
- Date on market: 9/8/2026
Estimated market value
$463,600
$440,000 - $487,000
$2,405/mo
Price history
| Date | Event | Price |
|---|---|---|
| 10/25/2026 | Price change | $449,000-3.4%$377/sqft |
Source: MetroList Services of CA #226112683 Report a problem | ||
| 10/5/2026 | Price change | $465,000-3.1%$390/sqft |
Source: MetroList Services of CA #226112683 Report a problem | ||
| 9/8/2026 | Listed for sale | $480,000+37.1%$403/sqft |
Source: MetroList Services of CA #226112683 Report a problem | ||
| 10/26/2020 | Sold | $350,000-4.1%$294/sqft |
Source: MetroList Services of CA #20041841 Report a problem | ||
| 9/30/2020 | Pending sale | $365,000$306/sqft |
Source: Laura Brandon Realty #20041841 Report a problem | ||
| 9/16/2020 | Price change | $365,000-1.1%$306/sqft |
Source: Laura Brandon Realty #20041841 Report a problem | ||
| 7/29/2020 | Listed for sale | $369,000$310/sqft |
Source: Laura Brandon Realty #20041841 Report a problem | ||
| 7/23/2020 | Pending sale | $369,000$310/sqft |
Source: Laura Brandon Realty #20041841 Report a problem | ||
| 7/20/2020 | Listed for sale | $369,000+21.8%$310/sqft |
Source: Laura Brandon Realty #20041841 Report a problem | ||
| 10/28/2005 | Sold | $303,000+63.8%$254/sqft |
Source: MetroList Services of CA #50086832 Report a problem | ||
| 12/10/2002 | Sold | $185,000+51.6%$155/sqft |
Source: MetroList Services of CA #152216803 Report a problem | ||
| 12/8/2000 | Sold | $122,000+30.5%$102/sqft |
Source: MetroList Services of CA #112000752 Report a problem | ||
| 8/9/1996 | Sold | $93,500$78/sqft |
Source: Public Record Report a problem | ||
Public tax history
| Year | Property taxes | Tax assessment |
|---|---|---|
| 2026 | -- | $386,426 +2% |
| 2025 | $4,470 +4.4% | $378,850 +2% |
| 2024 | $4,284 -2.9% | $371,422 +2% |
| 2023 | $4,414 +3.9% | $364,140 +2% |
| 2022 | $4,248 -0.1% | $357,000 +2% |
| 2021 | $4,253 +9.1% | $350,000 +10.1% |
| 2020 | $3,897 +6.5% | $317,798 +6.5% |
| 2019 | $3,661 +1.9% | $298,403 +4% |
| 2018 | $3,592 +11.1% | $286,927 +10% |
| 2017 | $3,234 +10.3% | $260,844 +10% |
| 2016 | $2,932 +2.5% | $237,132 +4% |
| 2015 | $2,860 | $228,013 +9% |
| 2014 | $2,860 | $209,187 +30% |
| 2013 | -- | $160,913 +15% |
| 2012 | -- | $139,925 -9% |
| 2011 | -- | $153,764 -4% |
| 2010 | -- | $160,170 -15.3% |
| 2008 | -- | $189,000 -32.8% |
| 2007 | -- | $281,244 -7.2% |
| 2006 | -- | $303,000 +59.4% |
| 2005 | -- | $190,143 +2% |
| 2004 | -- | $186,416 +1.9% |
| 2003 | -- | $183,000 +47.4% |
| 2002 | -- | $124,134 +2% |
| 2001 | -- | $121,700 +22.8% |
| 2000 | -- | $99,078 |
Find assessor info on the county website
Monthly payment
Est. payment
Payment breakdown
Explore the cost of this home by adjusting the details. Changes won't be saved.Climate risks
Neighborhood: 95632
Similar homes
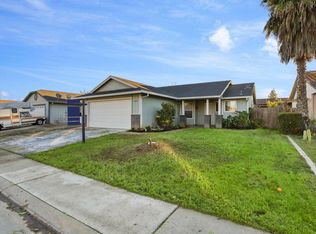
- $490,0003 bd2 ba1.4k sqft932 Lake Park Ave, Galt, CA 95632For Sale
 MLS ID #226129630, Monika Singh. MetroList Services of CA
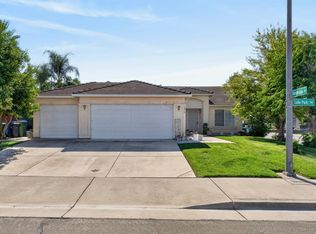
 - $499,0003 bd2 ba1.3k sqft846 Elk Hills Dr, Galt, CA 95632For Sale
 MLS ID #226124517, LaurieAnn Siverling. MetroList Services of CA
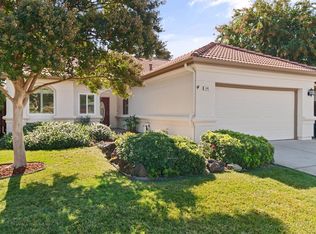
 - $425,0003 bd2 ba1.1k sqft136 4th Ave, Galt, CA 95632For Sale
 MLS ID #226118199, Timothy Klotz. MetroList Services of CA
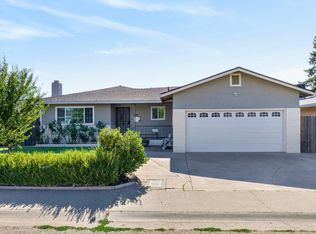
 - $499,0003 bd2 ba1.5k sqft327 Shelduck Ln, Galt, CA 95632For Sale
 MLS ID #226112283, Jimmy Tucker. MetroList Services of CA
