Even better in person! This custom, fresh, modern, end-unit townhome is surrounded by open space right on the border of Park City! Ideal for full timers or Investors. Boasting 20' ceilings with architectural beams throughout the main living. It's been lovingly upgraded with custom features throughout including; 3 custom, built-in fireplaces which function as heat sources, tongue and groove ceilings, high-end lighting and custom paint on walls, 8' doors and all trim. Enjoy the privacy of this stunning, end-unit surrounded by open space on all 3 sides. Jaw dropping, bright, open main living with main level primary suite and optional lock-out. The ground floor features a full bathroom and a large flex room that's being used as the fourth bedroom. It has a Murphy bed and its own living space with a fireplace, an oasis for guests or for renters. Two laundry rooms. Large finished garage and ample guest parking year-round. Easy winter access with HOA plowed roads and driveway! Here you won't overpay on dues for amenities you never use. Enjoy the outdoors instead via direct access to hiking and biking trails right out your backdoor, including those around the Jordanelle. Bike on the rail trail which connects into Park City or to Round Valley biking and cross country skiing trails. This location cannot be beat for convenience. 2 minutes to the Free Park & Ride on Richardson Flat. 3 minutes to Jordanelle Reservoir and 5 minutes to Deer Valley East Village and express DV Gondola. 10 mins to Old Town/Main St and PC events, which is closer than many PC neighborhoods. One stop light and only 35 minutes to the SLC airport - all highway. 5 minutes to Park City Hospital. SMART/RENTAL home features: motorized, smart home compatible shades. Dual-zoned thermostats on Nest app. Doorbell cameras. Utec programmable locks throughout (great for nightly rentals) with phone app remote controls. Optional phone controlled garage door.
Sold
Price Unknown
1032 Cattail Ct Unit F4, Kamas, UT 84036
4beds
2,598sqft
Townhouse
Built in 2019
1,306 Square Feet Lot
$967,600 Zestimate®
$--/sqft
$5,549 Estimated rent
Home value
$967,600
$861,000 - $1.09M
$5,549/mo
Zestimate® history
Owner options
List your home for rent
$5,549/mo
Rent Zestimate®
Find your next renter with Zillow Rental Manager. Plus, with online applications, you can quickly screen prospective tenants – for free.
$5,549/mo
Rent Zestimate®
Refinance and save
$360/mo
Est. payment
Refinancing to a lower rate could help reduce your monthly payments and save thousands over the life of the loan.
$360/mo
Est. payment
Explore your selling options
Work with a Zillow partner agent
Leverage their expertise and Zillow's premium Showcase listings to get your home seen by more buyers.
Get startedList with your own agent
Get your home in front of millions of buyers by listing it on Zillow.
Learn how to do itSell it yourself
Take full control of how buyers see your home on Zillow by listing For Sale by Owner (FSBO).
List your homeWhat's special
Large finished garageMurphy bedHigh-end lightingSurrounded by open spaceLarge flex roomMain level primary suiteTwo laundry rooms
Zillow last checked:
Listing updated:
Listed by:
Andrea Lambert 435-640-8810,
Summit Sotheby's International Realty
Bought with:
Andrea Lambert, 12262135-SA00
Summit Sotheby's International Realty
Source: PCBR,MLS#: 12502348
Facts & features
Interior
Bedrooms & bathrooms
- Bedrooms: 4
- Bathrooms: 4
- Full bathrooms: 3
- 1/2 bathrooms: 1
Heating
- Fireplace(s), Forced Air, Natural Gas
Cooling
- Central Air
Appliances
- Included: Dishwasher, Disposal, Gas Range, Microwave, Oven, Refrigerator, Washer, See Remarks, Tankless Water Heater, Water Softener Owned
- Laundry: Washer Hookup, Electric Dryer Hookup
Features
- Storage, Ceiling Fan(s), High Ceilings, Double Vanity, Kitchen Island, Lock-Out, Main Level Master Bedroom, Open Floorplan, Pantry, Ski Storage, Vaulted Ceiling(s), Walk-In Closet(s), Other, Breakfast Bar
- Flooring: Carpet, Tile, Vinyl
- Number of fireplaces: 3
- Fireplace features: Insert, See Remarks
Interior area
- Total structure area: 2,598
- Total interior livable area: 2,598 sqft
Property
Parking
- Total spaces: 2
- Parking features: Hose Bibs, Oversized, Garage Door Opener
- Garage spaces: 2
Features
- Exterior features: Balcony
- Has view: Yes
- View description: Meadow, Mountain(s)
Lot
- Size: 1,306 Square Feet
- Features: Cul-De-Sac, Corner Lot, Adjacent Common Area Land, Adjacent Public Land, Level, Native Plants, PUD - Planned Unit Development
Details
- Parcel number: 0000212406
- Other equipment: Appliances, Computer Network - Prewired, Thermostat - Programmable, Other
Construction
Type & style
- Home type: Townhouse
- Architectural style: Mountain Contemporary
- Property subtype: Townhouse
Materials
- HardiPlank Type, Stucco
- Foundation: Slab, Concrete Perimeter
- Roof: Asphalt,Shingle
Condition
- Updated/Remodeled
- New construction: No
- Year built: 2019
Utilities & green energy
- Sewer: Public Sewer
- Water: Public
- Utilities for property: Cable Available, Electricity Connected, High Speed Internet Available, Natural Gas Connected
Community & HOA
Community
- Subdivision: Wasatch Springs
HOA
- Has HOA: Yes
- Services included: Com Area Taxes, Insurance, Maintenance Structure, Maintenance Grounds, Snow Removal
- HOA fee: $360 monthly
- HOA phone: 801-955-5126
Location
- Region: Kamas
Financial & listing details
- Annual tax amount: $3,620
- Date on market: 5/29/2025
- Cumulative days on market: 66 days
- Listing terms: Cash,Conventional
- Electric utility on property: Yes
- Road surface type: Paved
Price history
Price history is unavailable.
Public tax history
Tax history is unavailable.
Neighborhood: 84036
Nearby homes
- $835,4003 bd4 ba1.8k sqft1034 W Cattail Ct UNIT F3, Kamas, UT 84036Off Market
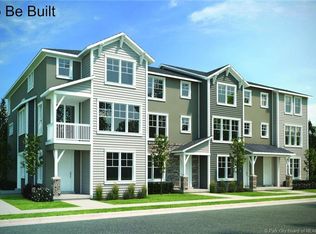
- $--4 bd4 ba2k sqft1034 W Cattail Ct, Kamas, UT 84036Sold

- $928,900-- bd-- ba2k sqft1036 W Cattail Ct, Kamas, UT 84036Off Market
- $916,9004 bd4 ba2k sqft1038 W Cattail Ct, Kamas, UT 84036Off Market
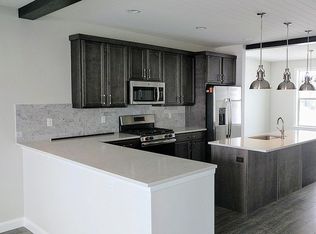
- $939,6004 bd4 ba2k sqft1072 Cattail Ct UNIT D1, Heber City, UT 84032Off Market
- $957,0004 bd4 ba2.2k sqft1102 W Cattail Ct UNIT C3, Heber City, UT 84032Off Market
- $1,022,500-- bd-- ba2.5k sqft1044 W Cattail Ct, Kamas, UT 84036Off Market
- $--4 bd4 ba2.1k sqft1052 W Cattail Ct #E1, Kamas, UT 84036Sold
Nearby schools
GreatSchools rating
- 3/10J.R. Smith SchoolGrades: PK-5Distance: 11.1 mi
- 8/10Rocky Mountain Middle SchoolGrades: 6-8Distance: 12.3 mi
- 7/10Wasatch High SchoolGrades: 9-12Distance: 12.3 mi
Get a cash offer in 3 minutes
Find out how much your home could sell for in as little as 3 minutes with a no-obligation cash offer.
Estimated market value
$967,600
Get a cash offer in 3 minutes
Find out how much your home could sell for in as little as 3 minutes with a no-obligation cash offer.
Estimated market value
$967,600
- Utah
- Wasatch County
- Park City
- 84036
- 1032 Cattail Ct Unit F4
Nearby cities
Nearby neighborhoods
Nearby zip codes
Other Park City Topics
