Welcome to this stunning 5-bedroom, 3.5 bathroom home featuring one of Miller & Smith’s most popular floorplans. Nestled against a backdrop of trees, this property offers both privacy and a beautiful fenced-in yard with an outdoor space perfect for entertaining. A charming front porch and a 2-car garage add to its curb appeal. Inside, you’re greeted by hardwood floors and a versatile layout. The main level includes a closed office with French doors, a dedicated dining room (or flexible front room), and a bright, open-concept kitchen. The kitchen boasts white cabinetry, an extended island, stainless steel appliances, a double oven, gas cooktop, and a walk-in pantry seamlessly flowing into the sun filled living room. A mudroom provides easy access to the backyard and garage. Upstairs, you’ll find four spacious bedrooms, including the owner’s suite with two closets and an ensuite featuring dual vanities, a walk-in shower, and a private water closet. The lower level is fully finished with a large rec room, an additional bedroom, and a full bathroom, ideal for guests, hobbies, or extended living. Located in the highly sought-after master-planned community of Embrey Mill, you’ll enjoy access to 2 pools, parks, walking trails, community garden, playgrounds and more. Conveniently close to the Rouse Sports Center, Publix, Embrey Mill Town Center, restaurants, shopping, I-95, and the EZ Pass lane entrance.
Sold for $719,900
Street View
$719,900
1032 Coastal Ave, Stafford, VA 22554
5beds
3,741sqft
Single Family Residence
Built in 2020
6,276 Square Feet Lot
$717,900 Zestimate®
$192/sqft
$4,050 Estimated rent
Home value
$717,900
$668,000 - $775,000
$4,050/mo
Zestimate® history
Owner options
List your home for rent
$4,050/mo
Rent Zestimate®
Find your next renter with Zillow Rental Manager. Plus, with online applications, you can quickly screen prospective tenants – for free.
$4,050/mo
Rent Zestimate®
Refinance and save
$4,458/mo
Est. payment
Refinancing to a lower rate could help reduce your monthly payments and save thousands over the life of the loan.
$4,458/mo
Est. payment
Explore your selling options
Work with a Zillow partner agent
Leverage their expertise and Zillow's premium Showcase listings to get your home seen by more buyers.
Get startedList with your own agent
Get your home in front of millions of buyers by listing it on Zillow.
Learn how to do itSell it yourself
Take full control of how buyers see your home on Zillow by listing For Sale by Owner (FSBO).
List your homeWhat's special
Backdrop of treesLarge rec roomFenced-in yardPrivate water closetVersatile layoutExtended islandCharming front porch
Zillow last checked:
Listing updated:
Listed by:
Dilara Wentz 425-941-2428,
Keller Williams Capital Properties
Bought with:
Donna Chong, SP200204350
Samson Properties
Source: Bright MLS,MLS#: VAST2041918
Facts & features
Interior
Bedrooms & bathrooms
- Bedrooms: 5
- Bathrooms: 4
- Full bathrooms: 3
- 1/2 bathrooms: 1
- Main level bathrooms: 1
Rooms
- Room types: Dining Room, Primary Bedroom, Bedroom 2, Bedroom 3, Bedroom 4, Kitchen, Family Room, Den, Foyer, Laundry, Office, Recreation Room, Bathroom 1, Bathroom 2, Primary Bathroom, Half Bath
Primary bedroom
- Features: Flooring - Carpet, Ceiling Fan(s), Crown Molding
- Level: Upper
Bedroom 2
- Features: Ceiling Fan(s), Flooring - Carpet
- Level: Upper
Bedroom 3
- Features: Ceiling Fan(s), Flooring - Carpet
- Level: Upper
Bedroom 4
- Features: Ceiling Fan(s), Flooring - Carpet
- Level: Upper
Primary bathroom
- Features: Flooring - Tile/Brick, Double Sink
- Level: Upper
Bathroom 1
- Features: Flooring - Tile/Brick
- Level: Lower
Bathroom 2
- Features: Flooring - Tile/Brick, Double Sink
- Level: Upper
Den
- Features: Ceiling Fan(s), Flooring - Carpet
- Level: Lower
Dining room
- Features: Crown Molding, Flooring - Other
- Level: Main
Family room
- Features: Flooring - Other
- Level: Main
Foyer
- Features: Crown Molding, Flooring - Other
- Level: Main
Half bath
- Features: Flooring - Other
- Level: Main
Kitchen
- Features: Kitchen - Gas Cooking, Kitchen Island, Crown Molding, Eat-in Kitchen, Flooring - Other, Granite Counters
- Level: Main
Laundry
- Features: Flooring - Vinyl
- Level: Upper
Mud room
- Level: Main
Office
- Features: Crown Molding, Flooring - Other
- Level: Main
Recreation room
- Features: Flooring - Carpet
- Level: Lower
Heating
- Forced Air, Natural Gas
Cooling
- Central Air, Electric
Appliances
- Included: Microwave, Cooktop, Dishwasher, Disposal, Ice Maker, Refrigerator, Oven, Water Heater, Double Oven, Electric Water Heater
- Laundry: Laundry Room, Mud Room
Features
- Butlers Pantry, Ceiling Fan(s), Crown Molding, Dining Area, Eat-in Kitchen, Pantry, Primary Bath(s), Recessed Lighting, Upgraded Countertops, Walk-In Closet(s), Family Room Off Kitchen, Attic, Kitchen Island, Kitchen - Table Space
- Flooring: Engineered Wood, Carpet, Ceramic Tile
- Basement: Interior Entry,Finished
- Has fireplace: No
Interior area
- Total structure area: 3,876
- Total interior livable area: 3,741 sqft
- Finished area above ground: 2,584
- Finished area below ground: 1,157
Property
Parking
- Total spaces: 2
- Parking features: Garage Faces Rear, Inside Entrance, Attached
- Attached garage spaces: 2
Accessibility
- Accessibility features: None
Features
- Levels: Three
- Stories: 3
- Patio & porch: Patio
- Exterior features: Underground Lawn Sprinkler
- Pool features: Community
- Fencing: Privacy,Vinyl
Lot
- Size: 6,276 Square Feet
Details
- Additional structures: Above Grade, Below Grade
- Parcel number: 29G 8 832
- Zoning: PD2
- Special conditions: Standard
Construction
Type & style
- Home type: SingleFamily
- Architectural style: Colonial
- Property subtype: Single Family Residence
Materials
- Vinyl Siding
- Foundation: Concrete Perimeter
Condition
- New construction: No
- Year built: 2020
Utilities & green energy
- Sewer: Public Sewer
- Water: Public
Community & HOA
Community
- Subdivision: Embrey Mill
HOA
- Has HOA: Yes
- Amenities included: Bike Trail, Common Grounds, Community Center, Soccer Field, Tot Lots/Playground, Basketball Court, Clubhouse, Dog Park, Jogging Path, Picnic Area, Pool, Recreation Facilities, Bar/Lounge
- Services included: Common Area Maintenance, Road Maintenance, Snow Removal, Trash
- HOA fee: $140 monthly
- HOA name: EMBREY MILL
Location
- Region: Stafford
Financial & listing details
- Price per square foot: $192/sqft
- Tax assessed value: $617,500
- Annual tax amount: $5,599
- Date on market: 9/19/2025
- Listing agreement: Exclusive Right To Sell
- Listing terms: Cash,Conventional,FHA,VA Loan
- Ownership: Fee Simple
Price history
| Date | Event | Price |
|---|---|---|
| 11/14/2025 | Sold | $719,900$192/sqft |
Source:  Bright MLS #VAST2041918 Report a problem Bright MLS #VAST2041918 Report a problem | ||
| 10/21/2025 | Pending sale | $719,900$192/sqft |
Source: Bright MLS #VAST2041918 Report a problem | ||
| 9/19/2025 | Listed for sale | $719,900+7.9%$192/sqft |
Source: Bright MLS #VAST2041918 Report a problem | ||
| 6/3/2022 | Sold | $667,000$178/sqft |
Source: Bright MLS #VAST2010362 Report a problem | ||
| 4/21/2022 | Pending sale | $667,000$178/sqft |
Source: Bright MLS #VAST2010362 Report a problem | ||
| 4/15/2022 | Price change | $667,000+2.6%$178/sqft |
Source: Bright MLS #VAST2010362 Report a problem | ||
| 4/14/2022 | Listed for sale | $650,000$174/sqft |
Source: Bright MLS #VAST2010362 Report a problem | ||
Public tax history
| Year | Property taxes | Tax assessment |
|---|---|---|
| 2025 | $5,736 +3.9% | $621,000 +0.6% |
| 2024 | $5,518 +14.2% | $617,500 +14.6% |
| 2023 | $4,834 +5.6% | $538,600 |
| 2022 | $4,578 +7.8% | $538,600 +23% |
| 2021 | $4,249 | $438,000 +2.6% |
| 2020 | -- | $426,800 |
| 2019 | -- | -- |
Find assessor info on the county website
Neighborhood: 22554
Nearby homes
- $698,7004 bd4 ba3.2k sqft1042 Coastal Ave, Stafford, VA 22554Off Market
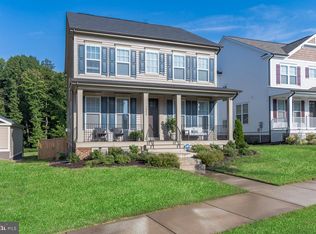
- $639,9004 bd2 ba2.4k sqft1024 Coastal Ave, Stafford, VA 22554Off Market
- $630,0004 bd4 ba3.1k sqft1016 Coastal Ave, Stafford, VA 22554Sold

- $775,0004 bd5 ba3.3k sqft1216 Coastal Ave, Stafford, VA 22554Sold

- $684,0004 bd2 ba2.4k sqft1052 Coastal Ave, Stafford, VA 22554Off Market
- $706,6004 bd3 ba2.3k sqft1008 Coastal Ave, Stafford, VA 22554Off Market
- $681,9004 bd3 ba2.5k sqft1062 Coastal Ave, Stafford, VA 22554Off Market
- $710,8004 bd3 ba2.3k sqft1000 Coastal Ave, Stafford, VA 22554Off Market
Nearby schools
GreatSchools rating
- 6/10Park Ridge Elementary SchoolGrades: K-5Distance: 1.7 mi
- 4/10H.H. Poole Middle SchoolGrades: 6-8Distance: 0.7 mi
- 5/10Colonial Forge High SchoolGrades: 9-12Distance: 0.8 mi
Schools provided by the listing agent
- District: Stafford County Public Schools
Source: Bright MLS. This data may not be complete. We recommend contacting the local school district to confirm school assignments for this home.
Get a cash offer in 3 minutes
Find out how much your home could sell for in as little as 3 minutes with a no-obligation cash offer.
Estimated market value
$717,900
Get a cash offer in 3 minutes
Find out how much your home could sell for in as little as 3 minutes with a no-obligation cash offer.
Estimated market value
$717,900
- Virginia
- Stafford County
- Stafford
- 22554
- 1032 Coastal Ave
Nearby cities
Nearby neighborhoods
Nearby zip codes
Other Stafford Topics
