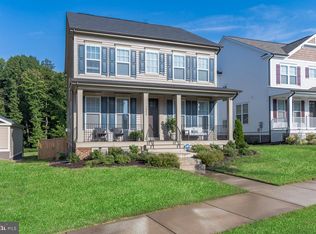
Simply gorgeous home sitting on a private lot located in the sought after West walk section of Embrey Mill. Embrey Mill is the PLATINUM STANDARD planned community...truly too many amenities to mention. Multiple pools, a splash pad, multiple playgrounds and sports courts, dog parks, band stand, 24/7 work-out facility, nature trails and even a fun racetrack park for scooters and trikes! The community bistro and coffee shop also hosts trivia nights and live music! There is something for everyone with regular community events including music, art, sports, and holiday celebrations. The nearby shopping center has everything you need including the newest PUBLIX. Commuting is also a breeze with a commuter lot about a half mile down the road, and access to I-95 and HOV express lane just minutes away! Special financing is available through Project My Home to save you money on closing costs. Home is currently enrolled in a premium home warranty with the option to transfer to buyer at closing.
Sold for $775,000
$775,000
1216 Coastal Ave, Stafford, VA 22554
4beds
3,309sqft
Single Family Residence
Built in 2020
7,487 Square Feet Lot
$776,300 Zestimate®
$234/sqft
$3,916 Estimated rent
Home value
$776,300
$737,000 - $815,000
$3,916/mo
Zestimate® history
Owner options
List your home for rent
$3,916/mo
Rent Zestimate®
Find your next renter with Zillow Rental Manager. Plus, with online applications, you can quickly screen prospective tenants – for free.
$3,916/mo
Rent Zestimate®
Refinance and save
$4,832/mo
Est. payment
Refinancing to a lower rate could help reduce your monthly payments and save thousands over the life of the loan.
$4,832/mo
Est. payment
Explore your selling options
Work with a Zillow partner agent
Leverage their expertise and Zillow's premium Showcase listings to get your home seen by more buyers.
Get startedList with your own agent
Get your home in front of millions of buyers by listing it on Zillow.
Learn how to do itSell it yourself
Take full control of how buyers see your home on Zillow by listing For Sale by Owner (FSBO).
List your homeWhat's special
Zillow last checked:
Listing updated:
Listed by:
Meg Czapiewski 571-264-1867,
EXP Realty, LLC,
Listing Team: Honorable Service Realty Group, Co-Listing Team: Honorable Service Realty Group,Co-Listing Agent: Adriana Victoria Griffin 915-630-8867,
EXP Realty, LLC
Bought with:
Coretta McKinney, 0225059832
More Options Realty
Source: Bright MLS,MLS#: VAST2030926
Facts & features
Interior
Bedrooms & bathrooms
- Bedrooms: 4
- Bathrooms: 5
- Full bathrooms: 4
- 1/2 bathrooms: 1
- Main level bathrooms: 1
Basement
- Area: 935
Heating
- Forced Air, Natural Gas
Cooling
- Central Air, Electric
Appliances
- Included: Microwave, Dishwasher, Dryer, Refrigerator, Stainless Steel Appliance(s), Cooktop, Washer, Gas Water Heater
Features
- Ceiling Fan(s), Crown Molding, Walk-In Closet(s)
- Flooring: Carpet
- Basement: Full,Walk-Out Access
- Has fireplace: No
Interior area
- Total structure area: 3,529
- Total interior livable area: 3,309 sqft
- Finished area above ground: 2,594
- Finished area below ground: 715
Property
Parking
- Total spaces: 4
- Parking features: Garage Door Opener, Attached, Driveway
- Attached garage spaces: 2
- Uncovered spaces: 2
Accessibility
- Accessibility features: None
Features
- Levels: Three
- Stories: 3
- Pool features: Community
Lot
- Size: 7,487 Square Feet
Details
- Additional structures: Above Grade, Below Grade
- Parcel number: 29G 10 1093
- Zoning: PD2
- Special conditions: Standard
Construction
Type & style
- Home type: SingleFamily
- Architectural style: Colonial
- Property subtype: Single Family Residence
Materials
- Vinyl Siding
- Foundation: Concrete Perimeter
Condition
- New construction: No
- Year built: 2020
Utilities & green energy
- Sewer: Public Sewer
- Water: Public
Community & HOA
Community
- Features: Pool
- Subdivision: Embrey Mill
HOA
- Has HOA: Yes
- Amenities included: Basketball Court, Clubhouse, Dog Park, Fitness Center, Jogging Path, Pool, Tot Lots/Playground
- Services included: Common Area Maintenance, Management, Recreation Facility, Road Maintenance, Snow Removal, Trash
- HOA fee: $138 monthly
- HOA name: EMBREY MILL HOA
Location
- Region: Stafford
Financial & listing details
- Price per square foot: $234/sqft
- Tax assessed value: $553,800
- Annual tax amount: $4,707
- Date on market: 7/11/2024
- Listing agreement: Exclusive Right To Sell
- Listing terms: Cash,Conventional,FHA,VA Loan,1031 Exchange,VHDA
- Ownership: Fee Simple
Price history
| Date | Event | Price |
|---|---|---|
| 8/7/2024 | Sold | $775,000$234/sqft |
Source:  Bright MLS #VAST2030926 Report a problem Bright MLS #VAST2030926 Report a problem | ||
| 7/13/2024 | Contingent | $775,000$234/sqft |
Source: Bright MLS #VAST2030926 Report a problem | ||
| 7/11/2024 | Listed for sale | $775,000+8.4%$234/sqft |
Source: Bright MLS #VAST2030926 Report a problem | ||
| 7/6/2022 | Sold | $715,000-1.4%$216/sqft |
Source: Bright MLS #VAST2012130 Report a problem | ||
| 6/4/2022 | Pending sale | $725,000$219/sqft |
Source: Bright MLS #VAST2012130 Report a problem | ||
| 6/4/2022 | Listed for sale | $725,000+35.5%$219/sqft |
Source: Bright MLS #VAST2012130 Report a problem | ||
| 5/26/2020 | Sold | $535,000$162/sqft |
Source: Public Record Report a problem | ||
| 4/1/2020 | Price change | $535,000+0.7%$162/sqft |
Source: Drees Homes Report a problem | ||
| 3/6/2020 | Price change | $531,335+0.6%$161/sqft |
Source: Drees Homes Report a problem | ||
| 2/18/2020 | Price change | $528,335+0.7%$160/sqft |
Source: Drees Homes Report a problem | ||
| 1/18/2020 | Listed for sale | $524,660$159/sqft |
Source: Drees Homes Report a problem | ||
Public tax history
| Year | Property taxes | Tax assessment |
|---|---|---|
| 2025 | $5,489 +3.4% | $594,300 |
| 2024 | $5,311 +6.8% | $594,300 +7.3% |
| 2023 | $4,970 +5.6% | $553,800 |
| 2022 | $4,707 +10.2% | $553,800 +25.7% |
| 2021 | $4,273 | $440,500 |
| 2020 | -- | $440,500 +203.8% |
| 2019 | $1,465 | $145,000 |
| 2018 | -- | -- |
Find assessor info on the county website
Neighborhood: 22554
Nearby homes
- $719,9005 bd4 ba3.7k sqft1032 Coastal Ave, Stafford, VA 22554Sold
- $636,5004 bd2 ba2.4k sqft1024 Coastal Ave, Stafford, VA 22554Off Market
- $695,2004 bd4 ba3.2k sqft1042 Coastal Ave, Stafford, VA 22554Off Market
- $662,6004 bd3 ba2.4k sqft1031 Coastal Ave, Stafford, VA 22554Off Market
- $654,0005 bd4 ba2.5k sqft1021 Coastal Ave, Stafford, VA 22554Off Market
- $647,4004 bd3 ba2.4k sqft1041 Coastal Ave, Stafford, VA 22554Off Market
- $630,0004 bd4 ba3.1k sqft1016 Coastal Ave, Stafford, VA 22554Sold
- $680,9004 bd2 ba2.4k sqft1052 Coastal Ave, Stafford, VA 22554Off Market
Nearby schools
GreatSchools rating
- 6/10Park Ridge Elementary SchoolGrades: K-5Distance: 1.7 mi
- 4/10H.H. Poole Middle SchoolGrades: 6-8Distance: 0.7 mi
- 5/10Colonial Forge High SchoolGrades: 9-12Distance: 0.8 mi
Schools provided by the listing agent
- Elementary: Park Ridge
- Middle: H.h. Poole
- High: Colonial Forge
- District: Stafford County Public Schools
Source: Bright MLS. This data may not be complete. We recommend contacting the local school district to confirm school assignments for this home.
Get a cash offer in 3 minutes
Find out how much your home could sell for in as little as 3 minutes with a no-obligation cash offer.
Estimated market value
$776,300
Get a cash offer in 3 minutes
Find out how much your home could sell for in as little as 3 minutes with a no-obligation cash offer.
Estimated market value
$776,300
- Virginia
- Stafford County
- Stafford
- 22554
- 1216 Coastal Ave
Nearby cities
Nearby neighborhoods
Nearby zip codes
Other Stafford Topics
