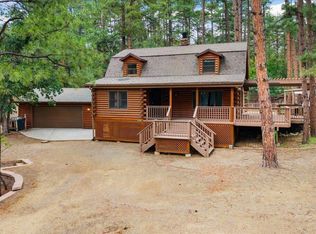
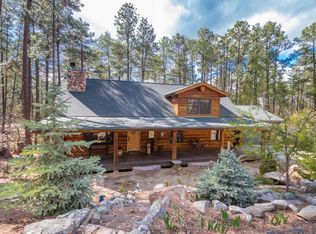
Beautiful custom home with one-floor living, plus an unfinished walk-out basement. Split floor plan with two masters, each with en-suite baths. Huge Owner's suite includes a sitting area, two walk-in closets, a bath with double sinks (one with seated vanity), granite countertops, a large tiled shower and a double jetted corner tub surrounded by frosted operable windows. French doors from Owner's suite lead to a private covered deck. Lots of natural light and tall windows everywhere! Custom kitchen with beautiful, full-height natural cherry cabinets with glass inserts, gorgeous tile back splash, granite counters, upgraded stainless steel appliances and huge island with storage. There is also a desk area, built-in china cabinet, walk-in pantry and a breakfast nook with bay windows in kitchen area, which opens to a charming family room or dining room - you choose! Nice office or third bedroom, or add a guest suite in the 660 square ft. unfinished walkout basement. It is already pre-plumbed for a kitchen and bath, space for living room with 6 windows! The living room has a wood-burning fireplace and 12-foot ceilings, . 3 sets of French doors open to the large private deck from the office, LR and G. Bdrm. Deck is enclosed on 3 sides, for a true outdoor room that can be used year-round. Beautiful forest views and wildlife is everywhere. Almost 1/2 acre hillside lot, paved streets, located a block from fire station. Paver driveway leads to oversized garage with extra parking for guests. 5 ceiling fans.
This property is not currently displayed as for sale or rent on Zillow. This may be different from what's on other websites or public sources.