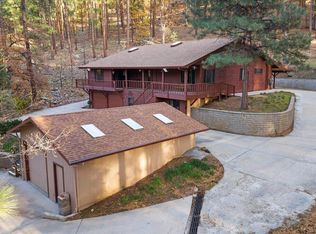
Tucked into the towering pines of Groom Creek, this 1989 cabin offers privacy, space, & flexibility just 15 minutes from historic downtown Prescott. Set on a level .38-acre lot, the home delivers 2,535 square feet of living space with up to 5 bedrooms and 3.5 bathrooms, plenty of room to spread out, settle in, and make it your own.
Main-floor living keeps everyday life easy, with durable, low-maintenance cork & laminate flooring and no carpet. Primary Suite is on the main level and upstairs are 3 bedrooms and a cheerful remodeled bathroom with walk in shower. The lower level is accessible from the main level hallway & offers a private 1 bed/1 bath guest quarters complete with its own family room/dining area, kitchen, bathroom, & separate exterior entrance. Whether you're seeking rental income, a guest retreat, or multi-generational living, this space delivers exceptional flexibility.
Outside, a detached 2-car garage adds 590 square feet of workshop and storage space, with a separate shed offering even more room for gear, tools, and projects. The fenced backyard is ready for pets and play, and the surrounding evergreens create a true mountain sanctuary all within the warmth of Groom Creek's close-knit community.
This is an exceptional opportunity for space, income potential, and total immersion in nature. Come experience the best of Prescott mountain living.
For sale
$799,900
1028 E WAGON WHEEL Drive, Prescott, AZ 86303
5beds
2,535sqft
Single Family Residence
Built in 1989
0.38 Acres Lot
$-- Zestimate®
$316/sqft
$-- HOA
What's special
- 24 days |
- 1,548 |
- 93 |
Likely to sell faster than
Zillow last checked:
Listing updated:
Listed by:
Shelley Baker 928-778-5790,
Realty Executives Arizona Territory
Source: ARMLS,MLS#: 7060832
Facts & features
Interior
Bedrooms & bathrooms
- Bedrooms: 5
- Bathrooms: 4
- Full bathrooms: 3
- 1/2 bathrooms: 1
Heating
- Radiant, Baseboard, Electric
Cooling
- Ceiling Fan(s), See Remarks, Wall/Window Unit(s)
Appliances
- Included: Dryer, Washer, Refrigerator, Dishwasher, Electric Range, Electric Oven
Features
- High Speed Internet, Granite Counters, Eat-in Kitchen, Kitchen Island, 3/4 Bath Master Bdrm
- Flooring: Other, Laminate, Vinyl
- Windows: Skylight(s)
- Basement: Walk-Up Access,Walk-Out Access,Finished
- Number of fireplaces: 1
- Fireplace features: Wood Burning, Living Room
- Common walls with other units/homes: No Common Walls
Interior area
- Total structure area: 2,535
- Total interior livable area: 2,535 sqft
Property
Parking
- Total spaces: 2
- Parking features: Off Street, Detached Garage, RV Access/Parking
- Garage spaces: 2
Features
- Stories: 2
- Patio & porch: Covered Deck
- Exterior features: Rain Gutters, Storage
- Spa features: None
- Fencing: Back Yard,Chain Link,Partial,Wire
- Has view: Yes
- View description: Trees/Woods
Lot
- Size: 0.38 Acres
- Features: East/West Exposure, Natural Desert Back, Natural Desert Front
Details
- Additional structures: Shed(s)
- Parcel number: 10415020A
Construction
Type & style
- Home type: SingleFamily
- Architectural style: Cabin
- Property subtype: Single Family Residence
Materials
- Log, Log Siding
- Foundation: Raised
- Roof: Composition
Condition
- Year built: 1989
Utilities & green energy
- Sewer: Septic Tank
- Water: Pvt Water Company
Green energy
- Water conservation: Tankless Ht Wtr Heat, Recirculation Pump
Community & HOA
Community
- Subdivision: GROOM CREEK PINES PLAT A
HOA
- Has HOA: No
- Services included: No Fees
Location
- Region: Prescott
Financial & listing details
- Price per square foot: $316/sqft
- Tax assessed value: $687,247
- Annual tax amount: $3,418
- Date on market: 7/31/2026
- Cumulative days on market: 24 days
- Listing terms: Cash,Conventional,1031 Exchange,FHA,VA Loan
- Ownership: Fee Simple
- Road surface type: Asphalt
Estimated market value
Not available
Estimated sales range
Not available
Not available
Price history
| Date | Event | Price |
|---|---|---|
| 7/31/2026 | Listed for sale | $799,900+28%$316/sqft |
Source:  PAAR as distributed by MLS GRID #1084046 Report a problem PAAR as distributed by MLS GRID #1084046 Report a problem | ||
| 6/11/2025 | Listing removed | $2,900$1/sqft |
Source: PAAR as distributed by MLS GRID #1072615 Report a problem | ||
| 4/22/2025 | Listed for rent | $2,900+81.3%$1/sqft |
Source: PAAR as distributed by MLS GRID #1072615 Report a problem | ||
| 3/4/2024 | Listing removed | -- |
Source: Zillow Rentals Report a problem | ||
| 2/4/2024 | Listed for rent | $1,600$1/sqft |
Source: Zillow Rentals Report a problem | ||
| 3/26/2021 | Sold | $625,000$247/sqft |
Source: Public Record Report a problem | ||
| 1/22/2021 | Listed for sale | $625,000+60.3%$247/sqft |
Source: Keller Williams Northern Arizona #6184372 Report a problem | ||
| 9/11/2017 | Listing removed | $390,000$154/sqft |
Source: Realty ONE Group, Mtn. Desert (Sedona) #513452 Report a problem | ||
| 9/11/2017 | Listed for sale | $390,000+8.3%$154/sqft |
Source: Realty ONE Group, Mtn. Desert (Sedona) #513452 Report a problem | ||
| 9/8/2017 | Sold | $360,000-7.7%$142/sqft |
Source:  ARMLS #513452 Report a problem ARMLS #513452 Report a problem | ||
| 8/4/2017 | Pending sale | $390,000$154/sqft |
Source: Realty ONE Group Mountain Desert #1004184 Report a problem | ||
| 6/10/2017 | Listed for sale | $390,000+45.8%$154/sqft |
Source: Realty ONE Group Mountain Desert #1004184 Report a problem | ||
| 9/16/2003 | Sold | $267,500$106/sqft |
Source: Public Record Report a problem | ||
Public tax history
| Year | Property taxes | Tax assessment |
|---|---|---|
| 2025 | $3,465 +8% | $43,114 +5% |
| 2024 | $3,209 +33.3% | $41,061 -51% |
| 2023 | $2,407 -2.6% | $83,719 +45% |
| 2022 | $2,471 -9.8% | $57,736 +3.2% |
| 2021 | $2,738 +2.4% | $55,958 +6.8% |
| 2020 | $2,673 +18.7% | $52,405 |
| 2019 | $2,253 +4.8% | -- |
| 2018 | $2,149 +0.5% | -- |
| 2017 | $2,138 +7.4% | -- |
| 2016 | $1,991 +1.7% | -- |
| 2015 | $1,957 | -- |
| 2014 | -- | -- |
| 2013 | -- | -- |
| 2012 | -- | -- |
| 2011 | $2,179 | $20,352 |
| 2010 | -- | -- |
| 2009 | $2,101 +60.1% | -- |
| 2008 | $1,312 | -- |
| 2007 | -- | -- |
| 2006 | -- | -- |
| 2005 | -- | -- |
| 2004 | -- | -- |
| 2003 | -- | -- |
| 2002 | -- | -- |
| 2001 | -- | -- |
Find assessor info on the county website
Monthly payment
Est. payment
Payment breakdown
Explore the cost of this home by adjusting the details. Changes won't be saved.Climate risks
Neighborhood: 86303
Nearby schools
GreatSchools rating
- 8/10Lincoln Elementary SchoolGrades: K-5Distance: 4.8 mi
- 4/10Prescott Mile High Middle SchoolGrades: 6-8Distance: 4.5 mi
- 8/10Prescott High SchoolGrades: 8-12Distance: 6.2 mi
Schools provided by the listing agent
- Elementary: Lincoln Elementary School
- Middle: Granite Mountain Middle School
- High: Prescott High School
- District: Prescott Unified District
Source: ARMLS. This data may not be complete. We recommend contacting the local school district to confirm school assignments for this home.
- $955,4003 bd3 ba2.2k sqft1032 E Wagon Wheel Dr, Prescott, AZ 86303Off Market

- $481,8003 bd2 ba1.3k sqft1024 E Wagon Wheel Dr, Prescott, AZ 86303Off Market

- $357,900-- bd-- ba660 sqft4434 S Spur Ln, Prescott, AZ 86303Off Market
- $67,185-- bd-- ba-- sqft4450 S Spur Ln, Prescott, AZ 86303Off Market
- $557,4002 bd2 ba1.6k sqft1036 E Wagon Wheel Dr, Prescott, AZ 86303Off Market
- $707,4003 bd2 ba2.7k sqft1027 E Wagon Wheel Dr, Prescott, AZ 86303Off Market
- $494,4002 bd2 ba1.3k sqft4418 S Spur Ln, Prescott, AZ 86303Off Market
- $884,9003 bd3 ba2.7k sqft1033 E Wagon Wheel Dr, Prescott, AZ 86303Off Market
A local agent can set up tours, give advice and negotiate with sellers.
A local lender can help you make sure your offer is ready when you are.
Similar homes
- $795,0003 bd2 ba2.3k sqft1470 E Cima De Pina, Prescott, AZ 86303For Sale

 MLS ID #1084440, DJ Sheridan, Realty Executives Arizona Territory. PAAR as distributed by MLS GRID
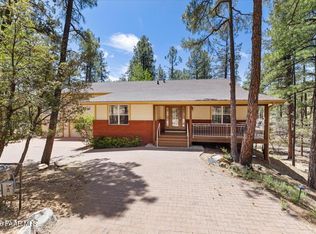
 - $799,0004 bd3 ba2.5k sqft5373 S WALKER Road, Prescott, AZ 86303For Sale
 MLS ID #7028821, Ronald Debenedetta, Realty Executives Arizona Territory. ARMLS
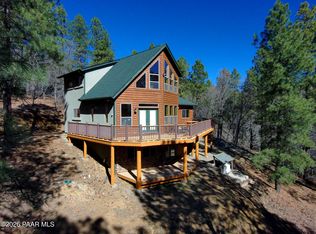
 - $749,9992 bd2 ba2.4k sqft260 E Marapai Rd, Prescott, AZ 86303For Sale
 MLS ID #1081586, Jinger Cutting, Superlative Realty. PAAR as distributed by MLS GRID
 - $827,0003 bd3 ba2.7k sqft7480 S Prospector Ln, Prescott, AZ 86303For Sale
 MLS ID #1080370, Conrad Walton, Realty ONE Group Mountain Desert. PAAR as distributed by MLS GRID
 - $769,0002 bd2 ba1.6k sqft1405 S Highland Dr, Prescott, AZ 86303For SaleMLS ID #1083321, Jared Andrew English, Congress Realty, Inc.. PAAR as distributed by MLS GRID
- $735,0003 bd2 ba1.6k sqft3718 S Loba Drive, Prescott, AZ 86303For SaleMLS ID #6992869, Christine Mead, HomeSmart. ARMLS
- $745,0003 bd2 ba2.2k sqft500 E Old Senator Rd, Prescott, AZ 86303For SaleMLS ID #1082922, Haley Nelson, Better Homes And Gardens Real Estate Bloomtree Realty. PAAR as distributed by MLS GRID
- $799,0003 bd3 ba2.9k sqft3715 E Walker Rd, Prescott, AZ 86303For SaleMLS ID #1081967, Josh Pareja, eXp Realty. PAAR as distributed by MLS GRID
- $729,0003 bd2 ba2.5k sqft8847 Hassayampa Cir #D, Prescott, AZ 86303New ConstructionMLS ID #1084199, Clyde McKay, High Country Realty LLC. PAAR as distributed by MLS GRID
- $889,0003 bd3 ba2.9k sqft155 PARTRIDGE Lane, Prescott, AZ 86303For SaleMLS ID #7017811, Deanna Santosusso, Compass. ARMLS
- $977,0004 bd4 ba3.2k sqft5010 E Rupert Rd, Prescott, AZ 86303For SaleMLS ID #1084146, Conrad Walton, Realty ONE Group Mountain Desert. PAAR as distributed by MLS GRID
- $695,0003 bd2 ba1.7k sqft1136 E TIMBER RIDGE Road, Prescott, AZ 86303For SaleMLS ID #7062729, Paul E Schneider, Realty One Group Mountain Desert. ARMLS
- $1,199,0004 bd4 ba3.5k sqft782 City Lights, Prescott, AZ 86303For SaleMLS ID #1083866, Christy A Vander Molen, HomeSmart Fine Homes and Land. PAAR as distributed by MLS GRID
- $849,0004 bd4 ba3k sqft1490 Forest Vw W, Prescott, AZ 86305For SaleMLS ID #1083201, Kellie A Carr PLLC, Long Realty Uptown- Prescott. PAAR as distributed by MLS GRID
- $649,0003 bd3 ba1.8k sqft910 S LAVALLEY Drive, Prescott, AZ 86303For SaleMLS ID #7056249, Ronald Debenedetta, Realty Executives Arizona Territory. ARMLS
- $699,9993 bd3 ba2.8k sqft271 Newport Dr, Prescott, AZ 86303For SaleMLS ID #1082497, Geoffrey Hyland, eXp Realty. PAAR as distributed by MLS GRID
- $949,0003 bd3 ba3.5k sqft468 Glen Echo Cir, Prescott, AZ 86303For SaleMLS ID #1080456, Charles Anderson, Better Homes And Gardens Real Estate Bloomtree Realty. PAAR as distributed by MLS GRID
- $849,9003 bd2 ba2.2k sqft4024 THUNDERING HERD --, Prescott, AZ 86301For SaleMLS ID #7059538, Shelley Baker, Realty Executives Arizona Territory. ARMLS
- $894,9003 bd3 ba2.2k sqft1380 N Suomi Drive, Prescott, AZ 86303For SaleMLS ID #7012179, Ronald Pikul, West USA Realty of Prescott. ARMLS
- $650,0003 bd2 ba2k sqft1133 Copper Basin Rd, Prescott, AZ 86303For SaleMLS ID #1083054, Kevin Schmidt, Keller Williams Arizona Realty. PAAR as distributed by MLS GRID
