Delivering UNFORGETABLE VIEWS off a quiet cul-de-sac, Thundering Herd welcomes you with an exceptional combination of space, serenity and flexibility. This 2,274 square feet single-level home sits on a level driveway and opens to sweeping panoramic views from nearly every room. Spacious, light-filled interiors include a large Great Room with vaulted ceilings, a covered view deck, a dedicated den off the Great Room with double doors, and 3 generously sized bedrooms. Need more room? Take the stairs from the back view deck to a separate hobby/bonus room, studio space or gym. In addition, at the NE back corner, access the separate entrance to the basement into the spacious workshop. Come home to a thoughtfully designed floor plan where every room feels open, inviting, and connected to remarkable outdoor scenery. This is a place to truly relax & recharge. It could be your place of refuge.
For sale
Price cut: $25K (9/1)
$824,900
4024 THUNDERING HERD --, Prescott, AZ 86301
3beds
2,274sqft
Single Family Residence
Built in 1997
0.58 Acres Lot
$-- Zestimate®
$363/sqft
$37/mo HOA
What's special
Spacious workshopSpacious light-filled interiorsLevel drivewayCovered view deckQuiet cul-de-sacThoughtfully designed floor plan
- 44 days
- 660
- 33
Zillow last checked:
Listing updated:
Listed by:
Shelley Baker 928-778-5790,
Realty Executives Arizona Territory
Source: ARMLS,MLS#: 7059538
Facts & features
Interior
Bedrooms & bathrooms
- Bedrooms: 3
- Bathrooms: 2
- Full bathrooms: 2
Heating
- Forced Air, Natural Gas
Cooling
- Central Air, Ceiling Fan(s)
Appliances
- Included: Dryer, Washer, Refrigerator, Dishwasher, Disposal, Gas Range, Gas Oven, Gas Cooktop
Features
- High Speed Internet, Granite Counters, Double Vanity, Upstairs, No Interior Steps, Vaulted Ceiling(s), Full Bth Master Bdrm, Separate Shwr & Tub
- Flooring: Carpet, Tile, Wood, Concrete
- Windows: Screens, Skylight(s), Double Pane Windows, Vinyl Frame
- Basement: Block,Partially Finished,Concrete,Exterior Entry,Walk-Out Access,Partial
- Number of fireplaces: 1
- Fireplace features: Gas
- Furnished: Yes
Interior area
- Total structure area: 2,274
- Total interior livable area: 2,274 sqft
Property
Parking
- Total spaces: 6
- Parking features: Attached, Garage Door Opener, Direct Access, Storage
- Attached garage spaces: 2
- Uncovered spaces: 4
Features
- Stories: 1
- Patio & porch: Covered Deck
- Exterior features: Storage
- Has spa: Yes
- Spa features: Heated
- Fencing: None
- Has view: Yes
- View description: Lake, Panoramic, Trees/Woods, Mountain(s)
- Has water view: Yes
- Water view: Lake
Lot
- Size: 0.58 Acres
- Features: North/South Exposure, Desert Back, Desert Front, Cul-De-Sac, Natural Desert Back
Details
- Additional structures: Workshop
- Parcel number: 10318095
Construction
Type & style
- Home type: SingleFamily
- Architectural style: Contemporary
- Property subtype: Single Family Residence
Materials
- Stucco, Wood Frame, Block
- Foundation: Raised, Block
- Roof: Composition
Condition
- Year built: 1997
Utilities & green energy
- Sewer: Public Sewer
- Water: City Water
- Utilities for property: Phone Available, Natural Gas Connected
Community & HOA
Community
- Features: Pool, Community Spa, Tennis Court(s)
- Subdivision: YAVAPAI HILLS 7
HOA
- Has HOA: Yes
- Services included: Maintenance Grounds
- HOA fee: $440 annually
- HOA name: Yavapai Hills HOA
- HOA phone: 928-778-5035
Location
- Region: Prescott
Financial & listing details
- Price per square foot: $363/sqft
- Tax assessed value: $623,053
- Annual tax amount: $2,172
- Date on market: 7/28/2026
- Cumulative days on market: 44 days
- Listing terms: Cash,Conventional,1031 Exchange,VA Loan
- Ownership: Fee Simple
- Road surface type: Paved
Estimated market value
Not available
Estimated sales range
Not available
Not available
Price history
| Date | Event | Price |
|---|---|---|
| 9/1/2026 | Price change | $824,900-2.9%$363/sqft |
Source:  ARMLS #7059538 Report a problem ARMLS #7059538 Report a problem | ||
| 7/28/2026 | Listed for sale | $849,900+12%$374/sqft |
Source:  PAAR as distributed by MLS GRID #1083967 Report a problem PAAR as distributed by MLS GRID #1083967 Report a problem | ||
| 4/11/2025 | Sold | $759,000$334/sqft |
Source: PAAR as distributed by MLS GRID #1070605 Report a problem | ||
| 2/12/2025 | Pending sale | $759,000$334/sqft |
Source: PAAR as distributed by MLS GRID #1070605 Report a problem | ||
| 2/11/2025 | Listed for sale | $759,000-5%$334/sqft |
Source: PAAR as distributed by MLS GRID #1070605 Report a problem | ||
| 8/30/2024 | Listing removed | $799,000$351/sqft |
Source: ARMLS #6707990 Report a problem | ||
| 8/30/2024 | Listed for sale | $799,000$351/sqft |
Source: ARMLS #6707990 Report a problem | ||
| 8/1/2024 | Pending sale | $799,000$351/sqft |
Source: PAAR as distributed by MLS GRID #1064628 Report a problem | ||
| 7/21/2024 | Contingent | $799,000$351/sqft |
Source: PAAR as distributed by MLS GRID #1064628 Report a problem | ||
| 7/2/2024 | Price change | $799,000-2%$351/sqft |
Source: PAAR as distributed by MLS GRID #1064628 Report a problem | ||
| 6/5/2024 | Listed for sale | $815,000+59.8%$358/sqft |
Source: PAAR as distributed by MLS GRID #1064628 Report a problem | ||
| 6/24/2005 | Sold | $510,000+571.1%$224/sqft |
Source: PAAR as distributed by MLS GRID #891003 Report a problem | ||
| 6/12/1997 | Sold | $76,000$33/sqft |
Source: Public Record Report a problem | ||
Public tax history
| Year | Property taxes | Tax assessment |
|---|---|---|
| 2026 | $2,172 +3.1% | $46,237 +5% |
| 2025 | $2,106 +2.2% | $44,035 +5% |
| 2024 | $2,061 +1.4% | $41,938 -46.1% |
| 2023 | $2,033 -6.8% | $77,832 +16% |
| 2022 | $2,182 -0.4% | $67,068 +2.6% |
| 2021 | $2,191 +0.7% | $65,390 +3.7% |
| 2020 | $2,176 +4.7% | $63,063 |
| 2019 | $2,079 +3.8% | -- |
| 2018 | $2,003 +0.4% | -- |
| 2017 | $1,995 +3.1% | -- |
| 2016 | $1,935 +0.3% | -- |
| 2015 | $1,929 | -- |
| 2014 | -- | -- |
| 2013 | -- | -- |
| 2012 | -- | -- |
| 2011 | $1,749 | $28,383 |
| 2010 | -- | -- |
| 2009 | $1,806 -4.5% | -- |
| 2008 | $1,892 | -- |
| 2007 | -- | -- |
| 2006 | -- | -- |
| 2005 | -- | -- |
| 2004 | -- | -- |
| 2003 | -- | -- |
| 2002 | -- | -- |
| 2001 | -- | -- |
Find assessor info on the county website
Monthly payment
Est. payment
Payment breakdown
Explore the cost of this home by adjusting the details. Changes won't be saved.Climate risks
Neighborhood: 86301
Nearby schools
Schools provided by the listing agent
- Elementary: Lincoln Elementary School
- Middle: Granite Mountain Middle School
- High: Prescott High School
- District: Prescott Unified District
Source: ARMLS. This data may not be complete. We recommend contacting the local school district to confirm school assignments for this home.
- $1,070,700-- bd-- ba4.2k sqft4036 Thundering Herd, Prescott, AZ 86301Off Market
- $832,900-- bd-- ba3.5k sqft4012 Thundering Herd, Prescott, AZ 86301Off Market
- $910,6003 bd4 ba3.3k sqft4048 Thundering Herd, Prescott, AZ 86301Off Market
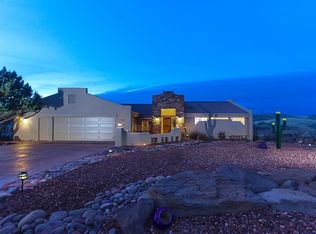
- $95,138-- bd-- ba-- sqft4023 Thundering Herd, Prescott, AZ 86301Off Market
Similar homes
- $774,9003 bd2 ba2.2k sqft1086 Sunrise Blvd, Prescott, AZ 86301For Sale

 MLS ID #1083191, Travis Fitch, FSR Realty. PAAR as distributed by MLS GRID
 - $850,0003 bd3 ba2.3k sqft1125 Sunrise Blvd, Prescott, AZ 86301For Sale
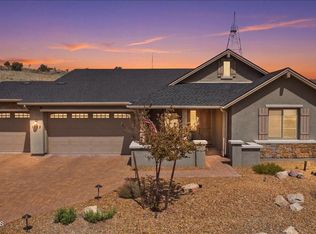 MLS ID #1080840, Geoffrey Hyland, eXp Realty. PAAR as distributed by MLS GRID
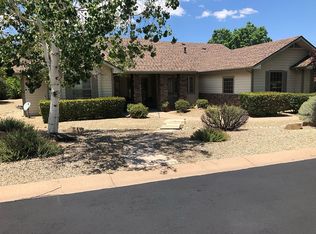
 - $850,0003 bd3 ba2.4k sqft1592 Gettysvue Way, Prescott, AZ 86301For Sale By Owner
- $700,0003 bd2 ba2k sqft1001 STUDEBAKER Way, Prescott, AZ 86301For Sale
 MLS ID #7049480, Paul E Schneider, Realty One Group Mountain Desert. ARMLS
 - $639,8003 bd2 ba1.9k sqft566 Deer Horn Ct, Prescott, AZ 86301For SaleMLS ID #1084409, Lynn Ann Kent, Panoramic Realty. PAAR as distributed by MLS GRID
- $749,0002 bd3 ba2.2k sqft5353 Crescent Edge Dr, Prescott, AZ 86301For SaleMLS ID #1084614, Pamela Marquardt, Iannelli and Associates. PAAR as distributed by MLS GRID
- $669,9003 bd2 ba2.1k sqft2547 Golden Bear Dr, Prescott, AZ 86301For SaleMLS ID #1083267, Joe William Karcie, RE/MAX Mountain Properties. PAAR as distributed by MLS GRID
- $849,0004 bd4 ba3k sqft1490 Forest Vw W, Prescott, AZ 86305For SaleMLS ID #1083201, Kellie A Carr PLLC, Long Realty Old Town. PAAR as distributed by MLS GRID
- $750,0003 bd3 ba1.8k sqft1093 Fawn Ln, Prescott, AZ 86305For SaleMLS ID #1084649, Kristi Patterson, Iannelli and Associates. PAAR as distributed by MLS GRID
- $799,0004 bd3 ba2.9k sqft1496 Varsity Dr, Prescott, AZ 86301For SaleMLS ID #1083568, Debbi Avila, Realty ONE Group Mountain Desert. PAAR as distributed by MLS GRID
- $1,004,9993 bd3 ba2.6k sqft5212 Iron Stone Way, Prescott, AZ 86301For SaleMLS ID #1081619, Debra Roach-Lee, My Home Group Real Estate. PAAR as distributed by MLS GRID
- $695,0003 bd2 ba2.2k sqft500 E Old Senator Rd, Prescott, AZ 86303For SaleMLS ID #1082922, Haley Nelson, Better Homes And Gardens Real Estate Bloomtree Realty. PAAR as distributed by MLS GRID
- $745,0004 bd3 ba2.2k sqft733 Pinon Oak Dr, Prescott, AZ 86305For SaleMLS ID #1081065, Jinger Cutting, Superlative Realty. PAAR as distributed by MLS GRID
