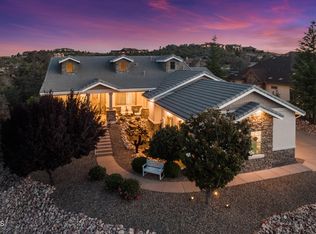
Enjoy breathtaking views of the Granite Dells and San Francisco Peaks from the wraparound deck of this beautiful home, ideally located in the highly sought-after Prescott Lakes community. This well designed residence offers 3 bedrooms and 2 full bathrooms, Great Room w/fireplace, a spacious kitchen, and a private backyard, perfect for both entertaining and everyday relaxation. Backing to the 6th fairway, the property provides exceptional privacy and a sense of open space. A backyard water feature creates a peaceful setting on the patio, ideal for relaxing or hosting guests. The front deck and patios feature charming tongue-and-groove ceilings. Additional highlights include a new roof installed in 2024 and ample storage conveniently located beneath the front deck. This home offers the perfect blend of views, privacy, and comfort in one of Prescott's premier golf communities. Put your special touch into this wonderful home.
For sale
Price cut: $26K (8/31)
$749,000
253 THOROUGHBRED Drive, Prescott, AZ 86301
3beds
1,997sqft
Single Family Residence
Built in 1998
0.36 Acres Lot
$-- Zestimate®
$375/sqft
$197/mo HOA
What's special
Spacious kitchenBackyard water featurePrivate backyardWraparound deck
- 60 days
- 791
- 51
Zillow last checked:
Listing updated:
Listed by:
Michelle Clustka 928-713-7562,
National Realty of Arizona,
Paula Stears Thomas 928-710-0845,
National Realty of Arizona
Source: ARMLS,MLS#: 7052891
Facts & features
Interior
Bedrooms & bathrooms
- Bedrooms: 3
- Bathrooms: 2
- Full bathrooms: 2
Heating
- Forced Air, Natural Gas
Cooling
- Central Air, Ceiling Fan(s)
Appliances
- Included: Dryer, Washer, Refrigerator, Built-in Microwave, Disposal, Electric Oven, Gas Cooktop
Features
- Granite Counters, Double Vanity, 9+ Flat Ceilings, Separate Shwr & Tub
- Flooring: Carpet, Tile, Wood
- Windows: Screens, Double Pane Windows
- Basement: Concrete
- Number of fireplaces: 2
- Fireplace features: Living Room, Master Bedroom, Gas
Interior area
- Total structure area: 1,997
- Total interior livable area: 1,997 sqft
Property
Parking
- Total spaces: 6
- Parking features: Garage, Open
- Garage spaces: 2
- Uncovered spaces: 4
Features
- Stories: 2
- Patio & porch: Covered Deck, Covered, Patio
- Exterior features: Storage
- Spa features: None
- Fencing: None
- Has view: Yes
- View description: Golf Course, Mountain(s)
Lot
- Size: 0.36 Acres
- Features: On Golf Course, Natural Desert Back, Gravel/Stone Front, Gravel/Stone Back
Details
- Parcel number: 10502159
Construction
Type & style
- Home type: SingleFamily
- Property subtype: Single Family Residence
Materials
- Stucco, Wood Frame, Stone
- Roof: Composition
Condition
- Year built: 1998
Utilities & green energy
- Sewer: Public Sewer
- Water: City Water
- Utilities for property: Natural Gas Connected
Green energy
- Water conservation: Recirculation Pump
Community & HOA
Community
- Features: Pool, Golf, Pickleball, Lake, Tennis Court(s), Fitness Center
- Subdivision: STONEY CREEK AT PRESCOTT LAKES 1 REPLAT
HOA
- Has HOA: Yes
- Services included: Street Maint
- HOA fee: $100 quarterly
- HOA name: HOAMCO
- HOA phone: 928-776-4479
- Second HOA fee: $164 monthly
- Second HOA name: The Club at Prescott
- Second HOA phone: 928-443-3427
Location
- Region: Prescott
Financial & listing details
- Price per square foot: $375/sqft
- Tax assessed value: $644,728
- Annual tax amount: $2,162
- Date on market: 7/10/2026
- Cumulative days on market: 61 days
- Listing terms: Cash,Conventional,1031 Exchange,FHA,VA Loan
- Ownership: Fee Simple
- Road surface type: Paved
Estimated market value
Not available
Estimated sales range
Not available
Not available
Price history
| Date | Event | Price |
|---|---|---|
| 8/31/2026 | Price change | $749,000-3.4%$375/sqft |
Source:  ARMLS #7052891 Report a problem ARMLS #7052891 Report a problem | ||
| 7/11/2026 | Price change | $775,000-3%$388/sqft |
Source:  PAAR as distributed by MLS GRID #1079349 Report a problem PAAR as distributed by MLS GRID #1079349 Report a problem | ||
| 2/6/2026 | Listed for sale | $799,000+320.5%$400/sqft |
Source: PAAR as distributed by MLS GRID #1079349 Report a problem | ||
| 10/9/1998 | Sold | $190,000+192.3%$95/sqft |
Source: Public Record Report a problem | ||
| 8/11/1997 | Sold | $65,000$33/sqft |
Source: Public Record Report a problem | ||
Public tax history
| Year | Property taxes | Tax assessment |
|---|---|---|
| 2026 | $2,162 +3.1% | $46,027 +5% |
| 2025 | $2,096 +2.2% | $43,835 +5% |
| 2024 | $2,052 +1.4% | $41,747 -48.1% |
| 2023 | $2,024 -6.8% | $80,472 +14.1% |
| 2022 | $2,172 -0.4% | $70,508 +5.5% |
| 2021 | $2,181 +0.7% | $66,849 +6.5% |
| 2020 | $2,166 +4.7% | $62,756 |
| 2019 | $2,069 | -- |
| 2018 | -- | -- |
| 2017 | -- | -- |
| 2016 | -- | -- |
| 2015 | -- | -- |
| 2014 | -- | -- |
| 2013 | -- | -- |
| 2012 | -- | -- |
| 2011 | $1,795 | $29,656 |
| 2010 | -- | -- |
| 2009 | $1,686 -5.2% | -- |
| 2008 | $1,779 | -- |
| 2007 | -- | -- |
| 2006 | -- | -- |
| 2005 | -- | -- |
| 2004 | -- | -- |
| 2003 | -- | -- |
| 2002 | -- | -- |
| 2001 | -- | -- |
Find assessor info on the county website
Monthly payment
Est. payment
Payment breakdown
Explore the cost of this home by adjusting the details. Changes won't be saved.Climate risks
Neighborhood: 86301
Nearby schools
Schools provided by the listing agent
- Elementary: Taylor Hicks School
- Middle: Granite Mountain Middle School
- High: Prescott High School
- District: Prescott Unified District
Source: ARMLS. This data may not be complete. We recommend contacting the local school district to confirm school assignments for this home.

Similar homes
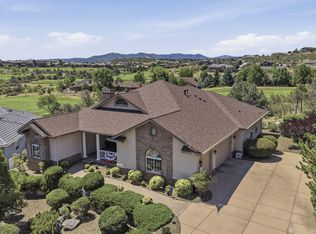
- $669,9003 bd2 ba2.1k sqft2547 Golden Bear Dr, Prescott, AZ 86301For Sale
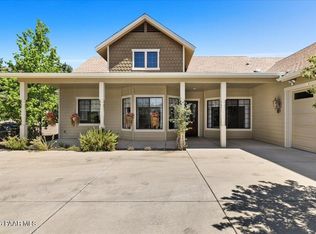
 MLS ID #1083267, Joe William Karcie, RE/MAX Mountain Properties. PAAR as distributed by MLS GRID
 - $720,0003 bd2 ba1.9k sqft850 CAMERON Pass, Prescott, AZ 86301For Sale
 MLS ID #7038771, Tracie Himes, Keller Williams Arizona Realty. ARMLS
 - $785,0003 bd2 ba2.2k sqft825 Mines Pass, Prescott, AZ 86301For Sale
 MLS ID #1084679, Georga Michelle Spalding, White Peak Real Estate LLC. PAAR as distributed by MLS GRID
 - $749,9003 bd3 ba2.5k sqft1566 EAGLE MOUNTAIN Drive, Prescott, AZ 86301For Sale
 MLS ID #7042468, Laura Spaeth, Russ Lyon Sotheby's International Realty. ARMLS
 - $750,0003 bd3 ba1.8k sqft1093 Fawn Ln, Prescott, AZ 86305For SaleMLS ID #1084649, Kristi Patterson, Iannelli and Associates. PAAR as distributed by MLS GRID
- $829,0004 bd3 ba2.8k sqft1244 Pebble Spgs, Prescott, AZ 86301For SaleMLS ID #1083061, Gary L Walter, RE/MAX Excalibur. PAAR as distributed by MLS GRID
- $685,0003 bd2 ba1.9k sqft1013 Craftsman Dr, Prescott, AZ 86301For SaleMLS ID #1084687, DJ Sheridan, Realty Executives Arizona Territory. PAAR as distributed by MLS GRID
- $700,0003 bd3 ba2.1k sqft2184 Desert Willow Dr, Prescott, AZ 86301For SaleMLS ID #1074617, Debbie Dunbar, Russ Lyon Sotheby's International Realty. PAAR as distributed by MLS GRID
- $799,0003 bd3 ba2.7k sqft3896 Twisted Trl, Prescott, AZ 86301For SaleMLS ID #1084443, Deanna Poppenberger, Realty ONE Group Mountain Desert. PAAR as distributed by MLS GRID
- $699,0003 bd2 ba1.9k sqft1668 Granite Springs Dr, Prescott, AZ 86305For SaleMLS ID #1084741, Colleen Sorensen, Better Homes And Gardens Real Estate Bloomtree Realty. PAAR as distributed by MLS GRID
- $745,0004 bd3 ba2.2k sqft733 Pinon Oak Dr, Prescott, AZ 86305For SaleMLS ID #1081065, Jinger Cutting, Superlative Realty. PAAR as distributed by MLS GRID
- $650,0004 bd3 ba2.3k sqft4659 Sharp Shooter Way, Prescott, AZ 86301For SaleMLS ID #1084164, Odessa Marie Keilman, eXp Realty. PAAR as distributed by MLS GRID
- $739,9003 bd2 ba1.9k sqft1237 W Kelly Dr, Prescott, AZ 86305For SaleMLS ID #1080845, Cynthia S Yannitelli, Better Homes And Gardens Real Estate Bloomtree Realty. PAAR as distributed by MLS GRID
- $750,0004 bd3 ba2.9k sqft831 Peppermint Way, Prescott, AZ 86305For SaleMLS ID #1083172, Derek Nanke, Realty Executives Arizona Territory. PAAR as distributed by MLS GRID
- $675,0003 bd3 ba2.1k sqft5619 Hole In One Dr, Prescott, AZ 86301For SaleMLS ID #1082909, Josh Pareja, eXp Realty. PAAR as distributed by MLS GRID
- $999,9003 bd3 ba2.9k sqft855 Flaming Arrow, Prescott, AZ 86301For SaleMLS ID #1082318, Tara J Fish, Keller Williams Arizona Realty. PAAR as distributed by MLS GRID
- $699,9002 bd3 ba1.9k sqft1751 Ascott St, Prescott, AZ 86301For SaleMLS ID #1079934, Judy Ellen Smith, Realty ONE Group Mountain Desert. PAAR as distributed by MLS GRID
