Discover Prescott living at its finest with this spacious single-family home located in the desirable Pinon Oaks neighborhood. This beautifully maintained residence offers generous living space with multiple bedrooms, bathrooms, and a flexible bonus area perfect for a potential additional bedroom, home office, craft room, or game room. The inviting interior features raised ceilings, a cozy fireplace, and a beautifully appointed kitchen with granite countertops. Enjoy energy efficiency with owned solar, plus a walkout basement and exceptional indoor-outdoor living with a covered deck and covered patio. Situated on a peaceful lot with mature trees and decorative rock landscaping, this home combines comfort, privacy, and the relaxed Northern Arizona lifestyle. Schedule your private tour today and experience everything this Prescott home has to offer!
For sale
Price cut: $135K (8/7)
$750,000
831 Peppermint Way, Prescott, AZ 86305
4beds
2,962sqft
Single Family Residence
Built in 2005
0.41 Acres Lot
$736,100 Zestimate®
$253/sqft
$-- HOA
What's special
- 102 days
- 499
- 21
Zillow last checked:
Listing updated:
Listed by:
Derek Nanke 928-830-5982,
Realty Executives Arizona Territory
Source: PAAR as distributed by MLS GRID,MLS#: 1083172
Facts & features
Interior
Bedrooms & bathrooms
- Bedrooms: 4
- Bathrooms: 3
- Full bathrooms: 3
Heating
- Forced Air, Solar
Cooling
- Ceiling Fan(s), Central Air
Appliances
- Included: Convection Oven, Dishwasher, Disposal, Double Oven, Dryer, ENERGY STAR Qualified Appliances, Gas Range, Microwave, Range, Refrigerator, Washer
- Laundry: Wash/Dry Connection, Sink
Features
- Ceiling Fan(s), Central Vac-Plumbed, Granite Counters, Live on One Level, Master Downstairs, High Ceilings, Walk-In Closet(s)
- Flooring: Carpet, Tile, Vinyl
- Windows: Solar Screens, Double Pane Windows, Drapes, Pleated Shades, Screens, Wood Slat
- Basement: Walk-Out Access,Finished,Interior Entry,Exterior Entry
- Has fireplace: Yes
- Fireplace features: Gas
Interior area
- Total structure area: 2,962
- Total interior livable area: 2,962 sqft
Property
Parking
- Total spaces: 3
- Parking features: Garage Door Opener, Driveway Concrete
- Attached garage spaces: 3
- Has uncovered spaces: Yes
Accessibility
- Accessibility features: Handicap Bath
Features
- Patio & porch: Covered, Patio
- Exterior features: Landscaping-Front, Landscaping-Rear, Level Entry, Sprinkler/Drip
- Fencing: Back Yard
- Has view: Yes
- View description: Mingus Mountain, Mountain(s), Panoramic
Lot
- Size: 0.41 Acres
- Topography: Other Trees,Views
Details
- Parcel number: 464
- Zoning: SF-18
- Other equipment: Satellite Dish
Construction
Type & style
- Home type: SingleFamily
- Architectural style: Contemporary
- Property subtype: Single Family Residence
Materials
- Frame, Stucco
- Roof: Concrete
Condition
- Year built: 2005
Details
- Builder name: Poulsen
Utilities & green energy
- Electric: 220 Volts
- Sewer: City Sewer
- Water: Public
- Utilities for property: Electricity Available, Natural Gas Available, Phone Available
Community & HOA
Community
- Security: Smoke Detector(s)
- Subdivision: Pinon Oaks
HOA
- Has HOA: No
Location
- Region: Prescott
Financial & listing details
- Price per square foot: $253/sqft
- Tax assessed value: $720,120
- Annual tax amount: $2,356
- Date on market: 6/26/2026
- Cumulative days on market: 103 days
- Exclusions: No
- Electric utility on property: Yes
- Road surface type: Asphalt, Paved
Estimated market value
$736,100
$699,000 - $773,000
$3,804/mo
Price history
| Date | Event | Price |
|---|---|---|
| 8/7/2026 | Price change | $750,000-15.3%$253/sqft |
Source:  PAAR as distributed by MLS GRID #1083172 Report a problem PAAR as distributed by MLS GRID #1083172 Report a problem | ||
| 6/26/2026 | Listed for sale | $885,000+124.6%$299/sqft |
Source: PAAR as distributed by MLS GRID #1083172 Report a problem | ||
| 8/21/2008 | Sold | $394,000-7.3%$133/sqft |
Source: PAAR as distributed by MLS GRID #928587 Report a problem | ||
| 6/6/2008 | Listed for sale | $425,000+13.3%$143/sqft |
Source: TourFactory #928587 Report a problem | ||
| 4/9/2007 | Sold | $375,000+12%$127/sqft |
Source: PAAR as distributed by MLS GRID #902542 Report a problem | ||
| 5/6/2005 | Sold | $334,900+613.4%$113/sqft |
Source: Public Record Report a problem | ||
| 8/27/2004 | Sold | $46,944$16/sqft |
Source: PAAR as distributed by MLS GRID #413072 Report a problem | ||
Public tax history
| Year | Property taxes | Tax assessment |
|---|---|---|
| 2026 | $2,356 +3.1% | $50,158 +5% |
| 2025 | $2,285 +2.2% | $47,769 +5% |
| 2024 | $2,236 +1.4% | $45,495 -51.2% |
| 2023 | $2,205 -6.8% | $93,161 +31% |
| 2022 | $2,367 -0.4% | $71,108 +4.4% |
| 2021 | $2,377 +0.7% | $68,134 +3.1% |
| 2020 | $2,360 +4.7% | $66,084 |
| 2019 | $2,255 +3.8% | -- |
| 2018 | $2,173 +0.4% | -- |
| 2017 | $2,164 +3.1% | -- |
| 2016 | $2,099 +0.3% | -- |
| 2015 | $2,093 | -- |
| 2014 | -- | -- |
| 2013 | -- | -- |
| 2012 | -- | -- |
| 2011 | $1,698 | $30,395 |
| 2010 | -- | -- |
| 2009 | $1,434 -2.1% | -- |
| 2008 | $1,465 | -- |
| 2007 | -- | -- |
Find assessor info on the county website
Monthly payment
Est. payment
Payment breakdown
Explore the cost of this home by adjusting the details. Changes won't be saved.Climate risks
Neighborhood: 86305

Similar homes
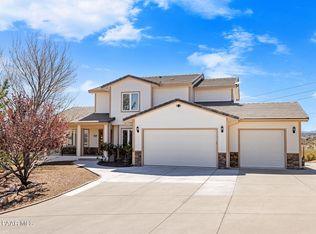
- $739,9004 bd4 ba3.9k sqft707 Parsley Pl, Prescott, AZ 86305For Sale
 MLS ID #1080536, Trent Montgomery Beaver, Better Homes and Gardens Real Estate Bloomtree Realty. PAAR as distributed by MLS GRID
 - $839,0004 bd3 ba2.7k sqft5730 CILANTRO Court, Prescott, AZ 86305For Sale
 MLS ID #7070888, Laura Spaeth, Russ Lyon Sotheby's International Realty. ARMLS
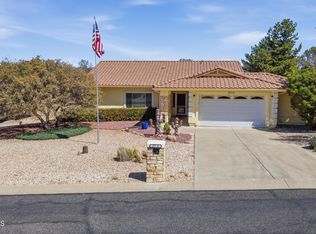
 - $770,0003 bd2 ba2.2k sqft5775 Goldenrod Way, Prescott, AZ 86305For Sale
 MLS ID #1080959, Alysia Carlin, Iannelli and Associates. PAAR as distributed by MLS GRID
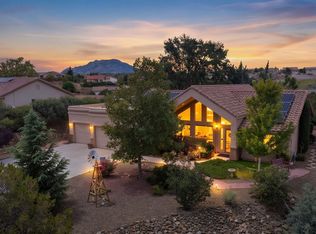
 - $650,0003 bd2 ba1.8k sqft746 PANICUM Drive, Prescott, AZ 86305For Sale
 MLS ID #7080071, Brandy Reed, Iannelli and Associates. ARMLS
 - $780,0003 bd3 ba2.6k sqft1245 Longview Dr, Prescott, AZ 86305For SaleMLS ID #1083246, Steven W Carver, LPT Realty LLC. PAAR as distributed by MLS GRID
- $725,0004 bd3 ba3.3k sqft2630 Tabosa Dr, Prescott, AZ 86301For SaleMLS ID #1084745, Geoffrey Hyland, eXp Realty. PAAR as distributed by MLS GRID
- $750,0005 bd3 ba3.3k sqft7 Yolo Dr, Prescott, AZ 86301For SaleMLS ID #1082209, Sheila Mengarelli, eXp Realty. PAAR as distributed by MLS GRID
- $739,9003 bd2 ba1.9k sqft1237 W Kelly Dr, Prescott, AZ 86305For SaleMLS ID #1080845, Cynthia S Yannitelli, Better Homes and Gardens Real Estate Bloomtree Realty. PAAR as distributed by MLS GRID
- $850,0004 bd3 ba3.4k sqft1588 Southview Dr, Prescott, AZ 86305For SaleMLS ID #1081252, Geoffrey Hyland, eXp Realty. PAAR as distributed by MLS GRID
- $699,9004 bd3 ba2.4k sqft188 Juniper Ridge Dr, Prescott, AZ 86301For SaleMLS ID #1082278, Charles S. Clark, Clark Realty Homes and Land. PAAR as distributed by MLS GRID
- $689,0003 bd2 ba1.9k sqft1668 Granite Springs Dr, Prescott, AZ 86305For SaleMLS ID #1084741, Colleen Sorensen, Better Homes and Gardens Real Estate Bloomtree Realty. PAAR as distributed by MLS GRID
- $849,0004 bd3 ba3.3k sqft2973 Noble Star Dr, Prescott, AZ 86301For SaleMLS ID #1081182, Adam Andrews, West USA Realty of Prescott. PAAR as distributed by MLS GRID
- $874,0003 bd2 ba2.4k sqft2855 W Willow Oak Rd, Prescott, AZ 86305For SaleMLS ID #1084439, Bree Fitzgerald PLLC, Better Homes and Gardens Real Estate Bloomtree Realty. PAAR as distributed by MLS GRID
- $749,9003 bd2 ba2.2k sqft4739 Sharp Shooter Way, Prescott, AZ 86301For SaleMLS ID #1085108, Peter J Fife, Coldwell Banker Northland. PAAR as distributed by MLS GRID
- $674,5004 bd3 ba2.4k sqft526 Eastwood Dr, Prescott, AZ 86303For SaleMLS ID #1085320, James Edmund Kleczewski, Realty ONE Group Mountain Desert. PAAR as distributed by MLS GRID
- $670,0003 bd2 ba1.8k sqft447 W Rosser St, Prescott, AZ 86301For SaleMLS ID #1084261, Royce Stringer, Realty ONE Group Mountain Desert. PAAR as distributed by MLS GRID
- $820,0004 bd2 ba2.3k sqft548 Quail Hollow Dr, Prescott, AZ 86303For SaleMLS ID #1081538, Jessica Black, Iannelli and Associates. PAAR as distributed by MLS GRID
- $775,0004 bd4 ba3.7k sqft705 Sunrise Blvd, Prescott, AZ 86301For SaleMLS ID #1081291, Deanna Poppenberger, Realty ONE Group Mountain Desert. PAAR as distributed by MLS GRID
