Nestled among mature trees on a 0.47-acre homesite, this spacious Prescott multi-level home offers and no HOA. Thoughtfully designed with everyday living on the main level, the home also features a fully finished walkout basement, offering flexible space for guests, recreation, or multi-generational living. Enjoy the peace of a wooded setting while remaining just a short drive from all the shopping, dining, and outdoor recreation Prescott has to offer.Curb appeal abounds, starting with the beautiful front yard -- fully fenced and finished with mature landscaping and trees throughout the lot. You're welcomed home by a covered portico and double entry doors beneath an arched transom. The attached two-car garage is easily accessed via a level driveway on the main level, while a sweeping paver drive wraps around to a second, 1.5-car garage on the lower level -- ideal for extra vehicles, a workshop, or storage.Inside, the great room is bathed in natural light beneath vaulted ceilings, with a gas fireplace, ceiling fans, and a sliding door opening to the deck for effortless indoor-outdoor living. The adjoining eat-in kitchen impresses with solid-surface counters, a gas range, microwave and dishwasher, overhead skylights, and a sunny dining nook wrapped in tall windows. The main-level primary suite is a true retreat, offering its own private deck access, a walk-in closet, and a spa-like bath with a jetted tub, separate shower, and long vanity. Rounding out the main floor are a bedroom with a wood plank ceiling and loft, a dedicated office with an arched window, a well-appointed laundry room with cabinetry, and a second full bath.Downstairs, the finished walkout basement expands the living space with a family room featuring stamped concrete floors and wood wainscoting, a bonus room lined with built-in shelving, an additional bedroom, a third full bath, and generous storage.Outdoor living is effortless here, with a spacious open deck off the main level and a covered patio beneath it, plus a storage shed and drip irrigation finishing the yard. Additional features include a whole-house fan, dual-zone HVAC, and a tankless gas water heater. With room to spread out, single-level living when you want it, two garages, and a convenient setting among the pines, this Prescott home offers a comfortable blend of space, function, and location.
For sale
$750,000
2630 Tabosa Dr, Prescott, AZ 86301
4beds
3,344sqft
Single Family Residence
Built in 2000
0.47 Acres Lot
$727,600 Zestimate®
$224/sqft
$-- HOA
What's special
Gas fireplaceAttached two-car garageEat-in kitchenFinished walkout basementMain-level primary suiteOverhead skylightsSeparate shower
- 13 days
- 1,318
- 90
Likely to sell faster than
Zillow last checked:
Listing updated:
Listed by:
Geoffrey Hyland 928-445-2100,
eXp Realty,
Joshua Fitch 928-848-1128,
eXp Realty
Source: PAAR as distributed by MLS GRID,MLS#: 1084745
Facts & features
Interior
Bedrooms & bathrooms
- Bedrooms: 4
- Bathrooms: 3
- Full bathrooms: 3
Heating
- Forced - Gas, Natural Gas
Cooling
- Central Air, Whole House Fan
Appliances
- Included: Dishwasher, Disposal, Electric Range, Gas Range, Microwave, Oven, Range
- Laundry: Wash/Dry Connection
Features
- Ceiling Fan(s), Solid Surface Counters, Eat-in Kitchen, Kit/Din Combo, Kitchen Island, Liv/Din Combo, Live on One Level, Master Downstairs, High Ceilings, Walk-In Closet(s)
- Flooring: Carpet, Concrete, Tile, Wood
- Windows: Skylight(s), Aluminum Frames, Double Pane Windows, Blinds
- Basement: Finished,Walk-Out Access,Slab
- Has fireplace: Yes
- Fireplace features: Gas
Interior area
- Total structure area: 3,344
- Total interior livable area: 3,344 sqft
Property
Parking
- Total spaces: 3.5
- Parking features: Paver Block, Garage Door Opener, Driveway Concrete
- Attached garage spaces: 3.5
- Has uncovered spaces: Yes
Features
- Levels: Multi/Split
- Patio & porch: Deck
- Exterior features: Dog Run, Landscaping-Front, Landscaping-Rear, Level Entry, Native Species, Sprinkler/Drip, Storm Gutters
- Has spa: Yes
- Spa features: Bath
- Fencing: Back Yard,Perimeter
- Has view: Yes
- View description: Juniper/Pinon, Other
Lot
- Size: 0.47 Acres
- Topography: Juniper/Pinon,Other - See Remarks,Ponderosa Pine,Sloped - Gentle
Details
- Parcel number: 10623001R
- Zoning: R-1
Construction
Type & style
- Home type: SingleFamily
- Architectural style: Contemporary
- Property subtype: Single Family Residence
Materials
- Frame
- Roof: Composition
Condition
- Year built: 2000
Utilities & green energy
- Electric: 220 Volts
- Sewer: City Sewer
- Water: Public
- Utilities for property: Cable Available, Electricity Available, Natural Gas Available, Phone Available, Underground Utilities
Community & HOA
Community
- Security: Security System, Smoke Detector(s)
- Subdivision: None
HOA
- Has HOA: No
Location
- Region: Prescott
Financial & listing details
- Price per square foot: $224/sqft
- Tax assessed value: $780,900
- Annual tax amount: $2,668
- Date on market: 8/28/2026
- Cumulative days on market: 13 days
- Electric utility on property: Yes
- Road surface type: Asphalt
Estimated market value
$727,600
$691,000 - $764,000
$3,301/mo
Price history
| Date | Event | Price |
|---|---|---|
| 8/28/2026 | Listed for sale | $750,000-7.4%$224/sqft |
Source:  PAAR as distributed by MLS GRID #1084745 Report a problem PAAR as distributed by MLS GRID #1084745 Report a problem | ||
| 7/18/2026 | Listing removed | $810,000$242/sqft |
Source: PAAR as distributed by MLS GRID #1075015 Report a problem | ||
| 4/17/2026 | Price change | $810,000-4.7%$242/sqft |
Source: PAAR as distributed by MLS GRID #1075015 Report a problem | ||
| 1/20/2026 | Price change | $850,000-7.6%$254/sqft |
Source: PAAR as distributed by MLS GRID #1075015 Report a problem | ||
| 11/30/2025 | Price change | $920,000-7.1%$275/sqft |
Source: PAAR as distributed by MLS GRID #1075015 Report a problem | ||
| 11/3/2025 | Price change | $990,000-4.8%$296/sqft |
Source: PAAR as distributed by MLS GRID #1075015 Report a problem | ||
| 10/6/2025 | Price change | $1,040,000-4.6%$311/sqft |
Source: PAAR as distributed by MLS GRID #1075015 Report a problem | ||
| 9/1/2025 | Price change | $1,090,000-5.2%$326/sqft |
Source: PAAR as distributed by MLS GRID #1075015 Report a problem | ||
| 8/11/2025 | Price change | $1,150,000-4.2%$344/sqft |
Source: PAAR as distributed by MLS GRID #1075015 Report a problem | ||
| 7/18/2025 | Listed for sale | $1,200,000$359/sqft |
Source: PAAR as distributed by MLS GRID #1075015 Report a problem | ||
Public tax history
| Year | Property taxes | Tax assessment |
|---|---|---|
| 2026 | $2,668 +3.3% | $56,675 +5% |
| 2025 | $2,581 +2.2% | $53,976 +5% |
| 2024 | $2,527 +1.4% | $51,406 -47.1% |
| 2023 | $2,492 -6.8% | $97,129 +17.3% |
| 2022 | $2,674 -0.4% | $82,800 -0.8% |
| 2021 | $2,686 +0.7% | $83,435 +7.3% |
| 2020 | $2,667 +4.7% | $77,734 |
| 2019 | $2,548 +3.8% | -- |
| 2018 | $2,456 +0.4% | -- |
| 2017 | $2,445 +3.1% | -- |
| 2016 | $2,371 +0.3% | -- |
| 2015 | $2,365 | -- |
| 2014 | -- | -- |
| 2013 | -- | -- |
| 2012 | -- | -- |
| 2011 | $2,042 | $33,492 |
| 2010 | -- | -- |
| 2009 | $1,878 +1.1% | -- |
| 2008 | $1,858 | -- |
| 2007 | -- | -- |
| 2006 | -- | -- |
| 2005 | -- | -- |
| 2004 | -- | -- |
| 2003 | -- | -- |
| 2002 | -- | -- |
| 2001 | -- | -- |
Find assessor info on the county website
Monthly payment
Est. payment
Payment breakdown
Explore the cost of this home by adjusting the details. Changes won't be saved.Climate risks
Neighborhood: 86301


Similar homes
- $729,9004 bd3 ba2.4k sqft188 Juniper Ridge Dr, Prescott, AZ 86301For Sale

 MLS ID #1082278, Charles S. Clark, Clark Realty Homes and Land. PAAR as distributed by MLS GRID
 - $749,9003 bd3 ba2.5k sqft1566 EAGLE MOUNTAIN Drive, Prescott, AZ 86301For Sale
 MLS ID #7042468, Laura Spaeth, Russ Lyon Sotheby's International Realty. ARMLS
 - $750,0004 bd3 ba2.9k sqft831 Peppermint Way, Prescott, AZ 86305For Sale
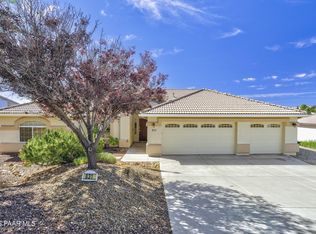 MLS ID #1083172, Derek Nanke, Realty Executives Arizona Territory. PAAR as distributed by MLS GRID
 - $720,0003 bd2 ba1.9k sqft850 CAMERON Pass, Prescott, AZ 86301For Sale
 MLS ID #7038771, Tracie Himes, Keller Williams Arizona Realty. ARMLS
 - $874,0004 bd3 ba3.3k sqft2973 Noble Star Dr, Prescott, AZ 86301For SaleMLS ID #1081182, Adam Andrews, West USA Realty of Prescott. PAAR as distributed by MLS GRID
- $799,0003 bd3 ba2.7k sqft3896 Twisted Trl, Prescott, AZ 86301For SaleMLS ID #1084443, Deanna Poppenberger, Realty ONE Group Mountain Desert. PAAR as distributed by MLS GRID
- $680,0003 bd2 ba1.8k sqft447 W Rosser St, Prescott, AZ 86301For SaleMLS ID #1084261, Royce Stringer, Realty ONE Group Mountain Desert. PAAR as distributed by MLS GRID
- $739,9004 bd4 ba3.9k sqft707 Parsley Pl, Prescott, AZ 86305For SaleMLS ID #1080536, Trent Montgomery Beaver, Better Homes And Gardens Real Estate Bloomtree Realty. PAAR as distributed by MLS GRID
- $699,0003 bd2 ba1.8k sqft813 Westin Pass, Prescott, AZ 86301For SaleMLS ID #1084517, Valerie R Stringer, Realty ONE Group Mountain Desert. PAAR as distributed by MLS GRID
- $699,0004 bd3 ba2.8k sqft739 Yavapai Hills Dr, Prescott, AZ 86301For SaleMLS ID #1080274, Deanna Poppenberger, Realty ONE Group Mountain Desert. PAAR as distributed by MLS GRID
- $650,0004 bd3 ba2.3k sqft4659 Sharp Shooter Way, Prescott, AZ 86301For SaleMLS ID #1084164, Odessa Marie Keilman, eXp Realty. PAAR as distributed by MLS GRID
- $699,0003 bd3 ba2.5k sqft952 Custer Ln, Prescott, AZ 86305For SaleMLS ID #1082945, Debbie Dunbar, Russ Lyon Sotheby's International Realty. PAAR as distributed by MLS GRID
- $699,0003 bd2 ba1.9k sqft1668 Granite Springs Dr, Prescott, AZ 86305For SaleMLS ID #1084741, Colleen Sorensen, Better Homes And Gardens Real Estate Bloomtree Realty. PAAR as distributed by MLS GRID
- $780,0003 bd3 ba2.6k sqft1245 Longview Dr, Prescott, AZ 86305For SaleMLS ID #1083246, Steven W Carver, LPT Realty LLC. PAAR as distributed by MLS GRID
- $629,9003 bd2 ba1.8k sqft1227 Sarafina Dr, Prescott, AZ 86301For SaleMLS ID #1084867, Tim Eastman, Realty ONE Group Mountain Desert. PAAR as distributed by MLS GRID
- $799,0004 bd4 ba3.7k sqft705 Sunrise Blvd, Prescott, AZ 86301For SaleMLS ID #1081291, Deanna Poppenberger, Realty ONE Group Mountain Desert. PAAR as distributed by MLS GRID
- $764,9003 bd2 ba2.2k sqft1151 Deerfield Rd, Prescott, AZ 86303For SaleMLS ID #1084005, Bree Fitzgerald PLLC, Better Homes And Gardens Real Estate Bloomtree Realty. PAAR as distributed by MLS GRID
- $770,0003 bd2 ba2.2k sqft5775 Goldenrod Way, Prescott, AZ 86305For SaleMLS ID #1080959, Alysia Carlin, Iannelli and Associates. PAAR as distributed by MLS GRID
