Tucked into the pines of Haisley Homestead, this beautifully maintained 3BR/2BA, 2,249 sqft home lives entirely on one level, sitting elevated for stunning mountain views and ultimate privacy, surrounded by extreme quiet and a large side yard shaded by mature trees, including numerous alligator junipers.Dramatic vaulted ceilings and hardwood floors greet you at the entry, leading into a main living area filled with light through double pane Renewal by Andersen windows framing Thumb Butte and the surrounding mountains, anchored by a floor to ceiling rock fireplace. Sliding glass doors lead from the family room to a front patio perfect for stargazing, while the kitchen and dining area open to a side patio with level entry, a great way to bypass the stairs. Two spacious guest bedrooms, one with a walk in closet and one with exterior patio access, plus a primary suite offering a walk in closet and private deck access via sliding glass door. Custom designed for single floor living, with side street access to the living area plus the garage, where stairs were built to accommodate a chairlift. Oversized 3 car garage with 2 doors plus an angled 3rd bay, upgraded lighting, and workshop space. Outside, enjoy three patios overlooking a low maintenance, natural yard where deer and wild turkey roam. Less than 5 minutes to the courthouse square, this is a rare find in sought after Haisley Homestead with access to community pool and tennis courts.
For sale
$764,900
1151 Deerfield Rd, Prescott, AZ 86303
3beds
2,249sqft
Single Family Residence
Built in 1987
0.35 Acres Lot
$-- Zestimate®
$340/sqft
$60/mo HOA
What's special
Hardwood floorsTwo spacious guest bedroomsDramatic vaulted ceilings
- 57 days
- 801
- 55
Likely to sell faster than
Zillow last checked:
Listing updated:
Listed by:
Bree Fitzgerald PLLC 928-308-6736,
Better Homes and Gardens Real Estate Bloomtree Realty,
Angela Lopez 928-848-9110,
Better Homes and Gardens Real Estate Bloomtree Realty
Source: PAAR as distributed by MLS GRID,MLS#: 1084005
Facts & features
Interior
Bedrooms & bathrooms
- Bedrooms: 3
- Bathrooms: 2
- Full bathrooms: 1
- 3/4 bathrooms: 1
Heating
- Forced - Gas, Natural Gas
Cooling
- Ceiling Fan(s), Central Air
Appliances
- Included: Dishwasher, Washer, Gas Range, Refrigerator, Microwave, Dryer, Disposal
- Laundry: Wash/Dry Connection
Features
- Ceiling Fan(s), Walk-In Closet(s), Tile Counters, See Remarks, High Ceilings, Master Downstairs, Live on One Level, Liv/Din Combo, Granite Counters, Formal Dining
- Flooring: Tile, Wood
- Windows: Skylight(s), Aluminum Frames, See Remarks, Pleated Shades, Double Pane Windows, Drapes
- Basement: Crawl Space,Stem Wall
- Has fireplace: Yes
- Fireplace features: Gas
Interior area
- Total structure area: 2,249
- Total interior livable area: 2,249 sqft
Video & virtual tour
Property
Parking
- Total spaces: 3
- Parking features: Paver Block, Garage Door Opener
- Attached garage spaces: 3
Features
- Patio & porch: Covered, Patio, Deck
- Exterior features: Storm Gutters, Sprinkler/Drip, See Remarks, Native Species, Landscaping-Rear, Landscaping-Front
- Has view: Yes
- View description: Juniper/Pinon, Thumb Butte, Trees/Woods, See Remarks, Panoramic, Forest, Mountain(s)
Lot
- Size: 0.35 Acres
- Topography: Corner Lot,Views,Sloped - Gentle,Ponderosa Pine,Other Trees,Juniper/Pinon
Details
- Parcel number: 47
- Zoning: SF-9
Construction
Type & style
- Home type: SingleFamily
- Architectural style: Contemporary
- Property subtype: Single Family Residence
Materials
- Frame, Stucco
- Roof: Composition
Condition
- Year built: 1987
Utilities & green energy
- Electric: 220 Volts
- Sewer: City Sewer
- Water: Public
- Utilities for property: Electricity Available, Underground Utilities, Phone Available, Natural Gas Available, Cable Available
Community & HOA
Community
- Security: Smoke Detector(s)
- Subdivision: Haisley Homestead
HOA
- Has HOA: Yes
- HOA fee: $715 annually
- HOA phone: 928-237-2224
Location
- Region: Prescott
Financial & listing details
- Price per square foot: $340/sqft
- Tax assessed value: $656,169
- Annual tax amount: $2,328
- Date on market: 7/30/2026
- Cumulative days on market: 56 days
- Exclusions: No
- Electric utility on property: Yes
- Road surface type: Paved
Estimated market value
Not available
Estimated sales range
Not available
Not available
Price history
| Date | Event | Price |
|---|---|---|
| 7/30/2026 | Listed for sale | $764,900+3.4%$340/sqft |
Source:  PAAR as distributed by MLS GRID #1084005 Report a problem PAAR as distributed by MLS GRID #1084005 Report a problem | ||
| 6/18/2024 | Sold | $740,000-4.5%$329/sqft |
Source: PAAR as distributed by MLS GRID #1063580 Report a problem | ||
| 5/18/2024 | Pending sale | $775,000$345/sqft |
Source: PAAR as distributed by MLS GRID #1063580 Report a problem | ||
| 5/9/2024 | Price change | $775,000-1.9%$345/sqft |
Source: PAAR as distributed by MLS GRID #1063580 Report a problem | ||
| 4/25/2024 | Listed for sale | $789,999+132.4%$351/sqft |
Source: PAAR as distributed by MLS GRID #1063580 Report a problem | ||
| 11/14/2017 | Sold | $340,000-2.9%$151/sqft |
Source:  ARMLS #5637373 Report a problem ARMLS #5637373 Report a problem | ||
| 10/30/2017 | Pending sale | $350,000$156/sqft |
Source: RE/MAX MOUNTAIN PROPERTIES #1005290 Report a problem | ||
| 10/17/2017 | Price change | $350,000-11.4%$156/sqft |
Source: RE/MAX MOUNTAIN PROPERTIES #1005290 Report a problem | ||
| 8/15/2017 | Price change | $394,999-7.1%$176/sqft |
Source: RE/MAX MOUNTAIN PROPERTIES #1005290 Report a problem | ||
| 7/21/2017 | Listed for sale | $425,000$189/sqft |
Source: RE/MAX MOUNTAIN PROPERTIES #1005290 Report a problem | ||
Public tax history
| Year | Property taxes | Tax assessment |
|---|---|---|
| 2026 | $2,328 +3.1% | $40,381 +5% |
| 2025 | $2,257 +25.4% | $38,458 +5% |
| 2024 | $1,800 +1.4% | $36,627 -54.6% |
| 2023 | $1,776 -6.8% | $80,607 +33.9% |
| 2022 | $1,905 -0.4% | $60,220 +1.8% |
| 2021 | $1,914 +0.7% | $59,151 +3.2% |
| 2020 | $1,900 +4.7% | $57,305 |
| 2019 | $1,816 +3.8% | -- |
| 2018 | $1,750 +0.4% | -- |
| 2017 | $1,742 +3.1% | -- |
| 2016 | $1,690 +0.3% | -- |
| 2015 | $1,685 | -- |
| 2014 | -- | -- |
| 2013 | -- | -- |
| 2012 | -- | -- |
| 2011 | $1,828 | $26,415 |
| 2010 | -- | -- |
| 2009 | $1,464 -3.8% | -- |
| 2008 | $1,522 | -- |
| 2007 | -- | -- |
| 2006 | -- | -- |
| 2005 | -- | -- |
| 2004 | -- | -- |
| 2003 | -- | -- |
| 2002 | -- | -- |
| 2001 | -- | -- |
Find assessor info on the county website
Monthly payment
Est. payment
Payment breakdown
Explore the cost of this home by adjusting the details. Changes won't be saved.Climate risks
Neighborhood: 86303
Similar homes
- $675,0003 bd3 ba2.5k sqft1330 Pinecone Ter, Prescott, AZ 86303For Sale
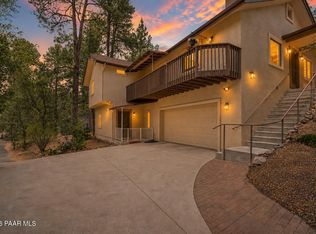
 MLS ID #1082758, Richelle Mills, Berkshire Hathaway HomeService AZ Properties. PAAR as distributed by MLS GRID
 - $625,0003 bd3 ba1.8k sqft1180 Deerfield Rd, Prescott, AZ 86303For Sale
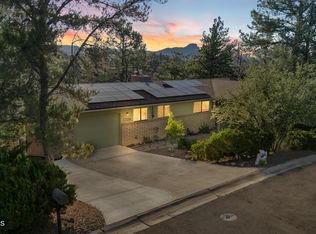 MLS ID #1082915, Geoffrey Hyland, eXp Realty. PAAR as distributed by MLS GRID
 - $725,0003 bd2 ba2k sqft242 Plaza Ct, Prescott, AZ 86303For Sale
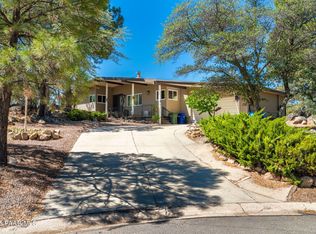 MLS ID #1081994, James Rusch-Michener, Realty One Group Mountain Desert. PAAR as distributed by MLS GRID
 - $725,0004 bd3 ba1.9k sqft550 N Hassayampa Dr, Prescott, AZ 86303For Sale
 MLS ID #1083903, Travis Ricketts, Glow Realty. PAAR as distributed by MLS GRID
 - $895,0003 bd2 ba2.3k sqft1264 S Sunnyside Rd, Prescott, AZ 86303For SaleMLS ID #1084004, Cynthia Lynn Stoppe, Realty ONE Group Mountain Desert. PAAR as distributed by MLS GRID
- $820,0004 bd2 ba2.3k sqft548 Quail Hollow Dr, Prescott, AZ 86303For SaleMLS ID #1081538, Jessica Black, Iannelli and Associates. PAAR as distributed by MLS GRID
- $829,9993 bd3 ba2.1k sqft2230 Skyline Dr, Prescott, AZ 86303For SaleMLS ID #1078660, Julia Barry, Realty ONE Group Mountain Desert. PAAR as distributed by MLS GRID
- $599,9003 bd3 ba2.3k sqft453 Pioneer Dr, Prescott, AZ 86303For SaleMLS ID #1082346, Chelsey Marsiano, Glow Realty. PAAR as distributed by MLS GRID
- $799,0004 bd3 ba3.2k sqft2008 Forest Hills Rd, Prescott, AZ 86303For SaleMLS ID #1074752, KC Real Estate, My Home Group Real Estate. PAAR as distributed by MLS GRID
- $589,9004 bd3 ba2.3k sqft810 S Boulder Dr, Prescott, AZ 86303For SaleMLS ID #1081904, James Rusch-Michener, Realty One Group Mountain Desert. PAAR as distributed by MLS GRID
- $775,0003 bd3 ba2.8k sqft190 Apollo Heights Dr, Prescott, AZ 86305For SaleMLS ID #1081872, Brian Howell, HomeSmart Fine Homes and Land. PAAR as distributed by MLS GRID
- $847,0004 bd3 ba2.8k sqft2008 N Williamson Valley Rd, Prescott, AZ 86305For SaleMLS ID #1085233, Geoffrey Hyland, eXp Realty. PAAR as distributed by MLS GRID
- $750,0004 bd3 ba3.3k sqft2630 Tabosa Dr, Prescott, AZ 86301For SaleMLS ID #1084745, Geoffrey Hyland, eXp Realty. PAAR as distributed by MLS GRID
- $680,0003 bd2 ba1.9k sqft3457 E Sanddraw Cir, Prescott, AZ 86303For SaleMLS ID #1081412, Susan Michelle Garman, West USA Realty of Prescott. PAAR as distributed by MLS GRID
- $699,0003 bd3 ba2.5k sqft952 Custer Ln, Prescott, AZ 86305For SaleMLS ID #1082945, Debbie Dunbar, Russ Lyon Sotheby's International Realty. PAAR as distributed by MLS GRID
- $780,0003 bd3 ba2.6k sqft1245 Longview Dr, Prescott, AZ 86305For SaleMLS ID #1083246, Steven W Carver, LPT Realty LLC. PAAR as distributed by MLS GRID
