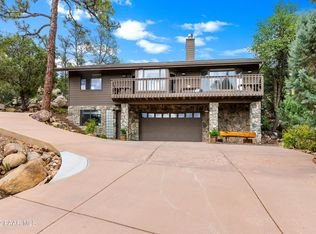
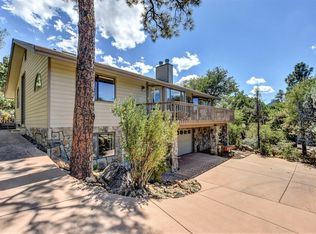
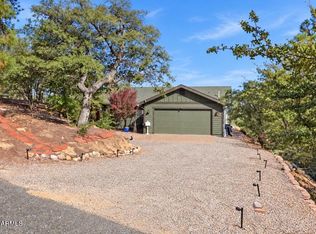
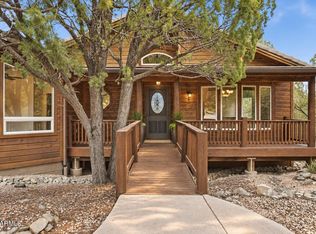
Private Forest Trails retreat with panoramic views, oversized lot, natural boulders, and true main-level living. Drive right up to the main floor and enter into this stunning home with curated designer details throughout. Views greet you and the cherry hardwood floors lead to an open floorplan made for entertaining and everyday living. The designer-planned kitchen features custom wood cabinetry, granite counters, a Thermador 6-burner gas range, and a Bosch refrigerator. The sophisticated living room offers a cozy gas fireplace and balcony access. The primary suite adds more views, a side-yard deck, and a luxurious bath. The main level also includes a second bedroom/office, guest bath, and laundry. Downstairs, ensuite guest quarters with a level entrance provide flexibility for guests.
For sale
$859,500
1967 CROSSROADS --, Prescott, AZ 86305
3beds
2,101sqft
Single Family Residence
Built in 1990
0.67 Acres Lot
$-- Zestimate®
$409/sqft
$89/mo HOA
What's special
Cozy gas fireplaceBalcony accessOversized lotPanoramic viewsGranite countersNatural bouldersSide-yard deck
- 14 days
- 746
- 79
Likely to sell faster than
Zillow last checked:
Listing updated:
Listed by:
Mindy Huffer 928-200-1553,
Realty Executives Arizona Territory
Source: ARMLS,MLS#: 7103515
Facts & features
Interior
Bedrooms & bathrooms
- Bedrooms: 3
- Bathrooms: 3
- Full bathrooms: 3
Heating
- Forced Air, Natural Gas
Cooling
- Central Air, Ceiling Fan(s)
Appliances
- Included: Washer/Dryer Stacked, Dryer, Washer, Water Softener Owned, Refrigerator, Built-in Microwave, Dishwasher, Disposal, Gas Oven, Built-In Electric Oven, Water Purifier
- Laundry: Upper Level
Features
- High Speed Internet, Granite Counters, Double Vanity, Breakfast Bar, Central Vacuum, Vaulted Ceiling(s), Pantry, 2 Master Baths, Full Bth Master Bdrm, Separate Shwr & Tub
- Flooring: Tile, Wood
- Windows: Screens, Skylight(s), Double Pane Windows, Wood Frames
- Basement: Walk-Up Access,Interior Entry,Walk-Out Access,Finished
- Number of fireplaces: 2
- Fireplace features: Living Room, Master Bedroom, Gas
Interior area
- Total structure area: 2,101
- Total interior livable area: 2,101 sqft
Video & virtual tour
Property
Parking
- Total spaces: 6.5
- Parking features: Attached, Garage Door Opener, Direct Access
- Attached garage spaces: 2.5
- Uncovered spaces: 4
Features
- Stories: 2
- Patio & porch: Covered Deck, Patio
- Exterior features: Rain Gutters, Balcony, Private Yard
- Spa features: None, Bath
- Fencing: Chain Link,Partial
- Has view: Yes
- View description: Red Rocks/Boulders, Trees/Woods, Mountain(s)
Lot
- Size: 0.67 Acres
- Features: North/South Exposure, Hillside Lot, Sprinklers In Rear, Sprinklers In Front, Desert Back, Desert Front, Natural Desert Back, Natural Desert Front
Details
- Additional structures: Gazebo
- Parcel number: 11510077D
Construction
Type & style
- Home type: SingleFamily
- Architectural style: Contemporary
- Property subtype: Single Family Residence
Materials
- Stone, Wood Siding, Painted
- Roof: Composition
Condition
- Year built: 1990
Utilities & green energy
- Sewer: Public Sewer
- Utilities for property: Phone Available, Natural Gas Connected
Community & HOA
Community
- Features: Tennis Court(s)
- Subdivision: FOREST TRAILS UNIT 1
HOA
- Has HOA: Yes
- Services included: Maintenance Grounds, Street Maint
- HOA fee: $1,072 annually
- HOA name: Forest Trails
- HOA phone: 928-776-4479
Location
- Region: Prescott
Financial & listing details
- Price per square foot: $409/sqft
- Tax assessed value: $711,459
- Annual tax amount: $2,063
- Date on market: 10/31/2026
- Listing terms: Cash,Conventional,1031 Exchange
- Ownership: Fee Simple
- Road surface type: Paved
Estimated market value
Not available
Estimated sales range
Not available
Not available
Price history
| Date | Event | Price |
|---|---|---|
| 10/31/2026 | Listed for sale | $859,500+9.5%$409/sqft |
Source:  PAAR as distributed by MLS GRID #1086088 Report a problem | ||
| 9/22/2022 | Sold | $785,000-1.9%$374/sqft |
Source:  ARMLS #6443991 Report a problem | ||
| 9/5/2022 | Pending sale | $800,000$381/sqft |
Source: ARMLS #6443991 Report a problem | ||
| 8/16/2022 | Contingent | $800,000$381/sqft |
Source: PAAR as distributed by MLS GRID #1050116 Report a problem | ||
| 8/2/2022 | Listed for sale | $800,000+52.7%$381/sqft |
Source: PAAR as distributed by MLS GRID #1050116 Report a problem | ||
| 12/18/2019 | Sold | $524,000+31%$249/sqft |
Source: PAAR as distributed by MLS GRID #1024679 Report a problem | ||
| 8/24/2015 | Sold | $399,900+15.9%$190/sqft |
Source: Public Record Report a problem | ||
| 8/29/2012 | Sold | $345,000-27.4%$164/sqft |
Source: Public Record Report a problem | ||
| 2/15/2006 | Sold | $475,500$226/sqft |
Source: Public Record Report a problem | ||
Public tax history
| Year | Property taxes | Tax assessment |
|---|---|---|
| 2026 | $2,007 +3.1% | $42,731 +5% |
| 2025 | $1,946 +2.2% | $40,696 +5% |
| 2024 | $1,905 +1.4% | $38,758 -51.2% |
| 2023 | $1,879 -6.8% | $79,363 +20.6% |
| 2022 | $2,016 -0.4% | $65,829 +1.6% |
| 2021 | $2,025 | $64,809 |
Find assessor info on the county website
Monthly payment
Est. payment
Payment breakdown
Explore the cost of this home by adjusting the details. Changes won't be saved.Climate risks
Neighborhood: 86305
Nearby schools
Schools provided by the listing agent
- Elementary: Abia Judd Elementary School
- Middle: Granite Mountain Middle School
- High: Prescott High School
- District: Prescott Unified District
Source: ARMLS. This data may not be complete. We recommend contacting the local school district to confirm school assignments for this home.

Similar homes
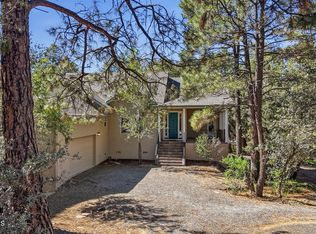
- $850,0003 bd3 ba3k sqft2430 N Terry Ln, Prescott, AZ 86305For Sale
 MLS ID #1085805, Abbie Roses, Better Homes and Gardens Real Estate Bloomtree Realty. PAAR as distributed by MLS GRID
- $775,0003 bd2 ba2.2k sqft1399 Natures Way, Prescott, AZ 86305For Sale
 MLS ID #1085673, Carol Henggeler, CLA REALTY, LLC. PAAR as distributed by MLS GRID
- $869,0003 bd2 ba2.3k sqft1001 N KACHINA Drive, Prescott, AZ 86305For Sale
 MLS ID #7090000, Holly A Meneou, Realty Executives Arizona Territory. ARMLS
- $841,0003 bd3 ba2.9k sqft2940 W CRESTVIEW Drive, Prescott, AZ 86305For Sale
 MLS ID #7072286, Paige Boyer, Russ Lyon Sotheby's International Realty. ARMLS
- $875,0003 bd3 ba2.9k sqft5779 W Oak Cv, Prescott, AZ 86305For SaleMLS ID #1084801, Kelly Bird, eXp Realty. PAAR as distributed by MLS GRID
- $950,0003 bd3 ba2.1k sqft1330 Westridge Dr, Prescott, AZ 86305For SaleMLS ID #1084702, Julie Marie Marquardt, eXp Realty. PAAR as distributed by MLS GRID
- $797,0004 bd3 ba2.8k sqft2008 N Williamson Valley Rd, Prescott, AZ 86305For SaleMLS ID #1085233, Geoffrey Hyland, eXp Realty. PAAR as distributed by MLS GRID
- $974,9993 bd3 ba2.4k sqft1530 Sierry Peaks Dr, Prescott, AZ 86305For SaleMLS ID #1083388, Kellie A Carr PLLC, Long Realty Old Town. PAAR as distributed by MLS GRID
- $895,0003 bd2 ba2.3k sqft1264 S Sunnyside Rd, Prescott, AZ 86303For SaleMLS ID #1084004, Cynthia Lynn Stoppe, Realty ONE Group Mountain Desert. PAAR as distributed by MLS GRID
- $819,9003 bd3 ba2.1k sqft1436 Vale Ln, Prescott, AZ 86305New ConstructionMLS ID #1086225, Geoffrey Hyland, eXp Realty. PAAR as distributed by MLS GRID
- $955,0002 bd2 ba1.6k sqft1331 Rockwood Dr, Prescott, AZ 86305For SaleMLS ID #1086304, Sarah A Germinaro, Iannelli and Associates. PAAR as distributed by MLS GRID
- $1,125,0003 bd3 ba2.4k sqft1868 Enchanted Canyon Way, Prescott, AZ 86305For SaleMLS ID #1084530, John Porter, Realty ONE Group Mountain Desert. PAAR as distributed by MLS GRID
- $699,0003 bd3 ba2.5k sqft952 Custer Ln, Prescott, AZ 86305For SaleMLS ID #1082945, Debbie Dunbar, Russ Lyon Sotheby's International Realty. PAAR as distributed by MLS GRID
- $775,0003 bd2 ba2.5k sqft2054 W Twinoaks Dr Unit 4, Prescott, AZ 86305For SaleMLS ID #1083356, Dan Speights, Flex Realty. PAAR as distributed by MLS GRID
- $799,9993 bd3 ba2.1k sqft2230 Skyline Dr, Prescott, AZ 86303For SaleMLS ID #1078660, Julia Barry, Realty ONE Group Mountain Desert. PAAR as distributed by MLS GRID
- $1,225,0003 bd2 ba3.1k sqft1720 N Gilmer Hts, Prescott, AZ 86305For SaleMLS ID #1086180, Laurel L Tally, Realty ONE Group Mountain Desert. PAAR as distributed by MLS GRID
- $899,0003 bd3 ba2.8k sqft5871 N Honeysuckle Rd, Prescott, AZ 86305For SaleMLS ID #1084450, Peter C Williams, HomeSmart Fine Homes and Land. PAAR as distributed by MLS GRID
