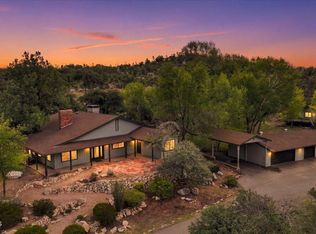
Tucked among towering ponderosa pines in Prescott's Highland Pines, this contemporary retreat delivers comfort, privacy, and peaceful forest living about 15 minutes from downtown, with an assumable loan at 4.625%. The 0.61 acre hillside setting has no HOA and parking that is genuinely hard to find: a detached garage building holding a two-car garage at street level and a one-plus-car workshop garage below, plus a carport, off-street spaces, and RV parking with full hookups and 50 amp service.Inside, the main level lives like a single-level home, where soaring vaulted ceilings, wood beams, skylights, and expansive windows fill the great room with natural light and woodland views, and a gas stove adds warmth on cool Prescott evenings. The adjoining kitchen and dining area carries granite counters, a gas range, a pantry, and a reverse osmosis system, with a glass door opening to the deck for easy outdoor meals.The primary suite is a true retreat on the main floor, with private access to the wrap-around deck, a walk-in closet, and an ensuite bath. A hot tub sits just off the primary's deck beneath the pines. A second bedroom, a dedicated office, a hall bath with a garden tub, and a laundry room complete the main level.Downstairs, the finished lower level is a true in-law suite, reached through its own private outdoor entrance or down the copper spiral staircase off the office. It offers a kitchenette, a living area warmed by a pellet stove, an additional bedroom and bathroom, and its own covered deck, an ideal setup for guests, multigenerational living, or a potential rental.Outdoor living flows from the covered and open decks to an expansive paver patio with two propane fire pits set among the trees. Two storage sheds, storm gutters, a rain cistern, and a graywater system round out the grounds. The practical side runs deep: a central vacuum, an owned water softener, and wired Bose speakers indoors and out. On a county-maintained asphalt road with mountain and forest views, this Highland Pines home blends comfort, function, and a setting that never gets old.
For sale
Price cut: $50K (9/17)
$875,000
5779 W Oak Cv, Prescott, AZ 86305
3beds
2,901sqft
Single Family Residence
Built in 1996
0.6 Acres Lot
$852,900 Zestimate®
$302/sqft
$-- HOA
What's special
Wood beamsGraywater systemTowering ponderosa pinesReverse osmosis systemOff-street spacesOwned water softenerCentral vacuum
- 53 days
- 466
- 36
Zillow last checked:
Listing updated:
Listed by:
Kelly Bird 928-420-8303,
eXp Realty,
Geoffrey Hyland 928-445-2100,
eXp Realty
Source: PAAR as distributed by MLS GRID,MLS#: 1084801
Facts & features
Interior
Bedrooms & bathrooms
- Bedrooms: 3
- Bathrooms: 3
- Full bathrooms: 1
- 3/4 bathrooms: 2
Heating
- Forced - Gas, Solar, Propane, Pellet Stove, Gas Stove
Cooling
- Central Air
Appliances
- Included: Dishwasher, Washer, Water Softener Owned, Refrigerator, Range, Oven, Microwave, Gas Range, Dryer, Disposal, Rev Osmosis System
- Laundry: Wash/Dry Connection, Sink
Features
- Beamed Ceilings, Walk-In Closet(s), Wired for Sound, High Ceilings, Master Downstairs, Live on One Level, Kit/Din Combo, Granite Counters, Soaking Tub, Central Vacuum, Ceiling Fan(s), Low Flow Plumbing Fixtures
- Flooring: Laminate, Wood, Marble
- Windows: Skylight(s), Aluminum Frames, Wood Frames, Tinted Windows, Screens, Interior Shutter, Double Pane Windows
- Basement: Finished,Stem Wall,Plumbed,Partial
- Has fireplace: Yes
- Fireplace features: Gas
Interior area
- Total structure area: 2,901
- Total interior livable area: 2,901 sqft
Property
Parking
- Total spaces: 4
- Parking features: Paver Block, Garage Door Opener, Driveway Gravel
- Garage spaces: 3
- Carport spaces: 1
- Has uncovered spaces: Yes
Features
- Levels: Multi/Split
- Stories: 2
- Patio & porch: Covered, Patio, Deck
- Exterior features: Storm Gutters, Rainwater Harvesting, Rain Barrel/Cistern(s), Gray Water System
- Has spa: Yes
- Spa features: Outdoor Spa/Hot Tub, Bath
- Has view: Yes
- View description: Juniper/Pinon, Trees/Woods, Mountain(s)
Lot
- Size: 0.6 Acres
- Topography: Hillside,Views,Sloped - Gentle,Ponderosa Pine,Other Trees,Juniper/Pinon
Details
- Additional structures: Shed(s), Workshop
- Parcel number: 10001089
- Zoning: R1L-35
- Other equipment: Satellite Dish
Construction
Type & style
- Home type: SingleFamily
- Architectural style: Contemporary
- Property subtype: Single Family Residence
Materials
- Block, Stucco, Frame
- Roof: Composition
Condition
- Year built: 1996
Utilities & green energy
- Electric: 220 Volts
- Sewer: Septic Conv
- Water: Private
- Utilities for property: Phone Available, Electricity Available, Propane - Rent, Cable Available
Green energy
- Water conservation: Gray Water System
Community & HOA
Community
- Security: Smoke Detector(s)
- Subdivision: Highland Pines
HOA
- Has HOA: No
Location
- Region: Prescott
Financial & listing details
- Price per square foot: $302/sqft
- Tax assessed value: $729,722
- Annual tax amount: $4,340
- Date on market: 9/1/2026
- Cumulative days on market: 53 days
- Electric utility on property: Yes
- Road surface type: Asphalt
Estimated market value
$852,900
$810,000 - $896,000
$3,722/mo
Price history
| Date | Event | Price |
|---|---|---|
| 9/17/2026 | Price change | $875,000-5.4%$302/sqft |
Source:  PAAR as distributed by MLS GRID #1084801 Report a problem PAAR as distributed by MLS GRID #1084801 Report a problem | ||
| 9/1/2026 | Listed for sale | $925,000+9%$319/sqft |
Source: PAAR as distributed by MLS GRID #1084801 Report a problem | ||
| 6/14/2022 | Pending sale | $849,000+4.8%$293/sqft |
Source: PAAR as distributed by MLS GRID #1046699 Report a problem | ||
| 6/13/2022 | Sold | $810,000-4.6%$279/sqft |
Source: PAAR as distributed by MLS GRID #1046699 Report a problem | ||
| 4/13/2022 | Contingent | $849,000$293/sqft |
Source: PAAR as distributed by MLS GRID #1046699 Report a problem | ||
| 4/9/2022 | Listed for sale | $849,000-0.1%$293/sqft |
Source: PAAR as distributed by MLS GRID #1046699 Report a problem | ||
| 4/8/2022 | Listing removed | -- |
Source: Owner Report a problem | ||
| 4/2/2022 | Price change | $850,000+8.3%$293/sqft |
Source: Owner Report a problem | ||
| 3/29/2022 | Listed for sale | $785,000$271/sqft |
Source: Owner Report a problem | ||
Public tax history
| Year | Property taxes | Tax assessment |
|---|---|---|
| 2026 | $4,340 +5.2% | $44,501 +5% |
| 2025 | $4,127 +4% | $42,382 +5% |
| 2024 | $3,970 +3.8% | $40,364 -50.8% |
| 2023 | $3,825 -3.3% | $81,964 +15.1% |
| 2022 | $3,957 +2.1% | $71,223 +3.3% |
| 2021 | $3,874 +1.5% | $68,926 +6% |
| 2020 | $3,815 +38% | $65,040 |
| 2019 | $2,764 +4.5% | -- |
| 2018 | $2,644 +2.1% | -- |
| 2017 | $2,590 +3.8% | -- |
| 2016 | $2,495 +2.7% | -- |
| 2015 | $2,428 | -- |
| 2014 | -- | -- |
| 2013 | -- | -- |
| 2012 | -- | -- |
| 2011 | $1,808 | $21,455 |
| 2010 | -- | -- |
| 2009 | $1,688 +8.4% | -- |
| 2008 | $1,557 | -- |
| 2007 | -- | -- |
Find assessor info on the county website
Monthly payment
Est. payment
Payment breakdown
Explore the cost of this home by adjusting the details. Changes won't be saved.Climate risks
Neighborhood: 86305


Similar homes
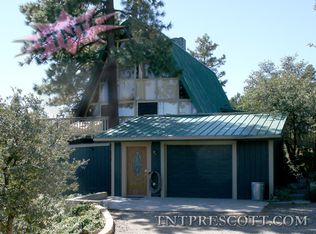
- $850,0003 bd3 ba3k sqft2430 N Terry Ln, Prescott, AZ 86305For Sale
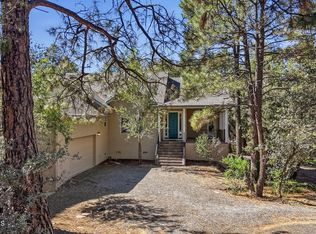
 MLS ID #1085805, Abbie Roses, Better Homes and Gardens Real Estate Bloomtree Realty. PAAR as distributed by MLS GRID
 - $799,0003 bd2 ba2.2k sqft1399 Natures Way, Prescott, AZ 86305For Sale
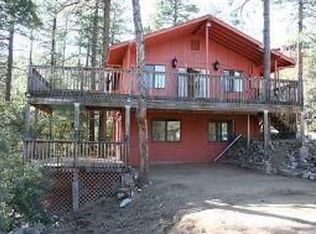
 MLS ID #1085673, Carol Henggeler, CLA REALTY, LLC. PAAR as distributed by MLS GRID
 - $841,0003 bd3 ba2.9k sqft2940 W CRESTVIEW Drive, Prescott, AZ 86305For Sale
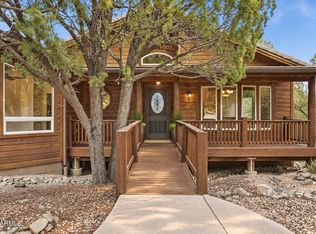 MLS ID #7072286, Paige Boyer, Russ Lyon Sotheby's International Realty. ARMLS
 - $797,0004 bd3 ba2.8k sqft2008 N Williamson Valley Rd, Prescott, AZ 86305For Sale
 MLS ID #1085233, Geoffrey Hyland, eXp Realty. PAAR as distributed by MLS GRID
 - $1,080,0004 bd3 ba2.8k sqft3320 Charla Dr, Prescott, AZ 86305For SaleMLS ID #1085880, Tara Jones, Opendoor Brokerage, LLC. PAAR as distributed by MLS GRID
- $850,0004 bd3 ba3.4k sqft1588 Southview Dr, Prescott, AZ 86305For SaleMLS ID #1081252, Geoffrey Hyland, eXp Realty. PAAR as distributed by MLS GRID
- $975,0003 bd3 ba2.1k sqft1330 Westridge Dr, Prescott, AZ 86305For SaleMLS ID #1084702, Julie Marie Marquardt, eXp Realty. PAAR as distributed by MLS GRID
- $835,0003 bd2 ba2.4k sqft2855 W Willow Oak Rd, Prescott, AZ 86305For SaleMLS ID #1084439, Bree Fitzgerald PLLC, Better Homes and Gardens Real Estate Bloomtree Realty. PAAR as distributed by MLS GRID
- $780,0003 bd3 ba2.6k sqft1245 Longview Dr, Prescott, AZ 86305For SaleMLS ID #1083246, Steven W Carver, LPT Realty LLC. PAAR as distributed by MLS GRID
- $850,0003 bd3 ba2.9k sqft803 E Carleton St, Prescott, AZ 86303For SaleMLS ID #1084407, Peter J Fife, Coldwell Banker Northland. PAAR as distributed by MLS GRID
- $699,0003 bd3 ba2.5k sqft952 Custer Ln, Prescott, AZ 86305For SaleMLS ID #1082945, Debbie Dunbar, Russ Lyon Sotheby's International Realty. PAAR as distributed by MLS GRID
- $875,0003 bd3 ba3.8k sqft225 Crestwood E, Prescott, AZ 86303For SaleMLS ID #1083951, Travis C Hinton, Citiea. PAAR as distributed by MLS GRID
- $775,0003 bd2 ba2.5k sqft2054 W Twinoaks Dr Unit 4, Prescott, AZ 86305For SaleMLS ID #1083356, Dan Speights, Flex Realty. PAAR as distributed by MLS GRID
