Offered for sale by the Trustee on behalf of the estate. All reasonable offers will be given due consideration. Space, setting and opportunity in the pines of Prescott. Situated on a quiet cul-de-sac in established Timber Ridge, this 3,684-square-foot home offers five bedrooms, three baths and generous entertaining spaces just minutes from historic Courthouse Square. A main-level primary suite, second bedroom and laundry provide everyday convenience, with three additional bedrooms upstairs. An elevator connects the extra-deep garage to the main level. Mature ponderosa pines, a welcoming covered porch and a low-maintenance yard create an inviting mountain retreat. Community pools, tennis, pickleball and nearby forest trails complement Prescott's outdoor lifestyle.
At approx. 5,200 feet in elevation, Prescott enjoys four distinct seasons, with summer evenings on the Square, fall color and occasional winter snow. Downtown dining, galleries and boutiques mingle with art festivals, concerts, the World's Oldest Rodeo and the beloved holiday Courthouse Lighting.
Offered at $896,000--approximately $243 per square foot--the price reflects needed updates, including upstairs and stair flooring and interior paint. Tremendous Value ready for your own personalized finishes.
For sale
Price cut: $102K (9/22)
$896,000
1923 TIMBER Point, Prescott, AZ 86303
5beds
3,684sqft
Single Family Residence
Built in 1997
0.32 Acres Lot
$-- Zestimate®
$243/sqft
$79/mo HOA
What's special
Extra-deep garageMain-level primary suiteLow-maintenance yardMature ponderosa pinesWelcoming covered porchGenerous entertaining spacesFive bedrooms
- 153 days
- 258
- 35
Zillow last checked:
Listing updated:
Listed by:
Doreen Letson 623-777-9082,
United Country-Arizona Country
Source: ARMLS,MLS#: 7036497
Facts & features
Interior
Bedrooms & bathrooms
- Bedrooms: 5
- Bathrooms: 3
- Full bathrooms: 3
Heating
- Forced Air, Natural Gas
Cooling
- Central Air, Ceiling Fan(s)
Appliances
- Included: Dryer, Washer, Refrigerator, Built-in Microwave, Dishwasher
Features
- Pantry, Master Downstairs, 9+ Flat Ceilings, Elevator, Separate Shwr & Tub
- Flooring: Carpet, Tile, Wood
- Windows: Skylight(s)
- Has basement: No
- Number of fireplaces: 1
- Fireplace features: Gas
Interior area
- Total structure area: 3,684
- Total interior livable area: 3,684 sqft
Property
Parking
- Total spaces: 5
- Parking features: Attached, Attch'd Gar Cabinets, Storage
- Attached garage spaces: 2
- Uncovered spaces: 3
Features
- Stories: 2
- Patio & porch: Patio
- Exterior features: Rain Gutters, Other
- Spa features: None
- Fencing: Back Yard
Lot
- Size: 0.32 Acres
- Features: Sprinklers In Front, Cul-De-Sac
Details
- Parcel number: 10828151
Construction
Type & style
- Home type: SingleFamily
- Property subtype: Single Family Residence
Materials
- Cement Siding, Wood Frame, Brick
- Foundation: Slab
- Roof: Composition
Condition
- Year built: 1997
Utilities & green energy
- Sewer: Public Sewer
- Utilities for property: Phone Available, Natural Gas Connected
Community & HOA
Community
- Features: Pool
- Subdivision: TIMBER RIDGE WEST
HOA
- Has HOA: Yes
- Services included: Maintenance Grounds
- HOA fee: $950 annually
- HOA name: HOAMCO
- HOA phone: 928-776-4479
Location
- Region: Prescott
Financial & listing details
- Price per square foot: $243/sqft
- Annual tax amount: $3,075
- Date on market: 5/31/2026
- Cumulative days on market: 152 days
- Listing terms: Cash,Conventional
- Ownership: Fee Simple
- Road surface type: Asphalt
Estimated market value
Not available
Estimated sales range
Not available
Not available
Price history
| Date | Event | Price |
|---|---|---|
| 9/22/2026 | Price change | $896,000-10.2%$243/sqft |
Source:  ARMLS #7036497 Report a problem | ||
| 7/23/2026 | Price change | $998,000-3.6%$271/sqft |
Source: ARMLS #7036497 Report a problem | ||
| 6/3/2026 | Listed for sale | $1,035,000+158.8%$281/sqft |
Source: ARMLS #7036497 Report a problem | ||
| 4/13/2012 | Sold | $400,000+5%$109/sqft |
Source:  PAAR as distributed by MLS GRID #960073 Report a problem | ||
| 7/3/2002 | Sold | $381,000$103/sqft |
Source: PAAR as distributed by MLS GRID #387221 Report a problem | ||
Public tax history
Tax history is unavailable.
Monthly payment
Est. payment
Payment breakdown
Explore the cost of this home by adjusting the details. Changes won't be saved.Climate risks
Neighborhood: 86303
Nearby schools
Schools provided by the listing agent
- Elementary: Lincoln Elementary School
- Middle: Granite Mountain Middle School
- High: Prescott High School
- District: Prescott Unified District
Source: ARMLS. This data may not be complete. We recommend contacting the local school district to confirm school assignments for this home.
Similar homes
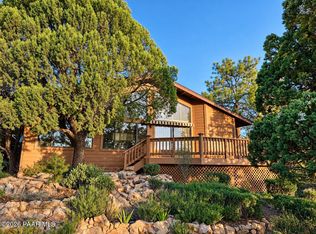
- $896,0005 bd3 ba3.6k sqft1923 Timber Point W, Prescott, AZ 86303For Sale

 MLS ID #1082418, Doreen R Letson, United Country Real Estate/ AZ Country Real Estate. PAAR as distributed by MLS GRID
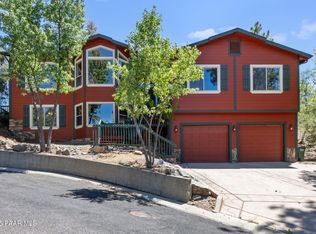
- $895,0003 bd4 ba3.6k sqft1731 Broken Arrow Dr, Prescott, AZ 86303For Sale
 MLS ID #1085151, Andrea McIntyre, HomeSmart Fine Homes and Land. PAAR as distributed by MLS GRID
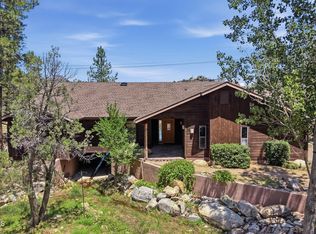
- $985,0006 bd3 ba3.9k sqft1171 Eagles Nest, Prescott, AZ 86303For Sale
 MLS ID #1075197, Sandy Keller, Superlative Realty. PAAR as distributed by MLS GRID
- $895,0003 bd2 ba2.3k sqft1264 S Sunnyside Rd, Prescott, AZ 86303For Sale
 MLS ID #1084004, Cynthia Lynn Stoppe, Realty ONE Group Mountain Desert. PAAR as distributed by MLS GRID
- $875,0003 bd3 ba3.8k sqft225 Crestwood E, Prescott, AZ 86303For SaleMLS ID #1083951, Travis C Hinton, Citiea. PAAR as distributed by MLS GRID
- $1,299,0005 bd5 ba4.9k sqft1167 Eagles Nest, Prescott, AZ 86303For SaleMLS ID #1083536, Sheila Mengarelli, eXp Realty. PAAR as distributed by MLS GRID
- $799,9003 bd3 ba2.8k sqft1541 Scotch Pine Dr, Prescott, AZ 86303For SaleMLS ID #1084079, The Right Move Real Estate Group, eXp Realty. PAAR as distributed by MLS GRID
- $905,0005 bd4 ba4.1k sqft4955 Bear Way, Prescott, AZ 86301For SaleMLS ID #1086012, Amy Crawford, Realty One Group Mountain Desert. PAAR as distributed by MLS GRID
- $799,0004 bd3 ba3.2k sqft2008 Forest Hills Rd, Prescott, AZ 86303For SaleMLS ID #1074752, KC Real Estate, My Home Group Real Estate. PAAR as distributed by MLS GRID
- $850,0003 bd3 ba2.9k sqft803 E Carleton St, Prescott, AZ 86303For SaleMLS ID #1084407, Peter J Fife, Coldwell Banker Northland. PAAR as distributed by MLS GRID
- $659,0003 bd3 ba2.5k sqft1330 Pinecone Ter, Prescott, AZ 86303For SaleMLS ID #1086079, Travis R Bard, Keller Williams Arizona Realty. PAAR as distributed by MLS GRID
- $850,0003 bd3 ba3k sqft2430 N Terry Ln, Prescott, AZ 86305For SaleMLS ID #1085805, Abbie Roses, Better Homes and Gardens Real Estate Bloomtree Realty. PAAR as distributed by MLS GRID
- $799,9994 bd2 ba2.3k sqft548 Quail Hollow Dr, Prescott, AZ 86303For SaleMLS ID #1081538, Jessica Black, Iannelli and Associates. PAAR as distributed by MLS GRID
- $875,0003 bd3 ba2.9k sqft5779 W Oak Cv, Prescott, AZ 86305For SaleMLS ID #1084801, Kelly Bird, eXp Realty. PAAR as distributed by MLS GRID
