Step into a storybook setting in gorgeous Timber Ridge. Nestled among the tall pines and reminiscent of a Thomas Kinkade painting, this stately home in Prescott's coveted Timber Ridge community offers the perfect blend of space, elegance, and natural beauty. With 6 bedrooms, 3 full bathrooms, and generous living spaces throughout, this residence is ideal for those who crave room to breathe--both inside and out. As you enter, you'll be welcomed by genuine oak hardwood floors, chandeliers, and abundant natural light streaming through expansive picture windows. The formal dining room framed by carved decorative casing provides a sophisticated space for hosting meals, while the spacious kitchen offers plenty of room for casual meals and everyday living. The main living room is exceptionally large, with space for multiple seating areas and breathtaking views of the surrounding mountains and pines--a true retreat in every season. The primary suite is oversized, featuring a luxurious garden tub and a walk-in closet that makes organization a breeze. Downstairs, a large central living area is flanked by two more bedrooms and a full bathroom, offering the perfect layout for guests, multi-generational living, or private work-from-home spaces. Additional highlights include a large two-car garage, a central vacuum system for convenience, a dumbwaiter elevator shaft, and a roomy area in the backyard for playing basketball or other sports. Don't miss this rare opportunity to own a truly elegant large home in one of Prescott's most sought-after neighborhoods. Come see it for yourself and experience the charm, space, and serenity of life in the pines.
For sale
Price cut: $49K (6/9)
$1,000,000
1171 Eagles Nest, Prescott, AZ 86303
6beds
3,988sqft
:
Get pre-qualified$5,971/mo
Single Family Residence
Built in 1996
7,405 Square Feet Lot
$963,500 Zestimate®
$251/sqft
$83/mo HOA
What's special
Elevator shaftSpacious kitchenLarge two-car garageCentral vacuum systemGenerous living spaces throughoutWalk-in closetGenuine oak hardwood floors
- 379 days |
- 226 |
- 7 |
Zillow last checked:
Listing updated:
Listed by:
Sandy Keller 928-458-1364,
Superlative Realty
Source: PAAR as distributed by MLS GRID,MLS#: 1075197
Facts & features
Interior
Bedrooms & bathrooms
- Bedrooms: 6
- Bathrooms: 3
- Full bathrooms: 3
Heating
- Forced - Gas
Cooling
- Ceiling Fan(s), Central Air
Appliances
- Included: Dishwasher, Disposal, Microwave, Oven, Range, Refrigerator
Features
- Bar, Ceiling Fan(s), Central Vac-Plumbed, Eat-in Kitchen, Formal Dining, Granite Counters, Kit/Din Combo, Wired for Sound, Walk-In Closet(s), Wet Bar
- Flooring: Carpet, Tile, Wood
- Windows: Skylight(s), Double Pane Windows, No Coverings, Wood Frames
- Basement: Slab,Stem Wall
- Has fireplace: Yes
- Fireplace features: Gas
Interior area
- Total structure area: 3,988
- Total interior livable area: 3,988 sqft
Property
Parking
- Total spaces: 2
- Parking features: Garage Door Opener, Driveway Concrete
- Attached garage spaces: 2
- Has uncovered spaces: Yes
Features
- Levels: Multi/Split
- Patio & porch: Deck
- Exterior features: Dog Run, Landscaping-Front, Landscaping-Rear, Sprinkler/Drip, Storm Gutters
- Has spa: Yes
- Spa features: Bath
- Fencing: Back Yard
- Has view: Yes
- View description: Mountain(s), Forest, Panoramic, Trees/Woods
Lot
- Size: 7,405 Square Feet
- Topography: Cul-De-Sac,Level,Other Trees,Ponderosa Pine,Sloped - Gentle,Views
Details
- Parcel number: 302
- Zoning: SF-12 (PAD)
- Other equipment: Satellite Dish, Intercom
Construction
Type & style
- Home type: SingleFamily
- Architectural style: Contemporary
- Property subtype: Single Family Residence
Materials
- Frame
- Roof: Composition
Condition
- Year built: 1996
Utilities & green energy
- Sewer: City Sewer
- Water: Public
- Utilities for property: Cable Available, Electricity Available, Natural Gas Available, Phone Available, Underground Utilities
Community & HOA
Community
- Security: Prewired, Smoke Detector(s)
- Subdivision: Timber Ridge
HOA
- Has HOA: Yes
- HOA fee: $995 annually
- HOA phone: 602-820-7161
Location
- Region: Prescott
Financial & listing details
- Price per square foot: $251/sqft
- Tax assessed value: $931,840
- Annual tax amount: $2,876
- Date on market: 7/25/2025
- Cumulative days on market: 379 days
- Exclusions: No
- Electric utility on property: Yes
- Road surface type: Asphalt
Foreclosure details
Estimated market value
$963,500
$915,000 - $1.01M
$4,217/mo
Price history
| Date | Event | Price |
|---|---|---|
| 6/9/2026 | Price change | $1,000,000-4.7%$251/sqft |
Source:  PAAR as distributed by MLS GRID #1075197 Report a problem PAAR as distributed by MLS GRID #1075197 Report a problem | ||
| 6/3/2026 | Price change | $1,048,9990%$263/sqft |
Source: PAAR as distributed by MLS GRID #1075197 Report a problem | ||
| 4/23/2026 | Price change | $1,049,000-4.6%$263/sqft |
Source: PAAR as distributed by MLS GRID #1075197 Report a problem | ||
| 2/14/2026 | Price change | $1,100,000-2.2%$276/sqft |
Source: PAAR as distributed by MLS GRID #1075197 Report a problem | ||
| 1/13/2026 | Price change | $1,125,000-2.1%$282/sqft |
Source: PAAR as distributed by MLS GRID #1075197 Report a problem | ||
| 11/14/2025 | Price change | $1,149,000-3.4%$288/sqft |
Source: PAAR as distributed by MLS GRID #1075197 Report a problem | ||
| 10/7/2025 | Price change | $1,190,000-4.8%$298/sqft |
Source: PAAR as distributed by MLS GRID #1075197 Report a problem | ||
| 7/26/2025 | Listed for sale | $1,250,000+194.1%$313/sqft |
Source: PAAR as distributed by MLS GRID #1075197 Report a problem | ||
| 6/30/2004 | Sold | $425,000+672.7%$107/sqft |
Source: PAAR as distributed by MLS GRID #415502 Report a problem | ||
| 4/25/1996 | Sold | $55,000$14/sqft |
Source: Public Record Report a problem | ||
Public tax history
| Year | Property taxes | Tax assessment |
|---|---|---|
| 2025 | $2,876 +2.5% | $59,234 +5% |
| 2024 | $2,805 +2.5% | $56,413 -50.9% |
| 2023 | $2,738 -6.7% | $114,959 +19.3% |
| 2022 | $2,935 -0.4% | $96,327 -0.7% |
| 2021 | $2,948 +0.7% | $97,022 +4.8% |
| 2020 | $2,927 +4.7% | $92,605 |
| 2019 | $2,796 +3.8% | -- |
| 2018 | $2,695 +0.4% | -- |
| 2017 | $2,683 +3.1% | -- |
| 2016 | $2,602 | -- |
| 2015 | $2,602 | -- |
| 2014 | -- | -- |
| 2013 | -- | -- |
| 2012 | -- | -- |
| 2011 | $2,296 | $39,589 |
| 2010 | -- | -- |
| 2009 | $2,459 -2.6% | -- |
| 2008 | $2,524 | -- |
| 2007 | -- | -- |
| 2006 | -- | -- |
| 2005 | -- | -- |
| 2004 | -- | -- |
| 2003 | -- | -- |
| 2002 | -- | -- |
| 2001 | -- | -- |
Find assessor info on the county website
Monthly payment
Est. payment
Payment breakdown
Explore the cost of this home by adjusting the details. Changes won't be saved.Climate risks
Neighborhood: 86303
Nearby schools
GreatSchools rating
- 8/10Lincoln Elementary SchoolGrades: K-5Distance: 2.5 mi
- 4/10Prescott Mile High Middle SchoolGrades: 6-8Distance: 2.5 mi
- 8/10Prescott High SchoolGrades: 8-12Distance: 3.7 mi
- $604,9002 bd2 ba2k sqft1205 Squirrel Run, Prescott, AZ 86303Off Market
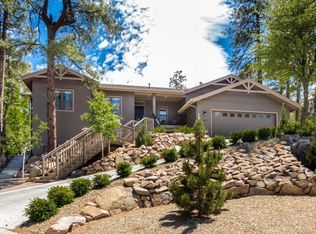
- $828,0003 bd3 ba2.6k sqft1172 Eagles Nest, Prescott, AZ 86303Off Market
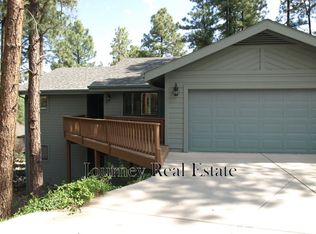
- $2,055,400-- bd-- ba5.1k sqft1165 Eagles Nest, Prescott, AZ 86303Off Market
- $732,8003 bd3 ba2.5k sqft1207 Squirrel Run, Prescott, AZ 86303Off Market
- $1,151,7004 bd4 ba4.1k sqft1170 Eagles Nest, Prescott, AZ 86303Off Market
- $888,200-- bd-- ba2.9k sqft1206 Squirrel Run, Prescott, AZ 86303Off Market
- $79,951-- bd-- ba-- sqft1204 Squirrel Run, Prescott, AZ 86303Off Market
- $893,5005 bd3 ba3.2k sqft1168 Eagles Nest, Prescott, AZ 86303Off Market
A local agent can set up tours, give advice and negotiate with sellers.
A local lender can help you make sure your offer is ready when you are.
Similar homes
- $998,0005 bd3 ba3.6k sqft1923 TIMBER Point, Prescott, AZ 86303For Sale
 MLS ID #7036497, Doreen Letson, United Country-Arizona Country. ARMLS
 - $998,0005 bd3 ba3.6k sqft1923 Timber Point W, Prescott, AZ 86303For Sale

 MLS ID #1082418, Doreen R Letson, United Country Real Estate/ AZ Country Real Estate. PAAR as distributed by MLS GRID
 - $925,0003 bd2 ba2.3k sqft1264 S Sunnyside Rd, Prescott, AZ 86303For Sale
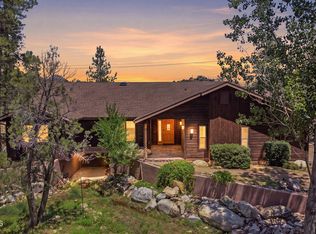 MLS ID #1084004, Cynthia Lynn Stoppe, Realty ONE Group Mountain Desert. PAAR as distributed by MLS GRID
 - $950,0003 bd3 ba3.8k sqft225 Crestwood E, Prescott, AZ 86303For Sale
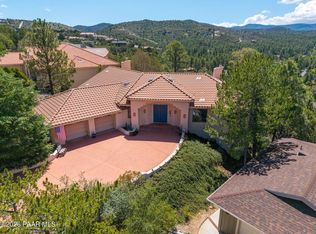 MLS ID #1083951, Travis C Hinton, Citiea. PAAR as distributed by MLS GRID
 - $824,9905 bd4 ba3.3k sqft760 Angelita Dr, Prescott, AZ 86303For SaleMLS ID #1082010, Tara J Fish, Keller Williams Arizona Realty. PAAR as distributed by MLS GRID
- $1,349,0005 bd5 ba4.9k sqft1167 Eagles Nest, Prescott, AZ 86303For SaleMLS ID #1083536, Sheila Mengarelli, eXp Realty. PAAR as distributed by MLS GRID
- $1,100,0004 bd3 ba3.2k sqft820 BRYCE CANYON Circle, Prescott, AZ 86303For SaleMLS ID #7016907, Dru S Oster, West USA Realty. ARMLS
- $865,0004 bd3 ba2.4k sqft1615 W JACK PINE Road, Prescott, AZ 86303For SaleMLS ID #7060532, Michelle Clustka, National Realty of Arizona. ARMLS
- $960,0004 bd3 ba2k sqft1809 Fall Creek Ln, Prescott, AZ 86303For SaleMLS ID #1082239, Karen Woodsmall, Better Homes And Gardens Real Estate Bloomtree Realty. PAAR as distributed by MLS GRID
- $960,0004 bd3 ba2k sqft1809 FALLCREEK Lane, Prescott, AZ 86303For SaleMLS ID #7037176, Karen Woodsmall, Better Homes and Gardens Real Estate BloomTree Realty. ARMLS
- $875,0005 bd3 ba3.3k sqft1635 KAIBAB Loop, Prescott, AZ 86303For SaleMLS ID #7053088, Ryan Mancuso, Better Homes and Gardens Real Estate BloomTree Realty. ARMLS
- $835,5003 bd3 ba2.9k sqft616 Thunderbird Dr, Prescott, AZ 86303For SaleMLS ID #1082540, Len McGee, Coldwell Banker Northland. PAAR as distributed by MLS GRID
- $849,9003 bd3 ba2.8k sqft1541 Scotch Pine Dr, Prescott, AZ 86303For SaleMLS ID #1084079, The Right Move Real Estate Group, eXp Realty. PAAR as distributed by MLS GRID
- $1,200,0003 bd2 ba3.2k sqft1256 W COYOTE RUN Trail, Prescott, AZ 86303For SaleMLS ID #6986721, Trisha Lash, Code of the West. ARMLS
- $880,2503 bd3 ba2.8k sqft1390 E Valley View Road, Prescott, AZ 86303For SaleMLS ID #6944732, W Jeff McIntyre, HomeSmart Fine Homes and Land. ARMLS
- $700,0003 bd3 ba2.6k sqft1189 Fox Trl, Prescott, AZ 86303For SaleMLS ID #1082963, Sheila Mengarelli, eXp Realty. PAAR as distributed by MLS GRID
- $1,150,0004 bd4 ba2.5k sqft524 Lodge Trail Cir, Prescott, AZ 86303For SaleMLS ID #1083844, Jeffrey Bowden, Forest Realty Group. PAAR as distributed by MLS GRID
- $1,275,0004 bd4 ba2.9k sqft2144 Forest Mountain Rd, Prescott, AZ 86303For SaleMLS ID #1083658, Peggy Vicioso, Realty ONE Group Mountain Desert. PAAR as distributed by MLS GRID
- $755,0004 bd3 ba3.5k sqft641 Pueblo Lane, Prescott, AZ 86303For SaleMLS ID #6999577, Susan Cohen, RealtyONEGroup Mountain Desert. ARMLS
- $889,0003 bd3 ba2.9k sqft155 PARTRIDGE Lane, Prescott, AZ 86303For SaleMLS ID #7017811, Deanna Santosusso, Compass. ARMLS
