Skip main navigation
Sold for $945,000
  • $945,000

    1809 FALLCREEK Lane, Prescott, AZ 86303

    4beds
    2,064sqft
    Single Family Residence
    Built in 2015
    0.27 Acres Lot
    $944,800 Zestimate®
    $458/sqft
    $2,925 Estimated rent

    Home value

    $944,800

    $898,000 - $992,000

    $2,925/mo

    Zestimate® history
    Loading
    Loading...

    Owner options

    List your home for rent

    $2,925/mo

    Rent Zestimate®

    Find your next renter with Zillow Rental Manager. Plus, with online applications, you can quickly screen prospective tenants – for free.

    Learn more

    $2,925/mo

    Rent Zestimate®

    Refinance and save

    $6,562/mo

    Est. payment

    Refinancing to a lower rate could help reduce your monthly payments and save thousands over the life of the loan.

    See today's rates

    $6,562/mo

    Est. payment

    Explore your selling options

    Work with a Zillow partner agent

    Leverage their expertise and Zillow's premium Showcase listings to get your home seen by more buyers.

    Get started

    List with your own agent

    Get your home in front of millions of buyers by listing it on Zillow.

    Learn how to do it

    Sell it yourself

    Take full control of how buyers see your home on Zillow by listing For Sale by Owner (FSBO).

    List your home

    What's special

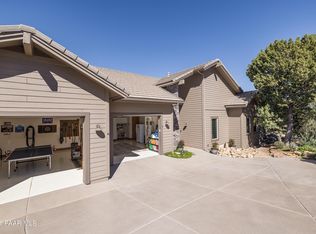
    Privacy and perfection come together in this impeccably maintained Sterling North Home, tucked away at the end of a quiet gated enclave within the prestigious Hassayampa Village Community. Framed by mature trees and breathtaking views of Thumb Butte, this exceptional property offers elegant single-level living with thoughtfully designed flexible spaces. The sought-after Lombardy floor plan features 3 bedrooms plus a den or optional 4th bedroom, 2 full bathrooms plus a power room for guests, and a separate finished basement flex space with private exterior access--ideal for a wine cellar and speakeasy, media room, craft studio, home gym, or guest retreat. A spacious level driveway, beautifully landscaped grounds, and a 3-car garage create a welcoming first impression. Inside, rich wood flooring, granite countertops, soaring ceilings, and a dramatic floor-to-ceiling stone gas fireplace set the tone for refined mountain living. The open-concept layout flows effortlessly for entertaining, offering a formal dining room, expansive great room, and oversized granite breakfast bar. The chef's kitchen is both functional and elegant, featuring abundant cabinetry and counter space, a center island, large corner pantry, stainless Viking appliances including a cooktop, built-in oven and microwave, dishwasher, and a large under-counter wine refrigerator. Guests will appreciate the true split floor plan, with two secondary bedrooms positioned on opposite sides of a full bath, along with a versatile den/4th bedroom in its own wing. On the opposite side of the home, the luxurious primary suite offers serene views and private deck access for enjoying peaceful mornings or sunset evenings. The spa-inspired ensuite bath includes a soaking tub, oversized glass shower, dual vanities, private water closet, and spacious walk-in closet. Step outside to the expansive deck and take in the beauty and tranquility that surround this remarkable home. Located just minutes from Prescott's vibrant Courthouse Square entertainment district, you'll enjoy easy access to shops, restaurants, bars, galleries, theaters, and year-round festivals. Conveniently close to Dignity Health, Yavapai College, the VA campus, public and charter schools, and miles of National Forest hiking and biking trails. Located just two miles from downtown Prescott and moments from the private golf course, clubhouse, and iconic hiking trails, this exceptional home offers the perfect balance of luxury, comfort, natural beauty, and effortless living. This is luxury mountain living at its finest.

    Zillow last checked:

    Listing updated:

    Listed by:

    Karen Woodsmall 702-575-8667,

    Better Homes and Gardens Real Estate BloomTree Realty

    Bought with:

    Jonathan Greenlee, BR526690000

    Superlative Realty

    Source: ARMLS,MLS#: 7037176MLS Logo

    Facts & features

    Interior

    Bedrooms & bathrooms
    • Bedrooms: 4
    • Bathrooms: 3
    • Full bathrooms: 2
    • 1/2 bathrooms: 1
    Heating
    • Forced Air, Natural Gas
    Cooling
    • Central Air, Ceiling Fan(s)
    Appliances
    • Included: Dryer, Washer, Refrigerator, Built-in Microwave, Dishwasher, Gas Cooktop, Built-In Gas Oven, Built-In Electric Oven
    Features
    • Pantry, Granite Counters, Double Vanity, Breakfast Bar, 9+ Flat Ceilings, Separate Shwr & Tub
    • Flooring: Tile, Wood
    • Windows: Double Pane Windows
    • Basement: Partially Finished,Concrete,Walk-Up Access
    • Number of fireplaces: 1
    • Fireplace features: Living Room, Gas
    Interior area
    • Total structure area: 2,064
    • Total interior livable area: 2,064 sqft

    Property

    Parking
    • Total spaces: 6
    • Parking features: Garage, Open
    • Garage spaces: 3
    • Uncovered spaces: 3
    Features
    • Stories: 2
    • Patio & porch: Covered Deck, Covered
    • Exterior features: Rain Gutters
    • Has spa: Yes
    • Spa features: Heated
    • Fencing: Other
    • Has view: Yes
    • View description: Trees/Woods, Mountain(s)
    Lot
    • Size: 0.27 Acres
    • Features: Sprinklers In Rear, Sprinklers In Front, Desert Back, Desert Front, On Golf Course, Cul-De-Sac, Auto Timer H2O Front, Auto Timer H2O Back
    Details
    • Parcel number: 10819280

    Construction

    Type & style
    • Home type: SingleFamily
    • Architectural style: Other,Contemporary
    • Property subtype: Single Family Residence
    Materials
    • Cement Siding, Wood Frame, Painted, Block
    • Foundation: Block
    • Roof: Tile,Concrete
    Condition
    • Year built: 2015
    Details
    • Builder name: Sterling North Homes

    Utilities & green energy

    • Sewer: Public Sewer
    • Utilities for property: Natural Gas Connected
    Green energy
    • Water conservation: Recirculation Pump

    Community & HOA

    Community
    • Features: Pool, Golf, Pickleball, Community Spa, Tennis Court(s), Biking/Walking Path
    • Security: Fire Sprinkler System
    • Subdivision: ASPEN CANYON AT HASSAYAMPA
    HOA
    • Has HOA: Yes
    • Services included: Other (See Remarks)
    • HOA fee: $975 annually
    • HOA name: Hassayampa HOA
    • HOA phone: 928-776-4479
    Location
    • Region: Prescott

    Financial & listing details

    • Price per square foot: $458/sqft
    • Tax assessed value: $686,308
    • Annual tax amount: $3,318
    • Date on market: 5/21/2026
    • Cumulative days on market: 120 days
    • Listing terms: Cash,Conventional,1031 Exchange
    • Ownership: Fee Simple
    • Road surface type: Asphalt

    Price history

    DateEventPrice
    9/30/2026Sold$945,000-1.6%$458/sqft
    Source: ARMLS #7037176 Report a problem
    7/29/2026Price change$960,000-2.5%$465/sqft
    Source: ARMLS #7037176 Report a problem
    6/4/2026Listed for sale$985,000+885%$477/sqft
    Source: ARMLS #7037176 Report a problem
    6/19/2014Sold$100,000-74.9%$48/sqft
    Source: Public Record Report a problem
    2/5/2014Listing removed$399,000$193/sqft
    Source: National Realty of Prescott #962704 Report a problem
    10/2/2013Listed for sale$399,000+2.3%$193/sqft
    Source: NATIONAL REALTY OF PRESCOTT #962704 Report a problem
    5/16/2013Listing removed$389,900$189/sqft
    Source: National Realty of Prescott #962704 Report a problem
    4/2/2013Listed for sale$389,900+6.8%$189/sqft
    Source: National Realty of Prescott #962704 Report a problem
    5/17/2012Listed for sale$365,000+356.3%$177/sqft
    Source: National Realty of Prescott #962704 Report a problem
    3/3/2004Sold$80,000$39/sqft
    Source: Public Record Report a problem

    Public tax history

    YearProperty taxesTax assessment
    2026$3,318 +3.2%$57,544 +5%
    2025$3,216 +2.1%$54,803 +5%
    2024$3,151 +2%$52,194 -43.2%
    2023$3,088 -4.1%$91,838 +18.2%
    2022$3,219 -0.2%$77,679 -7.6%
    2021$3,225 +1.3%$84,057 +5%
    2020$3,184 $80,090
    2019-- --
    2018-- --
    2017-- --
    2016-- --
    2015-- --
    2014$867 --
    2013-- --
    2012-- --
    2011$1,471 $19,200
    2010-- --
    2009$1,073 -15.5%--
    2008$1,271 --
    2007-- --
    2006-- --
    2005-- --
    2004-- --
    2003-- --
    2002-- --
    2001-- --
    Find assessor info on the county website

    Neighborhood: 86303

    Nearby schools

    GreatSchools rating
    Schools provided by the listing agent
    • Elementary: Lincoln Elementary School
    • Middle: Prescott Mile High Middle School
    • High: Prescott High School
    • District: Prescott Unified District

    Source: ARMLS. This data may not be complete. We recommend contacting the local school district to confirm school assignments for this home.

    Get a cash offer in 3 minutes
    Find out how much your home could sell for in as little as 3 minutes with a no-obligation cash offer.
    Estimated market value

    $944,800

    Get a cash offer in 3 minutes
    Find out how much your home could sell for in as little as 3 minutes with a no-obligation cash offer.
    Estimated market value

    $944,800