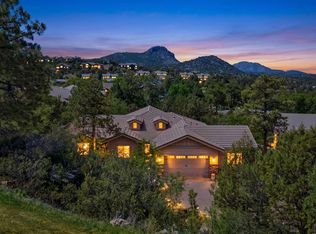
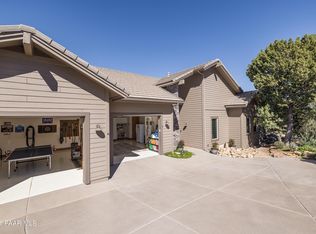
Privacy and perfection come together in this impeccably maintained Sterling North Home, tucked away at the end of a quiet gated enclave within the prestigious Hassayampa Village Community. Framed by mature trees and breathtaking views of Thumb Butte, this exceptional property offers elegant single-level living with thoughtfully designed flexible spaces.The sought-after Lombardy floor plan features 3 bedrooms plus a den or optional 4th bedroom, 2 full bathrooms plus a powder room for guests, and a separate finished basement flex space with private exterior access--ideal for a wine cellar and speakeasy, media room, craft studio, home gym, or guest retreat.A spacious level driveway, beautifully landscaped grounds, and a 3-car garage create a welcoming first impression. Inside, rich wood flooring, granite countertops, soaring ceilings, and a dramatic floor-to-ceiling stone gas fireplace set the tone for refined mountain living. The open-concept layout flows effortlessly for entertaining, offering a formal dining room, expansive great room, and oversized granite breakfast bar.The chef's kitchen is both functional and elegant, featuring abundant cabinetry and counter space, a center island, large corner pantry, stainless Viking appliances including a cooktop, built-in oven and microwave, dishwasher, and a large under-counter wine refrigerator.Guests will appreciate the true split floor plan, with two secondary bedrooms with room for queen beds positioned on opposite sides of a full bath, along with a versatile den or 4th bedroom in its own wing. On the opposite side of the home, the luxurious primary suite offers serene views and private deck access for enjoying peaceful mornings or sunset evenings. The spa-inspired ensuite bath includes a soaking tub, oversized glass shower, dual vanities, private water closet, and spacious walk-in closet.Step outside to the expansive deck and take in the beauty and tranquility that surround this remarkable home.Located just minutes from Prescott's vibrant Courthouse Square entertainment district, you'll enjoy easy access to shops, restaurants, bars, galleries, theaters, and year-round festivals. Conveniently close to Dignity Health, Yavapai College, the VA campus, public and charter schools, and miles of National Forest hiking and biking trails.Located just two miles from downtown Prescott and moments from the private golf course, clubhouse, and iconic hiking trails, this exceptional home offers the perfect balance of luxury, comfort, natural beauty, and effortless living. Includes builder's plan for expansion of great room, primary closet and deck. This is luxury mountain living at its finest.
For sale
$985,000
1809 Fall Creek Ln, Prescott, AZ 86303
4beds
2,064sqft
:
Get pre-qualified$5,954/mo
Single Family Residence
Built in 2015
0.28 Acres Lot
$965,200 Zestimate®
$477/sqft
$81/mo HOA
What's special
True split floor planElegant single-level livingSpacious level drivewaySoaring ceilingsBeautifully landscaped groundsExpansive deckCenter island
- 65 days |
- 546 |
- 21 |
Zillow last checked:
Listing updated:
Listed by:
Karen Woodsmall 702-575-8667,
Better Homes And Gardens Real Estate Bloomtree Realty,
Abbie Roses 928-713-8850,
Better Homes And Gardens Real Estate Bloomtree Realty
Source: PAAR as distributed by MLS GRID,MLS#: 1082239
Facts & features
Interior
Bedrooms & bathrooms
- Bedrooms: 4
- Bathrooms: 3
- Full bathrooms: 2
- 1/2 bathrooms: 1
Heating
- Forced - Gas
Cooling
- Ceiling Fan(s), Central Air
Appliances
- Included: Built-In Gas Oven, Cooktop, Dishwasher, Disposal, Dryer, Gas Cooktop, Microwave, Refrigerator, Washer
- Laundry: Wash/Dry Connection, Sink
Features
- Ceiling Fan(s), Eat-in Kitchen, Soaking Tub, Granite Counters, Kit/Din Combo, Live on One Level, Master Downstairs, Walk-In Closet(s)
- Flooring: Tile, Wood
- Windows: Double Pane Windows, Vinyl Windows
- Basement: Crawl Space,Finished,Exterior Entry
- Has fireplace: Yes
- Fireplace features: Gas
Interior area
- Total structure area: 2,064
- Total interior livable area: 2,064 sqft
Video & virtual tour
Property
Parking
- Total spaces: 3
- Parking features: Paver Block, Garage Door Opener
- Attached garage spaces: 3
Features
- Patio & porch: Covered
- Exterior features: Landscaping-Front, Level Entry, Native Species
- Has view: Yes
- View description: Boulders, Golf Course, Granite Mountain, Juniper/Pinon, SF Peaks, Thumb Butte, Trees/Woods
Lot
- Size: 0.28 Acres
- Topography: Borders Golf Course,Cul-De-Sac,Juniper/Pinon,Other Trees,Ponderosa Pine,Sloped - Gentle,Views
Details
- Parcel number: 13
- Zoning: SPC
Construction
Type & style
- Home type: SingleFamily
- Architectural style: Contemporary,Other
- Property subtype: Single Family Residence
Materials
- Frame, Stucco
- Roof: Concrete
Condition
- Year built: 2015
Details
- Builder name: Sterling North Homes
Utilities & green energy
- Sewer: City Sewer
- Water: Public
- Utilities for property: Cable Available, Electricity Available, Natural Gas Available, Other, Phone Available, Underground Utilities
Community & HOA
Community
- Security: Prewired, Smoke Detector(s)
- Subdivision: Hassayampa Village Community
HOA
- Has HOA: Yes
- HOA fee: $975 annually
- HOA phone: 928-776-4479
Location
- Region: Prescott
Financial & listing details
- Price per square foot: $477/sqft
- Annual tax amount: $3,318
- Date on market: 5/21/2026
- Cumulative days on market: 66 days
- Exclusions: No
- Electric utility on property: Yes
- Road surface type: Paved
Estimated market value
$965,200
$917,000 - $1.01M
$3,138/mo
Price history
| Date | Event | Price |
|---|---|---|
| 5/22/2026 | Listed for sale | $985,000+127%$477/sqft |
Source:  PAAR as distributed by MLS GRID #1082239 Report a problem PAAR as distributed by MLS GRID #1082239 Report a problem | ||
| 7/3/2014 | Sold | $434,000$210/sqft |
Source: PAAR as distributed by MLS GRID #962704 Report a problem | ||
Public tax history
Tax history is unavailable.
Monthly payment
Est. payment
Payment breakdown
Explore the cost of this home by adjusting the details. Changes won't be saved.Climate risks
Neighborhood: 86303
Nearby schools
GreatSchools rating
- 8/10Lincoln Elementary SchoolGrades: K-5Distance: 1.7 mi
- 4/10Prescott Mile High Middle SchoolGrades: 6-8Distance: 1.9 mi
- 8/10Prescott High SchoolGrades: 8-12Distance: 2.8 mi
- $985,0004 bd3 ba2k sqft1809 Fallcreek Ln, Prescott, AZ 86303For Sale
- $1,306,4003 bd3 ba3.3k sqft1819 Fallcreek Ln, Prescott, AZ 86303Off Market

- $1,152,4003 bd3 ba3.4k sqft1812 Fallcreek Ln, Prescott, AZ 86303Off Market
- $1,209,2003 bd3 ba3.5k sqft1806 Fallcreek Ln, Prescott, AZ 86303Off Market

- $1,125,0004 bd3 ba3.1k sqft745 Crosscreek Dr, Prescott, AZ 86303Sold
- $2,083,9004 bd5 ba6.5k sqft1800 Fallcreek Ln, Prescott, AZ 86303Off Market
- $1,116,5003 bd3 ba3.4k sqft753 Crosscreek Dr, Prescott, AZ 86303Off Market
- $452,000-- bd-- ba1.8k sqft1531 Overlook Dr, Prescott, AZ 86303Off Market
A local agent can set up tours, give advice and negotiate with sellers.
A local lender can help you make sure your offer is ready when you are.
Similar homes
- $985,0004 bd3 ba2k sqft1809 FALLCREEK Lane, Prescott, AZ 86303For SaleMLS ID #7037176, Karen Woodsmall, Better Homes and Gardens Real Estate BloomTree Realty. ARMLS
- $868,0004 bd2 ba2.3k sqft548 Quail Hollow Dr, Prescott, AZ 86303For Sale
 MLS ID #1081538, Jessica Black, Iannelli and Associates. PAAR as distributed by MLS GRID
 - $849,9993 bd3 ba2.1k sqft2230 Skyline Dr, Prescott, AZ 86303For Sale
 MLS ID #1078660, Julia Barry, Realty ONE Group Mountain Desert. PAAR as distributed by MLS GRID
 - $984,0003 bd3 ba2.6k sqft5228 SCENIC CREST Way, Prescott, AZ 86301For Sale
 MLS ID #7057101, Leonor Sebastia, Realty Executives Arizona Territory. ARMLS
 - $850,0003 bd4 ba2k sqft3656 Lynx Meadow Dr, Prescott, AZ 86303For SaleMLS ID #1083364, Jill A Anderson, Russ Lyon Sotheby's International Realty. PAAR as distributed by MLS GRID
- $640,0003 bd3 ba2.3k sqft453 Pioneer Dr, Prescott, AZ 86303For SaleMLS ID #1082346, Chelsey Marsiano, Glow Realty. PAAR as distributed by MLS GRID
- $815,0003 bd3 ba2.2k sqft3675 Lynx Meadow Dr, Prescott, AZ 86303For SaleMLS ID #1079604, Tricia L Michelson, Desert Reflections Realty. PAAR as distributed by MLS GRID
- $1,100,0003 bd3 ba2.6k sqft5750 W SUNRISE Drive, Prescott, AZ 86305For SaleMLS ID #7044093, Holly A Meneou, Realty Executives Arizona Territory. ARMLS
- $849,0004 bd3 ba2.5k sqft1476 Sierry Peaks Dr, Prescott, AZ 86305For SaleMLS ID #1077610, Brendon Montierth, Coldwell Banker Northland. PAAR as distributed by MLS GRID
- $875,0003 bd3 ba2.2k sqft1275 Brookhaven, Prescott, AZ 86301For SaleMLS ID #1083477, Cheryl Fernandez, Realty Executives Arizona Territory. PAAR as distributed by MLS GRID
- $800,0003 bd2 ba2.2k sqft1399 Natures Way, Prescott, AZ 86305For SaleMLS ID #1078352, Diana Piccoli, Realty ONE Group Mountain Desert. PAAR as distributed by MLS GRID
- $1,150,0004 bd4 ba2.9k sqft2914 N Flying Dream St, Prescott, AZ 86301For SaleMLS ID #1083515, Christy R Couch, Realty ONE Group Mountain Desert. PAAR as distributed by MLS GRID
- $955,0003 bd3 ba2.5k sqft561 S Lakeview Dr, Prescott, AZ 86301New ConstructionMLS ID #1083143, Pete Olari, Prestige Realty. PAAR as distributed by MLS GRID
- $1,149,0004 bd3 ba2.8k sqft206 E Smoke Tree Ln, Prescott, AZ 86301For SaleMLS ID #1083223, Lauren Ristow PLLC, Realty ONE Group Mountain Desert. PAAR as distributed by MLS GRID
- $990,0004 bd4 ba2.5k sqft6925 E Manzella Ct, Prescott Valley, AZ 86315For SaleMLS ID #1082214, Maggie Raymond, W and Partners. PAAR as distributed by MLS GRID
- $775,0003 bd3 ba2.5k sqft1566 EAGLE MOUNTAIN Drive, Prescott, AZ 86301For SaleMLS ID #7042468, Laura Spaeth, Russ Lyon Sotheby's International Realty. ARMLS
- $915,0003 bd3 ba2.7k sqft1141 Sunrise Blvd, Prescott, AZ 86301For SaleMLS ID #1079540, Deanna Poppenberger, Realty ONE Group Mountain Desert. PAAR as distributed by MLS GRID
- $750,0003 bd3 ba2.8k sqft1927 FOREST VIEW --, Prescott, AZ 86305For SaleMLS ID #7021971, Jane Silvernale, RealtyONEGroup Mountain Desert. ARMLS
- $675,0003 bd2 ba2k sqft3000 E MISTY MOUNTAIN Loop, Prescott, AZ 86303For SaleMLS ID #7016142, Tara Fish, Keller Williams Arizona Realty. ARMLS
- $790,0003 bd3 ba2.6k sqft1245 Longview Dr, Prescott, AZ 86305For SaleMLS ID #1083246, Steven W Carver, LPT Realty LLC. PAAR as distributed by MLS GRID
