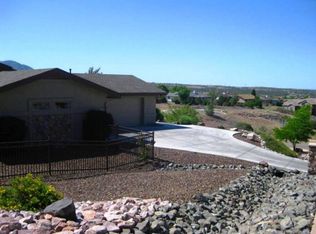
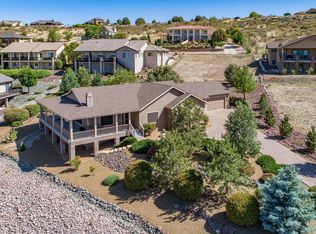
Perched in the prestigious Summit neighborhood of Prescott Lakes, this exceptional updated 2976 sq ft custom luxury 4 bedroom, 3-1/2 bath home captures breathtaking panoramic views from Granite Mountain to San Francisco Peaks & the Dells while offering refined luxury and versatile living spaces throughout. Designed for effortless main-level living, the home features a spacious open-concept floor plan filled with natural light, soaring ceilings, and timeless finishes including the great room with a cozy fireplace that flows seamlessly into the gourmet eat-in kitchen with all new SS Samsung appliances & 5 burner gas cooktop, complete with modern cabinetry, quartz counters, a large extended kitchen island offering additional storage, and generous prep space ideal for entertaining. The main level hosts both the primary suite and a private guest suite, each with its own full en-suite bath, a formal dining area off the foyer & seperate full size laundry room creating comfort and convenience for family and visitors alike. Downstairs, the walk-out lower level offers two additional bedrooms, a full bath, separate entry, and a spacious living area with its own fireplace--perfect for multi-generational living, extended guests, or private retreat space.Outdoor living is equally impressive with an expansive wrap-around upper deck & lower porch and covered front patio designed to showcase the stunning mountain views. Enjoy peaceful mornings with coffee or unforgettable Arizona sunsets with evening cocktails in this serene elevated setting. Complete with a paver drive and 3-car garage with EV charger, epoxy flooring & built-ins, this remarkable home delivers luxury, functionality, and unforgettable scenery in one of Prescott's most sought-after custom home & golf communities.
For sale
Price cut: $50K (8/15)
$1,100,000
2914 N Flying Dream St, Prescott, AZ 86301
4beds
2,976sqft
Single Family Residence
Built in 2005
0.39 Acres Lot
$1,062,600 Zestimate®
$370/sqft
$198/mo HOA
What's special
Timeless finishesSoaring ceilingsModern cabinetryExpansive wrap-around upper deckQuartz countersSerene elevated settingPaver drive
- 63 days
- 265
- 9
Zillow last checked:
Listing updated:
Listed by:
Christy R Couch 928-308-0315,
Realty ONE Group Mountain Desert
Source: PAAR as distributed by MLS GRID,MLS#: 1083515
Facts & features
Interior
Bedrooms & bathrooms
- Bedrooms: 4
- Bathrooms: 4
- Full bathrooms: 1
- 3/4 bathrooms: 2
- 1/2 bathrooms: 1
Heating
- Forced - Gas, Natural Gas
Cooling
- Ceiling Fan(s), Central Air
Appliances
- Included: Built-In Gas Oven, Dishwasher, Disposal, ENERGY STAR Qualified Appliances, Gas Cooktop, Microwave, Refrigerator, Rev Osmosis System, Water Purifier
- Laundry: Wash/Dry Connection
Features
- Ceiling Fan(s), Eat-in Kitchen, Formal Dining, Kit/Din Combo, Kitchen Island, Live on One Level, Master Downstairs, Quartz Countertops, High Ceilings, See Remarks, Walk-In Closet(s)
- Flooring: Carpet, Tile, Wood
- Windows: Double Pane Windows, Pleated Shades
- Basement: Walk-Out Access,Finished
- Has fireplace: Yes
- Fireplace features: Gas
Interior area
- Total structure area: 2,976
- Total interior livable area: 2,976 sqft
Video & virtual tour
Property
Parking
- Total spaces: 3
- Parking features: Paver Block, Garage Door Opener
- Attached garage spaces: 3
Features
- Patio & porch: Covered, Deck
- Exterior features: Landscaping-Front, Landscaping-Rear, Level Entry, Sprinkler/Drip, Storm Gutters
- Fencing: Back Yard,Perimeter
- Has view: Yes
- View description: City, Granite Mountain, Juniper/Pinon, Mountain(s), Panoramic, SF Peaks, Valley
Lot
- Size: 0.39 Acres
- Topography: Hillside,Juniper/Pinon,Sloped - Gentle,Views
Details
- Parcel number: 46
- Zoning: SF-9 (PAD)
Construction
Type & style
- Home type: SingleFamily
- Architectural style: Contemporary
- Property subtype: Single Family Residence
Materials
- Frame, Stone
- Roof: Composition
Condition
- Year built: 2005
Utilities & green energy
- Electric: 220 Volts
- Sewer: City Sewer
- Water: Public
- Utilities for property: Cable Available, Electricity Available, Individual Meter, Natural Gas Available, Phone Available
Community & HOA
Community
- Security: Smoke Detector(s)
- Subdivision: Summit
HOA
- Has HOA: Yes
- HOA fee: $100 quarterly
- HOA phone: 928-776-4479
- Second HOA fee: $165 monthly
- Second HOA name: PL Athletic Club
- Second HOA phone: 928-443-3500
Location
- Region: Prescott
Financial & listing details
- Price per square foot: $370/sqft
- Tax assessed value: $575,421
- Annual tax amount: $2,312
- Date on market: 7/9/2026
- Cumulative days on market: 63 days
- Electric utility on property: Yes
- Road surface type: Paved
Estimated market value
$1,062,600
$1.01M - $1.12M
$3,759/mo
Price history
| Date | Event | Price |
|---|---|---|
| 8/15/2026 | Price change | $1,100,000-4.3%$370/sqft |
Source:  PAAR as distributed by MLS GRID #1083515 Report a problem PAAR as distributed by MLS GRID #1083515 Report a problem | ||
| 7/9/2026 | Listed for sale | $1,150,000+44.5%$386/sqft |
Source: PAAR as distributed by MLS GRID #1083515 Report a problem | ||
| 6/30/2023 | Sold | $796,000-5.2%$267/sqft |
Source: PAAR as distributed by MLS GRID #1056842 Report a problem | ||
| 6/22/2023 | Pending sale | $839,900$282/sqft |
Source: PAAR as distributed by MLS GRID #1056842 Report a problem | ||
| 6/15/2023 | Listed for sale | $839,900+47.6%$282/sqft |
Source: PAAR as distributed by MLS GRID #1056842 Report a problem | ||
| 11/26/2019 | Sold | $569,000-1.7%$191/sqft |
Source: PAAR as distributed by MLS GRID #1024329 Report a problem | ||
| 10/30/2019 | Pending sale | $579,000$195/sqft |
Source: PRESCOTT HOME REALTY #1024329 Report a problem | ||
| 9/6/2019 | Listed for sale | $579,000+141.3%$195/sqft |
Source: PRESCOTT HOME REALTY #1024329 Report a problem | ||
| 9/24/2010 | Sold | $240,000-56.4%$81/sqft |
Source: Agent Provided Report a problem | ||
| 12/27/2006 | Sold | $550,000+511.1%$185/sqft |
Source: PAAR as distributed by MLS GRID #893202 Report a problem | ||
| 5/19/2005 | Sold | $90,000+102.4%$30/sqft |
Source: Public Record Report a problem | ||
| 11/21/2003 | Sold | $44,460$15/sqft |
Source: Public Record Report a problem | ||
Public tax history
| Year | Property taxes | Tax assessment |
|---|---|---|
| 2026 | $2,312 +3.2% | $40,105 +5% |
| 2025 | $2,242 +25.4% | $38,195 +5% |
| 2024 | $1,788 +1.4% | $36,377 -49.4% |
| 2023 | $1,763 -6.8% | $71,852 +19.3% |
| 2022 | $1,892 -0.4% | $60,223 +0.2% |
| 2021 | $1,901 +0.7% | $60,074 +7.1% |
| 2020 | $1,887 | $56,081 |
| 2019 | -- | -- |
| 2018 | $1,738 +0.4% | -- |
| 2017 | $1,730 +3.1% | -- |
| 2016 | $1,678 | -- |
| 2015 | $1,678 | -- |
| 2014 | -- | -- |
| 2013 | -- | -- |
| 2012 | -- | -- |
| 2011 | $1,787 | $26,278 |
| 2010 | -- | -- |
| 2009 | $1,566 -4.6% | -- |
| 2008 | $1,641 | -- |
| 2007 | -- | -- |
Find assessor info on the county website
Monthly payment
Est. payment
Payment breakdown
Explore the cost of this home by adjusting the details. Changes won't be saved.Climate risks
Neighborhood: 86301


Similar homes
- $874,0004 bd3 ba3.3k sqft2973 Noble Star Dr, Prescott, AZ 86301For Sale
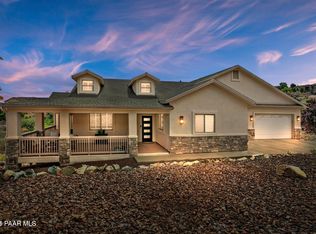
 MLS ID #1081182, Adam Andrews, West USA Realty of Prescott. PAAR as distributed by MLS GRID
 - $1,175,0004 bd3 ba3.5k sqft1506 EAGLE CREST Drive, Prescott, AZ 86301For Sale
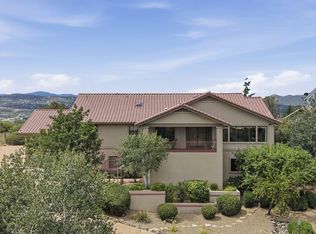 MLS ID #7049577, Kimberley Wimberley, Kimberley Wimberley Real Estate. ARMLS
 - $1,295,0004 bd4 ba3.4k sqft1576 Standing Eagle Dr, Prescott, AZ 86301For Sale
 MLS ID #1084211, Marie Larson, Realty Executives Arizona Territory. PAAR as distributed by MLS GRID
 - $770,0004 bd3 ba2.3k sqft837 Brookline Dr, Prescott, AZ 86301For Sale
 MLS ID #1084074, Cheryl Fernandez, Realty Executives Arizona Territory. PAAR as distributed by MLS GRID
 - $899,0003 bd3 ba2.5k sqft561 S Lakeview Dr, Prescott, AZ 86301New ConstructionMLS ID #1083143, Pete Olari, Prestige Realty. PAAR as distributed by MLS GRID
- $1,099,0003 bd4 ba2.9k sqft3240 Jagged Spire Ct, Prescott, AZ 86301For SaleMLS ID #1079239, Kari Cook, Realty ONE Group Mountain Desert. PAAR as distributed by MLS GRID
- $1,210,0003 bd4 ba2.8k sqft3771 Blazing Ore Trl, Prescott, AZ 86301For SaleMLS ID #1084246, James Brister, Realty Executives Arizona Territory. PAAR as distributed by MLS GRID
- $999,0003 bd3 ba2.1k sqft1330 Westridge Dr, Prescott, AZ 86305For SaleMLS ID #1084702, Julie Marie Marquardt, eXp Realty. PAAR as distributed by MLS GRID
- $899,9004 bd3 ba3.4k sqft1588 Southview Dr, Prescott, AZ 86305For SaleMLS ID #1081252, Geoffrey Hyland, eXp Realty. PAAR as distributed by MLS GRID
- $899,0003 bd3 ba2.7k sqft1141 Sunrise Blvd, Prescott, AZ 86301For SaleMLS ID #1079540, Deanna Poppenberger, Realty ONE Group Mountain Desert. PAAR as distributed by MLS GRID
- $650,0004 bd3 ba2.3k sqft4659 Sharp Shooter Way, Prescott, AZ 86301For SaleMLS ID #1084164, Odessa Marie Keilman, eXp Realty. PAAR as distributed by MLS GRID
- $999,0003 bd3 ba3.2k sqft321 Skyline Dr, Prescott, AZ 86303For SaleMLS ID #1084767, Simon N Fort, Berkshire Hathaway HomeService AZ Properties. PAAR as distributed by MLS GRID
- $865,0003 bd3 ba2.3k sqft5194 Porter Creek Dr, Prescott, AZ 86301For SaleMLS ID #1084766, Bryan Turner, RE/MAX Mountain Properties. PAAR as distributed by MLS GRID
- $629,9003 bd2 ba1.8k sqft1227 Sarafina Dr, Prescott, AZ 86301For SaleMLS ID #1084867, Tim Eastman, Realty ONE Group Mountain Desert. PAAR as distributed by MLS GRID
