Perched above the fairways in the prestigious Prescott Lakes community, this nearly new 2023-built home offers the perfect blend of luxury, comfort, and breathtaking views. Designed with today's lifestyle in mind, this spacious residence features 4 bedrooms, 3 bathrooms, and an oversized 3-car garage.
Step inside to soaring ceilings, an open-concept great room, and expansive windows that fill the home with natural light while showcasing sweeping mountain and golf course views. The chef's kitchen flows seamlessly into the living and dining areas, creating an ideal space for entertaining or everyday living. The luxurious primary suite is a private retreat featuring a spa-inspired bathroom with a freestanding soaking tub, oversized walk-in shower, and elegant finishes throughout. Enjoy Arizona's incredible climate from the covered back patio, where panoramic views provide the perfect backdrop for morning coffee or evening sunsets.
Living in Prescott Lakes means enjoying resort-style amenities, including championship Hale Irwin designed golf course, a 12,000 square foot athletic club featuring a fitness center, indoor and outdoor swimming pools, tennis courts, pickle-ball courts, a meeting room, and lounge area. Residents also enjoy a beautiful club house with stunning views, bar, dining room, pro shop, and meeting rooms. This exceptional home and community offers the lifestyle you've been waiting for!
For sale
Price cut: $74K (7/18)
$1,425,000
1121 S LAKEVIEW Drive, Prescott, AZ 86301
4beds
2,417sqft
:
Get pre-qualified$8,386/mo
Single Family Residence
Built in 2023
0.31 Acres Lot
$-- Zestimate®
$590/sqft
$263/mo HOA
What's special
Luxurious primary suiteSoaring ceilingsPrivate retreatExpansive windowsPanoramic viewsLiving and dining areasNatural light
- 25 days |
- 547 |
- 13 |
Zillow last checked:
Listing updated:
Listed by:
Holly A Meneou 928-910-2644,
Realty Executives Arizona Territory
Source: ARMLS,MLS#: 7052409
Facts & features
Interior
Bedrooms & bathrooms
- Bedrooms: 4
- Bathrooms: 3
- Full bathrooms: 3
Heating
- Forced Air, Natural Gas
Cooling
- Central Air
Appliances
- Included: Gas Stub for Range, Refrigerator, Built-in Microwave, Dishwasher, Disposal, Gas Range
- Laundry: Inside
Features
- Pantry, Quartz Countertops, Double Vanity, Vaulted Ceiling(s), Kitchen Island, Full Bth Master Bdrm, Separate Shwr & Tub
- Flooring: Vinyl, Tile
- Windows: Double Pane Windows, Vinyl Frame
- Has basement: No
- Number of fireplaces: 1
- Fireplace features: Gas
Interior area
- Total structure area: 2,417
- Total interior livable area: 2,417 sqft
Property
Parking
- Total spaces: 5
- Parking features: Garage Door Opener, Direct Access
- Garage spaces: 3
- Uncovered spaces: 2
Features
- Stories: 1
- Patio & porch: Covered, Patio
- Has spa: Yes
- Spa features: Heated
- Fencing: Back Yard
- Has view: Yes
- View description: Golf Course, Panoramic, Mountain(s)
Lot
- Size: 0.31 Acres
- Features: Gravel/Stone Front
Details
- Parcel number: 10620526
Construction
Type & style
- Home type: SingleFamily
- Architectural style: Ranch
- Property subtype: Single Family Residence
Materials
- Stucco, Vertical Siding, Wood Frame
- Foundation: Slab, Pillar/Post/Pier
- Roof: Concrete
Condition
- Year built: 2023
Details
- Builder name: Southwest Sunset Homes
Utilities & green energy
- Sewer: Public Sewer
- Water: City Water
Green energy
- Water conservation: Recirculation Pump
Community & HOA
Community
- Features: Pool, Golf, Pickleball, Gated, Community Spa, Community Spa Htd, Tennis Court(s), Fitness Center
- Subdivision: PINNACLE AT PRESCOTT LAKES 2 PHASE 2B
HOA
- Has HOA: Yes
- Services included: Street Maint
- HOA fee: $195 quarterly
- HOA name: Solstice Ridge
- HOA phone: 928-776-4479
- Second HOA fee: $100 quarterly
- Second HOA name: Prescott Lakes
- Second HOA phone: 928-776-4479
- Third HOA fee: $165 monthly
Location
- Region: Prescott
Financial & listing details
- Price per square foot: $590/sqft
- Tax assessed value: $778,802
- Annual tax amount: $2,283
- Date on market: 7/11/2026
- Cumulative days on market: 25 days
- Listing terms: Cash,Conventional
- Ownership: Fee Simple
- Road surface type: Paved
Estimated market value
Not available
Estimated sales range
Not available
Not available
Price history
| Date | Event | Price |
|---|---|---|
| 7/18/2026 | Price change | $1,425,000-4.9%$590/sqft |
Source:  ARMLS #7052409 Report a problem ARMLS #7052409 Report a problem | ||
| 7/10/2026 | Listed for sale | $1,499,000+20.4%$620/sqft |
Source:  PAAR as distributed by MLS GRID #1083562 Report a problem PAAR as distributed by MLS GRID #1083562 Report a problem | ||
| 12/1/2023 | Sold | $1,245,000$515/sqft |
Source: ARMLS #6583637 Report a problem | ||
| 7/22/2023 | Pending sale | $1,245,000$515/sqft |
Source: ARMLS #6583637 Report a problem | ||
Public tax history
| Year | Property taxes | Tax assessment |
|---|---|---|
| 2025 | $110 +2.1% | $46,293 +2500.7% |
| 2024 | $107 +381.4% | $1,780 -34.4% |
| 2023 | $22 | $2,712 +106.4% |
| 2022 | -- | $1,314 |
Find assessor info on the county website
Monthly payment
Est. payment
Payment breakdown
Explore the cost of this home by adjusting the details. Changes won't be saved.Climate risks
Neighborhood: 86301
Nearby schools
GreatSchools rating
- 8/10Taylor Hicks SchoolGrades: K-5Distance: 1.5 mi
- 8/10Prescott High SchoolGrades: 8-12Distance: 2.2 mi
- 6/10Granite Mountain Middle SchoolGrades: K-8Distance: 2.7 mi
Schools provided by the listing agent
- Elementary: Abia Judd Elementary School
- Middle: Granite Mountain Middle School
- High: Prescott High School
- District: Prescott Unified District
Source: ARMLS. This data may not be complete. We recommend contacting the local school district to confirm school assignments for this home.
- $1,299,5333 bd3 ba2.4k sqft1123 Irwin Way, Prescott, AZ 86301Sold

- $1,050,0003 bd3 ba2.4k sqft1136 S Lakeview Dr, Prescott, AZ 86301Sold
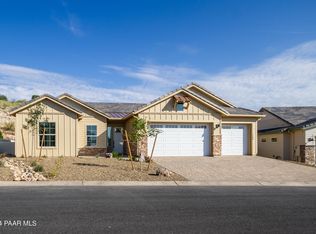
- $1,350,0003 bd3 ba2.4k sqft1115 S Lakeview Dr, Prescott, AZ 86301Sold

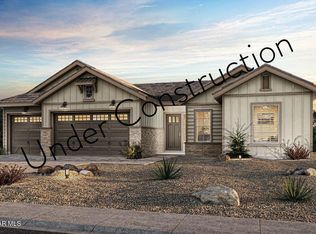
- $1,245,0003 bd3 ba2.4k sqft1121 S Lakeview Dr LOT 44, Prescott, AZ 86301Sold
- $995,2503 bd3 ba2.4k sqft1130 S Lakeview Dr LOT 37, Prescott, AZ 86301Sold
- $1,333,7413 bd3 ba2.4k sqft1139 Irwin Way, Prescott, AZ 86301Sold
- $1,495,0003 bd3 ba3.4k sqft1103 S Lakeview Dr, Prescott, AZ 86301Sold
- $1,309,0853 bd3 ba2.5k sqft1135 S Lakeview Dr, Prescott, AZ 86301Sold
A local agent can set up tours, give advice and negotiate with sellers.
Similar homes
- $1,399,5003 bd3 ba2.5k sqft1147 S LAKEVIEW Drive, Prescott, AZ 86301For Sale
 MLS ID #7009114, Len McGee, Coldwell Banker Northland. ARMLS
 - $1,415,0003 bd3 ba2.5k sqft1197 Sassaby Cir, Prescott, AZ 86301New Construction

 MLS ID #1078179, Chadwick W DeVries, Prescott Luxury Realty & Investments. PAAR as distributed by MLS GRID
 - $1,574,9004 bd4 ba3.1k sqft506 Bridgeway Cir, Prescott, AZ 86301New Construction
 MLS ID #1083884, Geoffrey Hyland, eXp Realty. PAAR as distributed by MLS GRID
 - $1,150,0004 bd4 ba2.9k sqft2914 N Flying Dream St, Prescott, AZ 86301For Sale
 MLS ID #1083515, Christy R Couch, Realty ONE Group Mountain Desert. PAAR as distributed by MLS GRID
 - $1,100,0004 bd3 ba3.2k sqft1428 Commonwealth St, Prescott, AZ 86301For SaleMLS ID #1081861, Tara J Fish, Keller Williams Arizona Realty. PAAR as distributed by MLS GRID
- $1,420,0003 bd3 ba2.4k sqft1347 Rockwood Dr, Prescott, AZ 86305For SaleMLS ID #1083564, Stephanie Dickinson, Better Homes And Gardens Real Estate Bloomtree Realty. PAAR as distributed by MLS GRID
- $899,0004 bd3 ba3.3k sqft2973 Noble Star Dr, Prescott, AZ 86301For SaleMLS ID #1081182, Adam Andrews, West USA Realty of Prescott. PAAR as distributed by MLS GRID
- $735,0003 bd2 ba1.9k sqft850 CAMERON Pass, Prescott, AZ 86301For SaleMLS ID #7038771, Tracie Himes, Keller Williams Arizona Realty. ARMLS
- $750,0004 bd3 ba2.7k sqft1565 Magnolia Ln, Prescott, AZ 86301For SaleMLS ID #1083031, Heidi Fisher, PLLC, Iannelli and Associates. PAAR as distributed by MLS GRID
- $1,250,0004 bd4 ba3.1k sqft1931 PERFECT Place, Prescott, AZ 86305For SaleMLS ID #7041619, Phillip L. Richardson, RealtyONEGroup Mountain Desert. ARMLS
- $925,0003 bd3 ba2.5k sqft561 S Lakeview Dr, Prescott, AZ 86301New ConstructionMLS ID #1083143, Pete Olari, Prestige Realty. PAAR as distributed by MLS GRID
- $775,0003 bd3 ba2.5k sqft1566 EAGLE MOUNTAIN Drive, Prescott, AZ 86301For SaleMLS ID #7042468, Laura Spaeth, Russ Lyon Sotheby's International Realty. ARMLS
- $1,425,0004 bd4 ba3.2k sqft10801 N Rocky Point, Prescott, AZ 86305For SaleMLS ID #1081779, Josh Pareja, eXp Realty. PAAR as distributed by MLS GRID
- $930,0003 bd3 ba2.2k sqft2945 Noble Star Dr, Prescott, AZ 86301New ConstructionMLS ID #1081605, Geoffrey Hyland, eXp Realty. PAAR as distributed by MLS GRID
- $984,0003 bd3 ba2.6k sqft5228 SCENIC CREST Way, Prescott, AZ 86301For SaleMLS ID #7057101, Leonor Sebastia, Realty Executives Arizona Territory. ARMLS
- $1,399,0004 bd3 ba2.6k sqft14335 N THREE SISTERS Drive, Prescott, AZ 86305For SaleMLS ID #7053816, Brandy Reed, Iannelli and Associates. ARMLS
- $875,0003 bd3 ba2.3k sqft5156 Porter Creek Dr, Prescott, AZ 86301For SaleMLS ID #1083357, Geoffrey Hyland, eXp Realty. PAAR as distributed by MLS GRID
- $899,0003 bd3 ba2.7k sqft1141 Sunrise Blvd, Prescott, AZ 86301For SaleMLS ID #1079540, Deanna Poppenberger, Realty ONE Group Mountain Desert. PAAR as distributed by MLS GRID
- $1,099,0003 bd4 ba2.9k sqft3240 Jagged Spire Ct, Prescott, AZ 86301For SaleMLS ID #1079239, Kari Cook, Realty ONE Group Mountain Desert. PAAR as distributed by MLS GRID
- $1,369,0004 bd4 ba2.8k sqft9529 N Bridle Ridge Rd, Prescott, AZ 86305New ConstructionMLS ID #1083095, Paul Aslanian, Better Homes And Gardens Real Estate Bloomtree Realty. PAAR as distributed by MLS GRID
