NEW CONTEMPORARY MODERN RANCH - IMMEDIATE MOVE-IN - WHY WAIT TO BUILD - Experience modern luxury with sweeping panoramic views on one of the best lots in Solstice Ridge II. Perched high above the golf course with Granite Dells, Golf Greens, fairways & distant mountains. Features an open concept design with gourmet kitchen, shaker white cabinets, designer hardware, Bosch appliances, Calacatta honed porcelain counters, farmhouse sink, 60'' linear FP with stack stone face & ruff sawn mantle, 12ft tray ceiling in GR. Primary suite w/ spa-style bath, Large Walk-in shower, Sensi Roma 24x48 'anti slip porcelain tile, and walk-in closet. Enjoy a seamless indoor-outdoor lifestyle with a private view deck. Large 3 car garage. Short walk to the Prescott Lakes Clubhouse with numerous amenities.
New construction
Price cut: $35K (7/6)
$1,415,000
1197 Sassaby Cir, Prescott, AZ 86301
3beds
2,544sqft
:
Get pre-qualified$8,407/mo
Single Family Residence
Built in 2025
0.3 Acres Lot
$1,394,900 Zestimate®
$556/sqft
$252/mo HOA
What's special
Open concept designSweeping panoramic viewsCalacatta honed porcelain countersFarmhouse sinkShaker white cabinetsBosch appliancesWalk-in closet
- 230 days |
- 317 |
- 12 |
Zillow last checked:
Listing updated:
Listed by:
Chadwick W DeVries 928-899-4543,
Prescott Luxury Realty & Investments
Source: PAAR as distributed by MLS GRID,MLS#: 1078179
Facts & features
Interior
Bedrooms & bathrooms
- Bedrooms: 3
- Bathrooms: 3
- Full bathrooms: 2
- 1/2 bathrooms: 1
Heating
- Forced - Gas
Cooling
- Central Air
Appliances
- Included: Cooktop, Dishwasher, Disposal, ENERGY STAR Qualified Appliances, Gas Range, Microwave, Oven
- Laundry: Wash/Dry Connection, Sink
Features
- Solid Surface Counters, Wired for Data, Eat-in Kitchen, Soaking Tub, Kitchen Island, Live on One Level, High Ceilings, Walk-In Closet(s)
- Flooring: See Remarks, Tile, Vinyl
- Windows: Double Pane Windows, Other, Screens, Vinyl Windows
- Basement: Crawl Space,Slab,Stem Wall
- Has fireplace: Yes
- Fireplace features: Gas
Interior area
- Total structure area: 2,544
- Total interior livable area: 2,544 sqft
Property
Parking
- Total spaces: 3
- Parking features: Paver Block, Garage Door Opener
- Attached garage spaces: 3
Features
- Patio & porch: Covered, Deck
- Exterior features: Landscaping-Front, Level Entry, Native Species, Sprinkler/Drip, Storm Gutters
- Fencing: Back Yard
- Has view: Yes
- View description: Boulders, Golf Course, Mountain(s), Other
Lot
- Size: 0.3 Acres
- Topography: Borders Golf Course,Golf/Tennis,Level,Sloped - Gentle,Views
Details
- Parcel number: 19
- Zoning: SF-35 (PAD)
Construction
Type & style
- Home type: SingleFamily
- Architectural style: Contemporary,Ranch
- Property subtype: Single Family Residence
Materials
- Frame, Stone, Stucco
- Roof: Concrete
Condition
- New Construction
- New construction: Yes
- Year built: 2025
Details
- Builder name: Davis Construction
Utilities & green energy
- Electric: 220 Volts
- Sewer: City Sewer
- Water: Public
- Utilities for property: Cable Available, Electricity Available, Natural Gas Available, Underground Utilities
Community & HOA
Community
- Security: Smoke Detector(s)
- Subdivision: Prescott Lakes
HOA
- Has HOA: Yes
- HOA fee: $283 quarterly
- HOA phone: 928-776-4479
- Second HOA fee: $158 monthly
- Second HOA name: PL Athletic Club
- Second HOA phone: 928-443-3500
Location
- Region: Prescott
Financial & listing details
- Price per square foot: $556/sqft
- Annual tax amount: $426
- Date on market: 12/7/2025
- Cumulative days on market: 230 days
- Electric utility on property: Yes
- Road surface type: Paved
Estimated market value
$1,394,900
$1.33M - $1.46M
$3,850/mo
Price history
| Date | Event | Price |
|---|---|---|
| 7/6/2026 | Price change | $1,415,000-2.4%$556/sqft |
Source:  PAAR as distributed by MLS GRID #1078179 Report a problem PAAR as distributed by MLS GRID #1078179 Report a problem | ||
| 4/7/2026 | Price change | $1,450,000-2.4%$570/sqft |
Source: PAAR as distributed by MLS GRID #1078179 Report a problem | ||
| 12/7/2025 | Listed for sale | $1,485,000+6.9%$584/sqft |
Source: PAAR as distributed by MLS GRID #1078179 Report a problem | ||
| 11/17/2025 | Sold | $1,389,152+3.3%$546/sqft |
Source: PAAR as distributed by MLS GRID #1069145 Report a problem | ||
| 12/5/2024 | Pending sale | $1,345,000$529/sqft |
Source: PAAR as distributed by MLS GRID #1069145 Report a problem | ||
Public tax history
Tax history is unavailable.
Monthly payment
Est. payment
Payment breakdown
Explore the cost of this home by adjusting the details. Changes won't be saved.Climate risks
Neighborhood: 86301
Nearby schools
GreatSchools rating
- 8/10Taylor Hicks SchoolGrades: K-5Distance: 1.7 mi
- 8/10Prescott High SchoolGrades: 8-12Distance: 2.4 mi
- 6/10Granite Mountain Middle SchoolGrades: K-8Distance: 2.9 mi
- $940,0003 bd3 ba2.5k sqft1201 S Lakeview Dr, Prescott, AZ 86301Sold

- $1,345,0003 bd3 ba2.5k sqft1193 Sassaby Cir, Prescott, AZ 86301Sold

- $1,465,0823 bd3 ba2.5k sqft1187 Sassaby Cir, Prescott, AZ 86301Sold
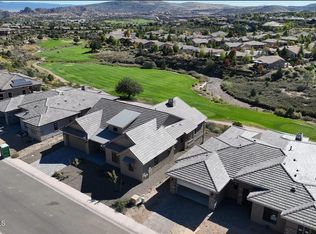
- $1,180,800-- bd-- ba3.6k sqft1203 S Lakeview Dr, Prescott, AZ 86301Off Market
- $1,555,0004 bd5 ba3.7k sqft1181 Sassaby Cir, Prescott, AZ 86301Sold
- $1,357,000-- bd-- ba4.1k sqft1207 S Lakeview Dr, Prescott, AZ 86301Off Market
- $1,545,0005 bd5 ba3.7k sqft1183 Irwin Way, Prescott, AZ 86301Sold
- $1,395,0003 bd3 ba2.4k sqft1175 Sassaby Cir, Prescott, AZ 86301Sold
A local agent can set up tours, give advice and negotiate with sellers.
Similar homes
- $1,429,0003 bd3 ba2.5k sqft1179 Irwin Way, Prescott, AZ 86301For Sale

 MLS ID #1081819, Jennifer Fanchin, Realty ONE Group Mountain Desert. PAAR as distributed by MLS GRID
 - $1,425,0004 bd3 ba2.4k sqft1121 S LAKEVIEW Drive, Prescott, AZ 86301For Sale
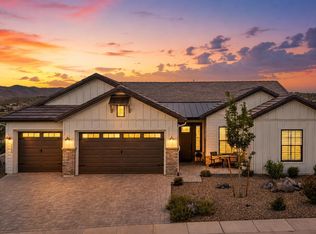 MLS ID #7052409, Holly A Meneou, Realty Executives Arizona Territory. ARMLS
 - $1,399,5003 bd3 ba2.5k sqft1147 S LAKEVIEW Drive, Prescott, AZ 86301For Sale
 MLS ID #7009114, Len McGee, Coldwell Banker Northland. ARMLS
 - $1,225,0003 bd3 ba2.5k sqft1221 S LAKEVIEW Drive, Prescott, AZ 86301For Sale
 MLS ID #7013129, Ronald Debenedetta, Realty Executives Arizona Territory. ARMLS
 - $1,450,0004 bd4 ba2.6k sqft3760 Blazing Ore Trl, Prescott, AZ 86301For SaleMLS ID #1083102, Leslie Jacobs, Iannelli and Associates Real Estate. PAAR as distributed by MLS GRID
- $1,695,0004 bd5 ba3.7k sqft1157 Irwin Way, Prescott, AZ 86301New ConstructionMLS ID #1082425, Chadwick W DeVries, Prescott Luxury Realty & Investments. PAAR as distributed by MLS GRID
- $1,100,0004 bd3 ba3.2k sqft1428 Commonwealth St, Prescott, AZ 86301For SaleMLS ID #1081861, Tara J Fish, Keller Williams Arizona Realty. PAAR as distributed by MLS GRID
- $1,425,0004 bd4 ba3.3k sqft3250 Bar Circle Rd #A, Prescott, AZ 86301New ConstructionMLS ID #1082528, Allison Grace Acklin, eXp Realty. PAAR as distributed by MLS GRID
- $1,145,0003 bd2 ba2.7k sqft395 ZACHARY Drive, Prescott, AZ 86301For SaleMLS ID #7045862, Paul E Schneider, Realty One Group Mountain Desert. ARMLS
- $984,0003 bd3 ba2.6k sqft5228 SCENIC CREST Way, Prescott, AZ 86301For SaleMLS ID #7057101, Leonor Sebastia, Realty Executives Arizona Territory. ARMLS
- $1,149,0004 bd3 ba2.9k sqft1941 Ventnor Cir, Prescott, AZ 86301New ConstructionMLS ID #1078766, Samantha Hart, Realty Executives Arizona Territory. PAAR as distributed by MLS GRID
- $830,0002 bd3 ba1.9k sqft1711 TRINITY ROSE Drive, Prescott, AZ 86301For SaleMLS ID #7007070, Wendy Birtcher, Better Homes and Gardens Real Estate BloomTree Realty. ARMLS
- $799,0004 bd3 ba2.9k sqft1496 Varsity Dr, Prescott, AZ 86301For SaleMLS ID #1083568, Debbi Avila, Realty ONE Group Mountain Desert. PAAR as distributed by MLS GRID
- $1,039,9003 bd3 ba2.4k sqft5243 Dells Point Rd, Prescott, AZ 86301New ConstructionMLS ID #1083368, Geoffrey Hyland, eXp Realty. PAAR as distributed by MLS GRID
- $1,024,2553 bd3 ba2.6k sqft5212 Iron Stone Way, Prescott, AZ 86301For SaleMLS ID #1081619, Debra Roach-Lee, My Home Group Real Estate. PAAR as distributed by MLS GRID
- $1,349,0004 bd5 ba3.5k sqft3259 Jagged Spire Ct, Prescott, AZ 86301For SaleMLS ID #1083584, Jared Andrew English, Congress Realty, Inc.. PAAR as distributed by MLS GRID
- $850,0003 bd3 ba2.3k sqft1125 Sunrise Blvd, Prescott, AZ 86301For SaleMLS ID #1080840, Geoffrey Hyland, eXp Realty. PAAR as distributed by MLS GRID
- $1,200,0004 bd3 ba2.2k sqft1155 S TWILIGHT Lane, Prescott, AZ 86303For SaleMLS ID #7000103, Allison N Scheffel, HomeSmart. ARMLS
- $975,0004 bd3 ba3.8k sqft4722 Budsage Court, Prescott, AZ 86301For SaleMLS ID #7050346, LJ Romney, Romney 4 Realty. ARMLS
- $1,059,9953 bd4 ba3.2k sqft3270 Jagged Spire Ct, Prescott, AZ 86301For SaleMLS ID #1082613, Geoffrey Hyland, eXp Realty. PAAR as distributed by MLS GRID
