Experience the allure of modern living in Solstice Ridge II at Prescott Lakes. Enjoy panoramic views of the golf course & surrounding mountains in the exclusive gated community. Take advantage of the private golf course, pickle ball courts, indoor-outdoor pools, fitness center, and a restaurant with a bar. The open floor plan showcases a gourmet kitchen equipped w/top-of-the-line Bosch appliances, gas fireplace, quartz countertops, faux beams, wet bar, vaulted ceilings. The primary suite has walk-in closet. Step outside onto the private deck to savor fabulous views. With a contemporary design accentuated by stone. Conveniently located near the clubhouse.
Sold for $1,345,000
$1,345,000
1193 Sassaby Cir, Prescott, AZ 86301
3beds
2,544sqft
Single Family Residence
Built in 2024
0.27 Acres Lot
$1,318,000 Zestimate®
$529/sqft
$3,791 Estimated rent
Home value
$1,318,000
$1.25M - $1.38M
$3,791/mo
Zestimate® history
Owner options
List your home for rent
$3,791/mo
Rent Zestimate®
Find your next renter with Zillow Rental Manager. Plus, with online applications, you can quickly screen prospective tenants – for free.
$3,791/mo
Rent Zestimate®
Refinance and save
$6,395/mo
Est. payment
Refinancing to a lower rate could help reduce your monthly payments and save thousands over the life of the loan.
$6,395/mo
Est. payment
Explore your selling options
Work with a Zillow partner agent
Leverage their expertise and Zillow's premium Showcase listings to get your home seen by more buyers.
Get startedList with your own agent
Get your home in front of millions of buyers by listing it on Zillow.
Learn how to do itSell it yourself
Take full control of how buyers see your home on Zillow by listing For Sale by Owner (FSBO).
List your homeWhat's special
Zillow last checked:
Listing updated:
Listed by:
Chadwick W DeVries 928-899-4543,
Prescott Luxury Realty & Investments
Bought with:
Joseph Thornhill, SA561095000
eXp Realty
Geoffrey Hyland, SA561564000
eXp Realty
Source: PAAR as distributed by MLS GRID,MLS#: 1065750
Facts & features
Interior
Bedrooms & bathrooms
- Bedrooms: 3
- Bathrooms: 3
- Full bathrooms: 2
- 1/2 bathrooms: 1
Heating
- Forced - Gas, Natural Gas, Zoned
Cooling
- Central Air
Appliances
- Included: Convection Oven, Cooktop, Dishwasher, Disposal, ENERGY STAR Qualified Appliances, Gas Range, Microwave, Oven, Refrigerator
- Laundry: Wash/Dry Connection, Sink
Features
- Beamed Ceilings, Solid Surface Counters, Eat-in Kitchen, Formal Dining, Kitchen Island, Live on One Level, Master Downstairs, Other, High Ceilings, See Remarks, Walk-In Closet(s)
- Flooring: See Remarks, Tile
- Windows: Double Pane Windows, No Coverings, Vinyl Windows
- Basement: Crawl Space,Stem Wall
- Has fireplace: Yes
- Fireplace features: Gas
Interior area
- Total structure area: 2,544
- Total interior livable area: 2,544 sqft
Property
Parking
- Total spaces: 3
- Parking features: Paver Block, Garage Door Opener
- Attached garage spaces: 3
Features
- Patio & porch: Covered
- Exterior features: Dog Run, Landscaping-Front, Level Entry, See Remarks, Sprinkler/Drip, Storm Gutters
- Fencing: Back Yard,Partial
- Has view: Yes
- View description: Golf Course, Mountain(s), Panoramic, Thumb Butte
Lot
- Size: 0.27 Acres
- Topography: Cul-De-Sac,Hillside,Level,Sloped - Gentle,Views
Details
- Parcel number: 20
- Zoning: SF18/SF35 PAD
Construction
Type & style
- Home type: SingleFamily
- Architectural style: Contemporary
- Property subtype: Single Family Residence
Materials
- Frame
- Roof: Concrete
Condition
- New Construction
- New construction: Yes
- Year built: 2024
Utilities & green energy
- Sewer: City Sewer
- Water: Public
- Utilities for property: Cable Available, Electricity Available, Natural Gas Available
Community & HOA
Community
- Security: Smoke Detector(s)
- Subdivision: Prescott Lakes
HOA
- Has HOA: Yes
- HOA fee: $283 quarterly
- HOA phone: 928-776-4479
- Second HOA fee: $158 monthly
- Second HOA name: PL Athletic Club
- Second HOA phone: 928-443-3500
Location
- Region: Prescott
Financial & listing details
- Price per square foot: $529/sqft
- Annual tax amount: $56
- Date on market: 6/4/2024
- Cumulative days on market: 3 days
- Electric utility on property: Yes
- Road surface type: Asphalt, Paved
Price history
| Date | Event | Price |
|---|---|---|
| 5/13/2025 | Sold | $1,345,000$529/sqft |
Source:  PAAR as distributed by MLS GRID #1065750 Report a problem PAAR as distributed by MLS GRID #1065750 Report a problem | ||
| 7/2/2024 | Pending sale | $1,345,000$529/sqft |
Source: PAAR as distributed by MLS GRID #1065750 Report a problem | ||
Public tax history
Tax history is unavailable.
Neighborhood: 86301
Nearby homes
- $1,465,0823 bd3 ba2.5k sqft1187 Sassaby Cir, Prescott, AZ 86301Sold
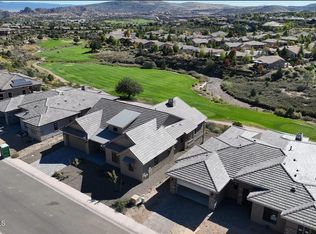
- $1,415,0003 bd3 ba2.5k sqft1197 Sassaby Cir, Prescott, AZ 86301New Construction

- $1,555,0004 bd5 ba3.7k sqft1181 Sassaby Cir, Prescott, AZ 86301Sold

- $940,0003 bd3 ba2.5k sqft1201 S Lakeview Dr, Prescott, AZ 86301Sold

- $1,545,0005 bd5 ba3.7k sqft1183 Irwin Way, Prescott, AZ 86301Sold
- $1,185,300-- bd-- ba3.6k sqft1203 S Lakeview Dr, Prescott, AZ 86301Off Market
- $1,395,0003 bd3 ba2.4k sqft1175 Sassaby Cir, Prescott, AZ 86301Sold
- $1,429,0003 bd3 ba2.5k sqft1179 Irwin Way, Prescott, AZ 86301For Sale
Nearby schools
GreatSchools rating
- 8/10Taylor Hicks SchoolGrades: K-5Distance: 1.7 mi
- 8/10Prescott High SchoolGrades: 8-12Distance: 2.4 mi
- 6/10Granite Mountain Middle SchoolGrades: K-8Distance: 2.9 mi
Get a cash offer in 3 minutes
Find out how much your home could sell for in as little as 3 minutes with a no-obligation cash offer.
Estimated market value
$1,318,000
Get a cash offer in 3 minutes
Find out how much your home could sell for in as little as 3 minutes with a no-obligation cash offer.
Estimated market value
$1,318,000
- Arizona
- Yavapai County
- Prescott
- 86301
- 1193 Sassaby Cir
Nearby cities
Nearby neighborhoods
Nearby zip codes
Other Prescott Topics
