Tucked into the sought-after Yavapai Hills community, this Mandalay-built home delivers a rare combination of stunning design, cutting-edge construction standards, and effortless livability that makes it truly better than new.From the street, the home commands immediate attention with its handsome stone-accented exterior, paver driveway, and manicured high desert landscaping that frames a welcoming covered front patio -- the perfect spot to take in the neighborhood views with a morning coffee.Step inside and the great room sets the tone for the entire home: soaring ceilings adorned with rich wood beams, a sleek linear fireplace, and dramatic 16-foot atrium doors that dissolve the boundary between indoors and out, opening seamlessly onto the covered back patio for effortless entertaining. Wood tile flooring flows throughout the main living areas, adding warmth and a sense of continuity.The gourmet kitchen is equally impressive, appointed with a full stainless steel appliance package with touch faucet, granite countertops, a generous center island with seating, classic maple cabinetry, white subway tile backsplash, and a walk-in pantry with built-in shelving, reverse osmosis water filtration system, and a beverage fridge -- the kind of kitchen that actually gets used. A formal dining room with designer pendant lighting and open sightlines to the kitchen makes hosting dinner parties a pleasure.The primary suite is a genuine retreat, featuring large picture windows, plush carpeting, surround sound speaker system, and direct French door access to the back patio. The ensuite bath offers a dual-sink granite vanity, and a spa-caliber walk-in shower wrapped in large-format tile with a rainfall showerhead and natural light from clerestory windows. The headboards and floating nightstands are built into the walls not only in the primary suite, but also in the additional guestrooms--a design feature carried throughout the home.Two additional well-appointed bedrooms each feature designer ceiling fans and their own distinct personality, served by a full bath with double granite vanity and tub-shower combination. A stylish powder room with a floating black vanity, backlit LED mirror, and slatted accent wall adds a modern, boutique-hotel touch for guests. The large laundry room includes white upper and lower cabinetry, a granite folding counter, and utility sink.The insulated, extra-deep three-car attached garage offers ample space for vehicles plus a dedicated workshop area, 220V and a man-door exiting from the workshop/extra half car portion of the garage.Out back, the covered patio with stone columns, outdoor speakers, and lounge seating is made for Arizona living, extending to a paver pathway that leads to a shaded pergola with string lights, and a water feature -- all set against a backdrop of open desert hillside. A separate fire pit area and automatic LED landscape lighting rounds out a backyard that feels like a private resort.Beyond its beauty, it is also equipped with wifi enabled light, irrigation, thermostat and garage controls, control4 for automation, water softener and this home is EPA Indoor airPLUS Certified with whole-home filtered ventilation, no-formaldehyde building products, no/low-VOC paint, spray foam insulation, Low-E windows, and WaterSense plumbing fixtures. Every Mandalay home is also a DOE Zero Energy Ready Home -- meaning lower utility bills and healthier indoor air quality for years to come.
For sale
$850,000
1125 Sunrise Blvd, Prescott, AZ 86301
3beds
2,316sqft
:
Get pre-qualified$5,041/mo
Single Family Residence
Built in 2019
0.46 Acres Lot
$830,200 Zestimate®
$367/sqft
$35/mo HOA
What's special
Automatic led landscape lightingSleek linear fireplaceManicured high desert landscapingPaver drivewayBeverage fridgeWhite subway tile backsplashClassic maple cabinetry
- 129 days |
- 435 |
- 9 |
Zillow last checked:
Listing updated:
Listed by:
Geoffrey Hyland 928-445-2100,
eXp Realty,
Joseph Thornhill 928-420-8288,
eXp Realty
Source: PAAR as distributed by MLS GRID,MLS#: 1080840
Facts & features
Interior
Bedrooms & bathrooms
- Bedrooms: 3
- Bathrooms: 3
- Full bathrooms: 1
- 3/4 bathrooms: 1
- 1/2 bathrooms: 1
Heating
- Forced - Gas, Natural Gas
Cooling
- Central Air
Appliances
- Included: Built-In Electric Oven, Cooktop, Dishwasher, Disposal, Gas Range, Microwave, Oven, Water Softener Owned
- Laundry: Sink
Features
- Beamed Ceilings, Ceiling Fan(s), Formal Dining, Granite Counters, Kitchen Island, Live on One Level, Master Downstairs, High Ceilings, Wired for Sound, Walk-In Closet(s)
- Flooring: Carpet, Tile
- Windows: Solar Screens, Double Pane Windows, Blinds, Screens, Vinyl Windows
- Basement: None,Slab
- Has fireplace: Yes
- Fireplace features: Gas
Interior area
- Total structure area: 2,316
- Total interior livable area: 2,316 sqft
Video & virtual tour
Property
Parking
- Total spaces: 3.5
- Parking features: Paver Block, Garage Door Opener
- Attached garage spaces: 3.5
Features
- Patio & porch: Covered
- Exterior features: Landscaping-Front, Level Entry, Native Species, Sprinkler/Drip
- Has view: Yes
- View description: Mountain(s)
Lot
- Size: 0.46 Acres
- Topography: Level,Views
Details
- Zoning: R1L-18
Construction
Type & style
- Home type: SingleFamily
- Architectural style: Ranch
- Property subtype: Single Family Residence
Materials
- Frame, Stucco
- Roof: Composition
Condition
- Year built: 2019
Utilities & green energy
- Electric: 220 Volts
- Sewer: City Sewer
- Water: Public
- Utilities for property: Cable Available, Natural Gas Available, Underground Utilities
Community & HOA
Community
- Security: Smoke Detector(s)
- Subdivision: Yavapai Hills
HOA
- Has HOA: Yes
- HOA fee: $35 monthly
- HOA phone: 928-776-4479
Location
- Region: Prescott
Financial & listing details
- Price per square foot: $367/sqft
- Annual tax amount: $1,959
- Date on market: 4/2/2026
- Cumulative days on market: 129 days
- Road surface type: Paved
Estimated market value
$830,200
$789,000 - $872,000
$3,637/mo
Price history
| Date | Event | Price |
|---|---|---|
| 4/2/2026 | Listed for sale | $850,000+83.2%$367/sqft |
Source:  PAAR as distributed by MLS GRID #1080840 Report a problem PAAR as distributed by MLS GRID #1080840 Report a problem | ||
| 7/20/2019 | Listing removed | $463,890$200/sqft |
Source: RE/MAX Mountain Properties #1010421 Report a problem | ||
| 4/4/2019 | Price change | $463,890+11%$200/sqft |
Source: RE/MAX MOUNTAIN PROPERTIES #1010421 Report a problem | ||
| 9/7/2018 | Price change | $417,890-1%$180/sqft |
Source: RE/MAX MOUNTAIN PROPERTIES #1010421 Report a problem | ||
| 6/20/2018 | Price change | $422,000-1.6%$182/sqft |
Source: RE/MAX MOUNTAIN PROPERTIES #1010421 Report a problem | ||
| 4/3/2018 | Price change | $429,000+4.1%$185/sqft |
Source: RE/MAX MOUNTAIN PROPERTIES #1010421 Report a problem | ||
| 3/19/2018 | Listed for sale | $412,000$178/sqft |
Source: RE/MAX MOUNTAIN PROPERTIES #1010421 Report a problem | ||
Public tax history
Tax history is unavailable.
Monthly payment
Est. payment
Payment breakdown
Explore the cost of this home by adjusting the details. Changes won't be saved.Climate risks
Neighborhood: 86301
Getting around
0 / 100
Car-DependentNearby schools
GreatSchools rating
- 8/10Taylor Hicks SchoolGrades: K-5Distance: 4.3 mi
- 8/10Prescott High SchoolGrades: 8-12Distance: 4.6 mi
- 4/10Prescott Mile High Middle SchoolGrades: 6-8Distance: 4.9 mi
- $848,3003 bd3 ba2.3k sqft1125 Sunrise Blvd #395, Prescott, AZ 86301Off Market
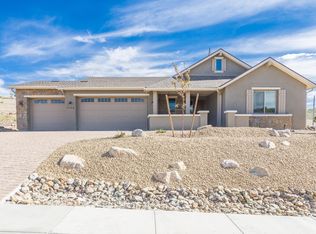
- $155,0000.46 acres1121 Sunrise Blvd, Prescott, AZ 86301Sold
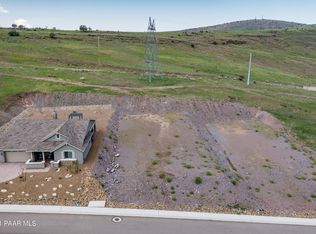
- $95,0000.44 acres1129 Sunrise Blvd, Prescott, AZ 86301Sold

- $560,7830.46 acres1117 Sunrise Blvd, Prescott, AZ 86301Off Market
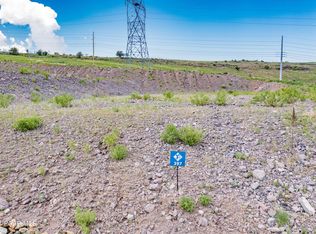
- $95,0000.48 acres1133 Sunrise Blvd, Prescott, AZ 86301Sold
- $95,2280.48 acres1113 Sunrise Blvd, Prescott, AZ 86301Sold
- $908,500-- bd-- ba2.6k sqft1130 Sunrise Blvd, Prescott, AZ 86301Off Market
- $97,0000.51 acres1137 Sunrise Blvd, Prescott, AZ 86301Sold
A local agent can set up tours, give advice and negotiate with sellers.
Similar homes
- $849,9003 bd2 ba2.2k sqft4024 THUNDERING HERD --, Prescott, AZ 86301For Sale
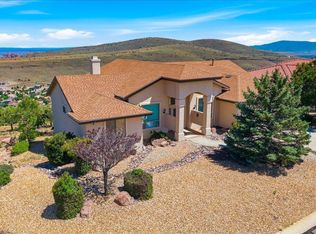 MLS ID #7059538, Shelley Baker, Realty Executives Arizona Territory. ARMLS
 - $850,0003 bd3 ba2.4k sqft1592 Gettysvue Way, Prescott, AZ 86301For Sale By Owner
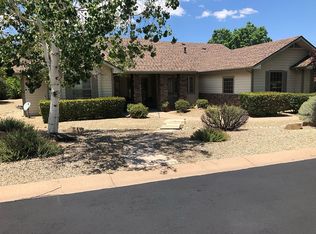
- $825,0003 bd3 ba2.1k sqft5037 PORTER CREEK Drive, Prescott, AZ 86301For Sale
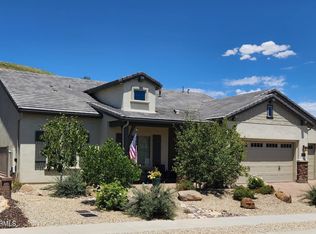 MLS ID #7062093, Kellie Rutherford, Keller Williams Integrity First Realty. ARMLS
 - $950,0004 bd4 ba3.4k sqft978 Yavapai Hills Dr, Prescott, AZ 86301For Sale
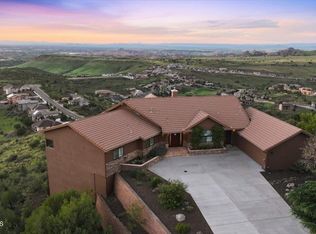
 MLS ID #1084158, Sheila Mengarelli, eXp Realty. PAAR as distributed by MLS GRID
 - $924,9003 bd3 ba2.4k sqft5229 Sweeping Granite Way, Prescott, AZ 86301For SaleMLS ID #1084016, Geoffrey Hyland, eXp Realty. PAAR as distributed by MLS GRID
- $1,038,0003 bd3 ba3k sqft4740 SHARP SHOOTER Way, Prescott, AZ 86301For SaleMLS ID #7046117, Courtney Schaefer-Gorder, Keller Williams Realty Phoenix. ARMLS
- $799,0004 bd3 ba2.9k sqft1496 Varsity Dr, Prescott, AZ 86301For SaleMLS ID #1083568, Debbi Avila, Realty ONE Group Mountain Desert. PAAR as distributed by MLS GRID
- $825,0002 bd3 ba1.9k sqft1711 TRINITY ROSE Drive, Prescott, AZ 86301For SaleMLS ID #7007070, Wendy Birtcher, Better Homes and Gardens Real Estate BloomTree Realty. ARMLS
- $1,024,2553 bd3 ba2.6k sqft5212 Iron Stone Way, Prescott, AZ 86301For SaleMLS ID #1081619, Debra Roach-Lee, My Home Group Real Estate. PAAR as distributed by MLS GRID
- $611,0003 bd2 ba1.8k sqft546 DEER HORN Court, Prescott, AZ 86301For SaleMLS ID #7061486, Jessica Perey, RealtyONEGroup Mountain Desert. ARMLS
- $699,9003 bd2 ba2.1k sqft2547 Golden Bear Dr, Prescott, AZ 86301For SaleMLS ID #1083267, Joe William Karcie, RE/MAX Mountain Properties. PAAR as distributed by MLS GRID
- $524,9003 bd3 ba2k sqft1841 N Jade Cir, Prescott, AZ 86301New ConstructionMLS ID #1083796, Brian Purcell, Realty ONE Group Mountain Desert. PAAR as distributed by MLS GRID
- $850,0003 bd3 ba2.4k sqft5072 N JEFFERS Avenue, Prescott Valley, AZ 86314For SaleMLS ID #7040897, Rhonda Rosdahl, Coldwell Banker Northland. ARMLS
- $695,0004 bd3 ba2.4k sqft2212 E Calgary Drive, Prescott, AZ 86301For SaleMLS ID #7013904, John James Murphy, RealtyONEGroup Mountain Desert. ARMLS
- $695,0004 bd3 ba2.4k sqft2212 Calgary Dr, Prescott, AZ 86301For SaleMLS ID #1080981, John Murphy, Realty ONE Group Mountain Desert. PAAR as distributed by MLS GRID
- $895,0003 bd3 ba2.5k sqft1309 N Low Valley Ln, Prescott Valley, AZ 86314For SaleMLS ID #1083415, Gabriela C Watts, West USA Realty of Prescott. PAAR as distributed by MLS GRID
- $829,0003 bd3 ba2.6k sqft514 Osprey Trl, Prescott, AZ 86301For SaleMLS ID #1079717, Joy Doherty, Realty Executives Arizona Territory. PAAR as distributed by MLS GRID
- $1,075,0003 bd3 ba2.2k sqft1924 Perfect Pl, Prescott, AZ 86305For SaleMLS ID #1083974, Angela Bergemann, Panoramic Realty. PAAR as distributed by MLS GRID
- $725,0003 bd2 ba2.5k sqft3005 La Questa, Prescott, AZ 86305For SaleMLS ID #1083544, Amy L Abrams PLLC, Russ Lyon Sotheby's International Realty. PAAR as distributed by MLS GRID
- $645,0002 bd2 ba1.9k sqft1460 Varsity Dr, Prescott, AZ 86301For SaleMLS ID #1083973, Darby E Middleton, Keller Williams Arizona Realty. PAAR as distributed by MLS GRID
