Wake up to million-dollar views every day from this exceptional Yavapai Hills home, perched high above the valley to capture breathtaking, ever-changing vistas that stretch to Granite Mountain, creating a spectacular backdrop from sunrise to sunset. Designed to embrace its elevated setting, the home's timeless stucco-and-stone exterior, tile rooflines, and expansive tiered decks are thoughtfully positioned to take full advantage of the panoramic scenery while offering an exceptional indoor-outdoor lifestyle.Inside, a welcoming foyer with soaring vaulted tongue-and-groove wood ceilings sets the tone for the craftsmanship found throughout. Just beyond, the sunken living room is anchored by a striking floor-to-ceiling two-way gas fireplace that creates a warm focal point beneath dramatic vaulted tongue-and-groove ceilings and a large clerestory window that fills the space with natural light. On the opposite side of the fireplace, the expansive great room flows seamlessly into the dining area, where walls of floor-to-ceiling windows on three sides frame the spectacular scenery and make the surrounding landscape feel like an extension of the home.The kitchen is designed for both everyday living and entertaining without sacrificing the incredible views. Rich cherry cabinetry is paired with granite countertops, a tumbled tile backsplash, skylights, and stainless steel appliances, including a 5-burner gas cooktop and built-in wine refrigerator. A spacious center island features a convenient prep sink, while the main sink is perfectly positioned beneath windows overlooking the valley, making even daily tasks a pleasure. A walk-in pantry is conveniently located just around the corner for additional storage. Adjacent to the great room, double entry doors open to a versatile den or office with a high-volume ceiling, offering the flexibility to serve as a fifth bedroom, media room, or hobby space.The primary suite is a peaceful retreat, complete with vaulted ceilings, private access to the deck, and captivating mountain and valley views. The luxurious ensuite bath features dual vanities with granite countertops, a glass-enclosed walk-in shower, a walk-in closet, and a soaking tub thoughtfully positioned to capture the surrounding scenery. Two additional generously sized bedrooms are located on the main level and share a beautifully appointed full bathroom with granite countertops. A convenient powder room and spacious laundry room complete the main floor.Upstairs, a bright loft overlooks the living spaces below and provides the perfect office, reading area, or creative workspace. Abundant natural light and matching tongue-and-groove vaulted ceilings make this an inspiring place to work or unwind.The walkout lower level offers even more flexible living space with a spacious family room featuring tall ceilings, wood-look laminate flooring, and direct access to the lower deck. This level also includes a private fourth bedroom and a linen closet and an adjacent three-quarter bathroom, making it an ideal setup for guests or multi-generational living.Multiple tiered decks invite you to relax, entertain, and soak in the remarkable 180-degree views from nearly every vantage point. An oversized two-car garage offers abundant storage along with a built-in workshop area for projects and hobbies. Additional highlights include hardwood flooring throughout the main living areas, carpet in the main-level bedrooms, and plantation shutters in the den and two secondary bedrooms. Ideally located in the heart of Yavapai Hills, you'll enjoy convenient access to shopping, dining, medical facilities, and downtown Prescott, along with neighborhood amenities that include an outdoor pool, clubhouse, and tennis courts.
Pending
$950,000
978 Yavapai Hills Dr, Prescott, AZ 86301
4beds
3,457sqft
Single Family Residence
Built in 1996
0.52 Acres Lot
$940,100 Zestimate®
$275/sqft
$37/mo HOA
What's special
Timeless stucco-and-stone exteriorWalk-in pantryTumbled tile backsplashRich cherry cabinetryBuilt-in wine refrigeratorExpansive tiered decksWalk-in closet
- 21 days |
- 1,686 |
- 120 |
Likely to sell faster than
Zillow last checked:
Listing updated:
Listed by:
Sheila Mengarelli 928-460-8425,
eXp Realty,
Geoffrey Hyland 928-445-2100,
eXp Realty
Source: PAAR as distributed by MLS GRID,MLS#: 1084158
Facts & features
Interior
Bedrooms & bathrooms
- Bedrooms: 4
- Bathrooms: 4
- Full bathrooms: 2
- 3/4 bathrooms: 1
- 1/2 bathrooms: 1
Heating
- Forced - Gas, Natural Gas
Cooling
- Central Air
Appliances
- Included: Built-In Electric Oven, Cooktop, Dishwasher, Disposal, Dryer, Gas Cooktop, Microwave, Oven, Refrigerator, See Remarks, Washer
Features
- Ceiling Fan(s), Eat-in Kitchen, Formal Dining, Granite Counters, Kit/Din Combo, Kitchen Island, Live on One Level, Master Downstairs, High Ceilings
- Flooring: Carpet, Tile, Wood
- Windows: Skylight(s), Double Pane Windows, Interior Shutter, Pleated Shades
- Basement: Full,Interior Entry,Walk-Out Access,Stem Wall
- Has fireplace: Yes
- Fireplace features: Gas, Wood Burning
Interior area
- Total structure area: 3,457
- Total interior livable area: 3,457 sqft
Video & virtual tour
Property
Parking
- Total spaces: 3
- Parking features: Garage Door Opener, Driveway Concrete
- Attached garage spaces: 3
- Has uncovered spaces: Yes
Features
- Levels: Multi/Split
- Patio & porch: Covered, Deck
- Exterior features: Landscaping-Front, Level Entry, Storm Gutters
- Has spa: Yes
- Spa features: Outdoor Spa/Hot Tub, Bath
- Has view: Yes
- View description: City, Mountain(s), Other, Panoramic, See Remarks
Lot
- Size: 0.52 Acres
- Topography: Other Trees,Sloped - Gentle,Views
Details
- Parcel number: 10318106
- Zoning: RAPAD
Construction
Type & style
- Home type: SingleFamily
- Architectural style: Contemporary
- Property subtype: Single Family Residence
Materials
- Frame, Stucco
- Roof: Composition,Other
Condition
- Year built: 1996
Utilities & green energy
- Sewer: City Sewer
- Water: Public
- Utilities for property: Cable Available, Electricity Available, Natural Gas Available, Phone Available, Underground Utilities
Community & HOA
Community
- Security: Security System, Smoke Detector(s)
- Subdivision: Yavapai Hills
HOA
- Has HOA: Yes
- HOA fee: $37 monthly
- HOA phone: 928-776-4479
Location
- Region: Prescott
Financial & listing details
- Price per square foot: $275/sqft
- Tax assessed value: $766,014
- Annual tax amount: $2,761
- Date on market: 8/5/2026
- Cumulative days on market: 20 days
- Electric utility on property: Yes
- Road surface type: Paved
Estimated market value
$940,100
$893,000 - $987,000
$4,548/mo
Price history
| Date | Event | Price |
|---|---|---|
| 8/13/2026 | Pending sale | $950,000$275/sqft |
Source:  PAAR as distributed by MLS GRID #1084158 Report a problem PAAR as distributed by MLS GRID #1084158 Report a problem | ||
| 8/5/2026 | Listed for sale | $950,000+123.5%$275/sqft |
Source: PAAR as distributed by MLS GRID #1084158 Report a problem | ||
| 12/11/2003 | Sold | $425,000$123/sqft |
Source: PAAR as distributed by MLS GRID #404580 Report a problem | ||
Public tax history
| Year | Property taxes | Tax assessment |
|---|---|---|
| 2026 | $2,761 +3.9% | $58,290 +5% |
| 2025 | $2,658 +2.3% | $55,514 +5% |
| 2024 | $2,599 +1.4% | $52,871 -43.8% |
| 2023 | $2,563 -6.8% | $94,120 +14.9% |
| 2022 | $2,750 -0.4% | $81,950 +0.5% |
| 2021 | $2,763 +0.7% | $81,531 +3.6% |
| 2020 | $2,743 +4.7% | $78,693 |
| 2019 | $2,621 +3.8% | -- |
| 2018 | $2,526 +0.4% | -- |
| 2017 | $2,515 +3.1% | -- |
| 2016 | $2,439 | -- |
| 2015 | $2,439 | -- |
| 2014 | -- | -- |
| 2013 | -- | -- |
| 2012 | -- | -- |
| 2011 | $2,463 | $38,965 |
| 2010 | -- | -- |
| 2009 | $2,610 -3.7% | -- |
| 2008 | $2,711 | -- |
| 2007 | -- | -- |
| 2006 | -- | -- |
| 2005 | -- | -- |
| 2004 | -- | -- |
| 2003 | -- | -- |
| 2002 | -- | -- |
| 2001 | -- | -- |
Find assessor info on the county website
Monthly payment
Est. payment
Payment breakdown
Explore the cost of this home by adjusting the details. Changes won't be saved.Climate risks
Neighborhood: 86301
Nearby schools
GreatSchools rating
- 8/10Taylor Hicks SchoolGrades: K-5Distance: 4.3 mi
- 4/10Prescott Mile High Middle SchoolGrades: 6-8Distance: 4.5 mi
- 8/10Prescott High SchoolGrades: 8-12Distance: 4.5 mi
- $75,0000.49 acres966 Yavapai Hills Dr, Prescott, AZ 86301Sold

- $783,200-- bd-- ba2.2k sqft990 Yavapai Hills Dr, Prescott, AZ 86301Off Market
- $720,7003 bd2 ba2.1k sqft954 Yavapai Hills Dr, Prescott, AZ 86301Off Market
- $827,1003 bd4 ba2.6k sqft1002 Yavapai Hills Dr, Prescott, AZ 86301Off Market

- $633,9003 bd2 ba1.9k sqft947 Yavapai Hills Dr, Prescott, AZ 86301Off Market
- $850,0004 bd3 ba3.2k sqft1014 Yavapai Hills Dr, Prescott, AZ 86301Pending
- $195,0000.63 acres942 Yavapai Hills Dr, Prescott, AZ 86301Sold
- $663,7003 bd2 ba1.8k sqft3883 Twisted Trl, Prescott, AZ 86301Off Market
A local agent can set up tours, give advice and negotiate with sellers.
Similar homes
- $899,9004 bd3 ba3.8k sqft4722 Budsage Court, Prescott, AZ 86301For Sale
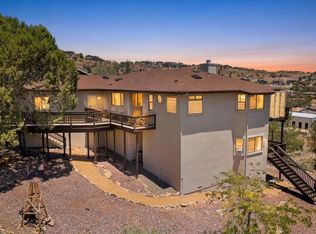 MLS ID #7050346, LJ Romney, Romney 4 Realty. ARMLS
 - $849,9003 bd2 ba2.2k sqft4024 THUNDERING HERD --, Prescott, AZ 86301For Sale
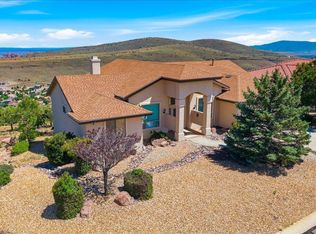 MLS ID #7059538, Shelley Baker, Realty Executives Arizona Territory. ARMLS
 - $1,038,0003 bd3 ba3k sqft4740 SHARP SHOOTER Way, Prescott, AZ 86301For Sale
 MLS ID #7046117, Courtney Schaefer-Gorder, Keller Williams Realty Phoenix. ARMLS
 - $949,0003 bd3 ba3.5k sqft468 Glen Echo Cir, Prescott, AZ 86303For Sale
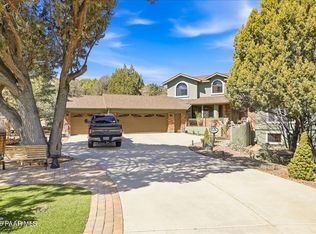
 MLS ID #1080456, Charles Anderson, Better Homes And Gardens Real Estate Bloomtree Realty. PAAR as distributed by MLS GRID
 - $639,8003 bd2 ba1.9k sqft566 Deer Horn Ct, Prescott, AZ 86301For SaleMLS ID #1084409, Lynn Ann Kent, Panoramic Realty. PAAR as distributed by MLS GRID
- $924,9003 bd3 ba2.4k sqft5229 Sweeping Granite Way, Prescott, AZ 86301For SaleMLS ID #1084016, Geoffrey Hyland, eXp Realty. PAAR as distributed by MLS GRID
- $850,0003 bd3 ba2.3k sqft1125 Sunrise Blvd, Prescott, AZ 86301For SaleMLS ID #1080840, Geoffrey Hyland, eXp Realty. PAAR as distributed by MLS GRID
- $987,0003 bd2 ba2k sqft2675 E East Gate Rd, Prescott, AZ 86301For SaleMLS ID #1083014, Brenda Anne Heath, Bear Creek Real Estate. PAAR as distributed by MLS GRID
- $899,0003 bd3 ba3.7k sqft2240 Mission Way, Prescott, AZ 86301For SaleMLS ID #1082097, Linda K Hippe, Coldwell Banker Northland. PAAR as distributed by MLS GRID
- $849,0004 bd4 ba3k sqft1490 Forest Vw W, Prescott, AZ 86305For SaleMLS ID #1083201, Kellie A Carr PLLC, Long Realty Uptown- Prescott. PAAR as distributed by MLS GRID
- $1,200,0003 bd4 ba3.6k sqft898 N Lakeview Dr, Prescott, AZ 86301For SaleMLS ID #1084496, Angela Bergemann, Panoramic Realty. PAAR as distributed by MLS GRID
- $1,035,0004 bd4 ba4.1k sqft14195 N Tapper Trail, Prescott, AZ 86305For SaleMLS ID #7070537, Austin Hawkins, W and Partners, LLC. ARMLS
- $1,024,2553 bd3 ba2.6k sqft5212 Iron Stone Way, Prescott, AZ 86301For SaleMLS ID #1081619, Debra Roach-Lee, My Home Group Real Estate. PAAR as distributed by MLS GRID
- $950,0003 bd3 ba2.1k sqft1355 Rockwood Dr, Prescott, AZ 86305For SaleMLS ID #1079462, Kelly Devereaux, Real Estate Investment Opportunities, LLC. PAAR as distributed by MLS GRID
- $1,059,9953 bd4 ba3.2k sqft3270 Jagged Spire Ct, Prescott, AZ 86301For SaleMLS ID #1082613, Geoffrey Hyland, eXp Realty. PAAR as distributed by MLS GRID
- $1,050,0003 bd3 ba2.2k sqft1924 Perfect Pl, Prescott, AZ 86305For SaleMLS ID #1083974, Angela Bergemann, Panoramic Realty. PAAR as distributed by MLS GRID
- $1,165,0003 bd4 ba3.7k sqft791 N Creekside Dr, Prescott, AZ 86303For SaleMLS ID #1074833, Lynn Ann Kent, Panoramic Realty. PAAR as distributed by MLS GRID
- $899,0004 bd2 ba2.8k sqft1111 N WIDE OPEN Trail, Prescott Valley, AZ 86314For SaleMLS ID #6967908, Christin Kingsbury, Keller Williams Arizona Realty. ARMLS
- $799,0003 bd3 ba2.1k sqft5037 PORTER CREEK Drive, Prescott, AZ 86301For SaleMLS ID #7062093, Kellie Rutherford, Keller Williams Integrity First Realty. ARMLS
- $959,0003 bd2 ba2.4k sqft1420 N Low Valley Ln, Prescott Valley, AZ 86314For SaleMLS ID #1082757, Gabriela C Watts, West USA Realty of Prescott. PAAR as distributed by MLS GRID
