This one-of-a-kind golf view home offers 2,435 square feet and sweeping views of Stoneridge Golf Course, the Mingus Mountains, and the Bradshaw Mountains. Built by Stoneridge Homes, it is designed for lasting quality and comfortable living. The home features a chef's kitchen with black stainless steel KitchenAid appliances. The kitchen is finished with beautiful quartz countertops, Maple cabinetry, including full-extension, soft-close drawers and doors.Additional highlights include custom island seating, luxury vinyl flooring throughout most of the home, and carpet only in the bedrooms.Both bathrooms feature tiled showers, and the primary bedroom has newer carpet. A permitted custom addition creates a versatile family room, office, or den with an electric fireplace and ample windows to take in the golf course views. The great room includes a gas stone fireplace, built-in cabinetry, and a wall of windows that showcases the scenery from the living, dining, and kitchen areas.Enjoy waking up to golf course and mountain views, with scenic vistas visible from nearly every window.The oversized backyard is designed for both beauty and low maintenance, featuring a water feature, an extended covered patio with powered louvers, synthetic grass, and thoughtfully placed landscaping for added privacy, along with a privacy wall. It is an ideal space to relax and enjoy both sunrise and sunset views.
For sale
$959,000
1420 N Low Valley Ln, Prescott Valley, AZ 86314
3beds
2,435sqft
:
Get pre-qualified$5,805/mo
Single Family Residence
Built in 2019
0.27 Acres Lot
$940,800 Zestimate®
$394/sqft
$87/mo HOA
What's special
- 47 days |
- 267 |
- 20 |
Zillow last checked:
Listing updated:
Listed by:
Gabriela C Watts 928-925-4926,
West USA Realty of Prescott
Source: PAAR as distributed by MLS GRID,MLS#: 1082757
Facts & features
Interior
Bedrooms & bathrooms
- Bedrooms: 3
- Bathrooms: 2
- Full bathrooms: 1
- 3/4 bathrooms: 1
Heating
- Forced Air, Natural Gas
Cooling
- Ceiling Fan(s), Central Air
Appliances
- Included: Built-In Electric Oven, Convection Oven, Dishwasher, Disposal, Gas Cooktop, Microwave, Refrigerator, Water Purifier
- Laundry: Wash/Dry Connection, Sink
Features
- Solid Surface Counters, Wired for Data, Eat-in Kitchen, Granite Counters, Kit/Din Combo, Kitchen Island, Liv/Din Combo, Live on One Level, Other, Quartz Countertops, High Ceilings, Wired for Sound, Walk-In Closet(s)
- Flooring: Carpet, Laminate
- Windows: Solar Screens, Double Pane Windows, Blinds
- Basement: Slab
- Has fireplace: Yes
- Fireplace features: Gas
Interior area
- Total structure area: 2,435
- Total interior livable area: 2,435 sqft
Property
Parking
- Total spaces: 3
- Parking features: Paver Block, Garage Door Opener
- Attached garage spaces: 3
Features
- Patio & porch: Covered
- Exterior features: Landscaping-Front, Landscaping-Rear, Level Entry, Sprinkler/Drip, Storm Gutters, Water Feature
- Fencing: Back Yard
- Has view: Yes
- View description: Bradshaw Mountain, Golf Course, Mingus Mountain, Mountain(s), Panoramic
Lot
- Size: 0.27 Acres
- Topography: Cul-De-Sac,Level,Views
Details
- Parcel number: 944
- Zoning: RL-10
Construction
Type & style
- Home type: SingleFamily
- Architectural style: Ranch
- Property subtype: Single Family Residence
Materials
- Frame, Stucco
- Roof: Composition
Condition
- Year built: 2019
Details
- Builder name: Stoneridge Homes Llc
Utilities & green energy
- Sewer: City Sewer
- Water: Public
- Utilities for property: Cable Available, Electricity Available, Natural Gas Available, Phone Available, Underground Utilities
Community & HOA
Community
- Security: Smoke Detector(s)
- Subdivision: Stoneridge
HOA
- Has HOA: Yes
- HOA fee: $260 quarterly
- HOA phone: 928-775-7550
Location
- Region: Prescott Valley
Financial & listing details
- Price per square foot: $394/sqft
- Tax assessed value: $606,290
- Annual tax amount: $3,423
- Date on market: 6/10/2026
- Cumulative days on market: 39 days
- Exclusions: No
- Electric utility on property: Yes
- Road surface type: Asphalt
Estimated market value
$940,800
$894,000 - $988,000
$2,943/mo
Price history
| Date | Event | Price |
|---|---|---|
| 6/20/2026 | Listed for sale | $959,000-2%$394/sqft |
Source:  PAAR as distributed by MLS GRID #1082757 Report a problem PAAR as distributed by MLS GRID #1082757 Report a problem | ||
| 6/12/2026 | Listing removed | $979,000$402/sqft |
Source: PAAR as distributed by MLS GRID #1082757 Report a problem | ||
| 6/11/2026 | Listed for sale | $979,000+71.4%$402/sqft |
Source: PAAR as distributed by MLS GRID #1082757 Report a problem | ||
| 5/29/2020 | Sold | $571,019$235/sqft |
Source: Public Record Report a problem | ||
Public tax history
| Year | Property taxes | Tax assessment |
|---|---|---|
| 2025 | $3,420 +7.4% | $32,275 +5% |
| 2024 | $3,185 +4.3% | $30,738 -58.1% |
| 2023 | $3,053 -3.5% | $73,319 +26.2% |
| 2022 | $3,165 | $58,083 +5.2% |
| 2021 | -- | $55,198 +8200.5% |
| 2020 | $76 | $665 |
Find assessor info on the county website
Monthly payment
Est. payment
Payment breakdown
Explore the cost of this home by adjusting the details. Changes won't be saved.Climate risks
Neighborhood: 86314
Nearby schools
GreatSchools rating
- 9/10Liberty Traditional SchoolGrades: PK-8Distance: 2 mi
- 4/10Bradshaw Mountain High SchoolGrades: 9-12Distance: 2.7 mi
- 6/10Lake Valley Elementary SchoolGrades: K-6Distance: 2.6 mi
- $839,100-- bd-- ba2.4k sqft1414 N Low Valley Ln, Prescott Valley, AZ 86314Off Market
- $862,2003 bd3 ba2.4k sqft1417 N Low Valley Ln, Prescott Valley, AZ 86314Off Market

- $625,600-- bd-- ba1.8k sqft1408 N Low Valley Ln, Prescott Valley, AZ 86314Off Market
- $729,200-- bd-- ba2.3k sqft1411 N Low Valley Ln, Prescott Valley, AZ 86314Off Market
- $647,000-- bd-- ba2k sqft1396 N Low Valley Ln, Prescott Valley, AZ 86314Off Market
- $605,200-- bd-- ba1.7k sqft1384 N Low Valley Ln, Prescott Valley, AZ 86314Off Market
- $713,000-- bd-- ba2k sqft1387 N Low Valley Ln, Prescott Valley, AZ 86314Off Market
- $1,073,6003 bd3 ba2.8k sqft7710 E Blacksmith Cir, Prescott Valley, AZ 86314Off Market
A local agent can set up tours, give advice and negotiate with sellers.
A local lender can help you make sure your offer is ready when you are.
Similar homes
- $895,0003 bd3 ba2.5k sqft1309 N Low Valley Ln, Prescott Valley, AZ 86314For Sale

 MLS ID #1083415, Gabriela C Watts, West USA Realty of Prescott. PAAR as distributed by MLS GRID
 - $899,0004 bd2 ba2.8k sqft1111 N WIDE OPEN Trail, Prescott Valley, AZ 86314For Sale
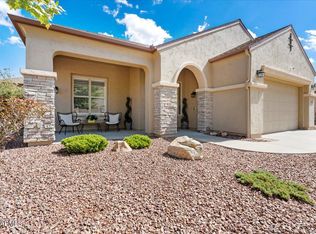 MLS ID #6967908, Christin Kingsbury, Keller Williams Arizona Realty. ARMLS
 - $550,0002 bd2 ba1.8k sqft7303 E Night Watch Way, Prescott Valley, AZ 86314For Sale
 MLS ID #1083870, Heather A Wherley, Better Homes And Gardens Real Estate Bloomtree Realty. PAAR as distributed by MLS GRID
 - $725,0003 bd3 ba2.7k sqft7961 E Crooked Creek Trl, Prescott Valley, AZ 86314For Sale
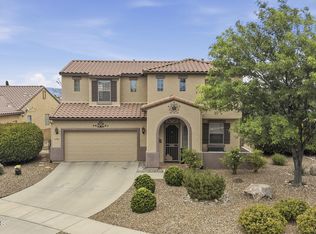 MLS ID #1082029, Trent Montgomery Beaver, Better Homes And Gardens Real Estate Bloomtree Realty. PAAR as distributed by MLS GRID
 - $540,0004 bd3 ba1.9k sqft7218 E Night Watch Way, Prescott Valley, AZ 86314For SaleMLS ID #1083783, Leslie Jacobs, Iannelli and Associates Real Estate. PAAR as distributed by MLS GRID
- $850,0003 bd3 ba2.4k sqft5072 N JEFFERS Avenue, Prescott Valley, AZ 86314For SaleMLS ID #7040897, Rhonda Rosdahl, Coldwell Banker Northland. ARMLS
- $925,0003 bd3 ba2.5k sqft13148 E Belgian Way, Prescott Valley, AZ 86315For SaleMLS ID #1082761, Chad M Schreiner, RE/MAX Mountain Properties. PAAR as distributed by MLS GRID
- $515,0004 bd3 ba2.1k sqft7152 E Encampment Dr, Prescott Valley, AZ 86314For SaleMLS ID #1082760, Heather A Wherley, Better Homes And Gardens Real Estate Bloomtree Realty. PAAR as distributed by MLS GRID
- $615,0003 bd2 ba1.9k sqft7680 E ELK Circle, Prescott Valley, AZ 86314For SaleMLS ID #7051800, Timothy J Cusick, Homelogic Real Estate. ARMLS
- $599,9003 bd2 ba2k sqft6372 E Clifton Terrace, Prescott Valley, AZ 86314For SaleMLS ID #7050281, Shawn Patrick Danley, RealtyONEGroup Mountain Desert. ARMLS
- $1,038,0003 bd3 ba3k sqft4740 SHARP SHOOTER Way, Prescott, AZ 86301For SaleMLS ID #7046117, Courtney Schaefer-Gorder, Keller Williams Realty Phoenix. ARMLS
- $565,0003 bd2 ba1.8k sqft1121 N Half Hitch Rd, Prescott Valley, AZ 86314For SaleMLS ID #1080020, Dena Plane, Better Homes And Gardens Real Estate Bloomtree Realty. PAAR as distributed by MLS GRID
- $839,9003 bd3 ba2.1k sqft8970 N Crimson Canyon Rd, Prescott Valley, AZ 86315For SaleMLS ID #1082272, Dena Plane, Better Homes And Gardens Real Estate Bloomtree Realty. PAAR as distributed by MLS GRID
- $999,1004 bd3 ba2.4k sqft10210 E Dawn To Milky Way, Prescott Valley, AZ 86315For SaleMLS ID #1081715, Leslie Jacobs, Iannelli and Associates Real Estate. PAAR as distributed by MLS GRID
- $880,0003 bd3 ba2.4k sqft7030 E Autumn Ln, Prescott Valley, AZ 86315For SaleMLS ID #1080425, Alysia Carlin, Iannelli and Associates. PAAR as distributed by MLS GRID
- $619,0002 bd2 ba1.9k sqft1518 N Range View Cir, Prescott Valley, AZ 86314For SaleMLS ID #1077426, Rehab Boswell, Realty ONE Group Mountain Desert. PAAR as distributed by MLS GRID
- $615,0003 bd2 ba1.7k sqft9375 E Serpentine Ln, Prescott Valley, AZ 86314For SaleMLS ID #1082062, Kevin Schmidt, Keller Williams Arizona Realty. PAAR as distributed by MLS GRID
- $580,0003 bd2 ba2k sqft6644 E Desperado Dr, Prescott Valley, AZ 86314For SaleMLS ID #1081647, Todd Cameron Walters, Prescott Real Estate Advisors. PAAR as distributed by MLS GRID
- $850,0003 bd3 ba2.4k sqft1592 Gettysvue Way, Prescott, AZ 86301For Sale By Owner
- $850,0003 bd3 ba2.3k sqft1125 Sunrise Blvd, Prescott, AZ 86301For SaleMLS ID #1080840, Geoffrey Hyland, eXp Realty. PAAR as distributed by MLS GRID
