Welcome to 9375 E Serpentine Lane, a beautifully designed and extremely well built single-level home located in the desirable Prescott Valley Unit 20 neighborhood. Situated on a spacious cul-de-sac lot with stunning Mingus Mountain views, this 3-bedroom, 2-bath residence offers 1,769 square feet of thoughtfully crafted living space with quality finishes throughout.Built in 2019, the home features an open-concept split floor plan designed for both comfort and functionality. The gourmet kitchen showcases rustic knotty alder cabinetry, granite countertops, a large center island, walk-in pantry, and upgraded finishes that flow seamlessly into the spacious living and dining areas. A striking gas fireplace with stone accents creates a warm and inviting focal point. This is a second home barely used by the current owners and very well maintained. The private primary suite offers a relaxing retreat with dual vanities, a garden tub, separate shower, and oversized walk-in closet. Additional highlights include raised ceilings, upgraded porcelain tile flooring, plush carpet in the bedrooms, double-pane windows, and a well-appointed laundry room complete with utility sink.Outside, the oversized 0.30-acre lot provides ample room for RV parking, entertaining, and outdoor enjoyment. The oversized 2.5-car garage, service door access, and additional workspace potential. Covered patios and a quiet cul-de-sac setting add to the home's appeal. For our pet enthusiasts there is an easy access doggie door going out to a fully enclosed dog run for day and night use. Conveniently located near parks, shopping, dining, and outdoor recreation, this property combines modern comfort, quality craftsmanship, and Arizona lifestyle living in one exceptional package.
For sale
Price cut: $10K (6/29)
$615,000
9375 E Serpentine Ln, Prescott Valley, AZ 86314
3beds
1,769sqft
:
Get pre-qualified$3,706/mo
Single Family Residence
Built in 2019
0.3 Acres Lot
$605,100 Zestimate®
$348/sqft
$-- HOA
What's special
- 81 days |
- 169 |
- 2 |
Zillow last checked:
Listing updated:
Listed by:
Kevin Schmidt 602-821-1107,
Keller Williams Arizona Realty
Source: PAAR as distributed by MLS GRID,MLS#: 1082062
Facts & features
Interior
Bedrooms & bathrooms
- Bedrooms: 3
- Bathrooms: 2
- Full bathrooms: 2
Heating
- Forced Air
Cooling
- Ceiling Fan(s), Central Air
Appliances
- Included: Built-In Gas Oven, Dishwasher, Disposal, Gas Range, Microwave, Range, Refrigerator
- Laundry: Wash/Dry Connection, Sink
Features
- Ceiling Fan(s), Soaking Tub, Granite Counters, Kit/Din Combo, Kitchen Island, Live on One Level, Master Downstairs, High Ceilings, Walk-In Closet(s), Low Flow Plumbing Fixtures
- Flooring: Carpet, Tile
- Windows: Solar Screens, Double Pane Windows, Blinds, Screens, Vinyl Windows
- Basement: None,Slab
- Has fireplace: Yes
- Fireplace features: Gas
Interior area
- Total structure area: 1,769
- Total interior livable area: 1,769 sqft
Video & virtual tour
Property
Parking
- Total spaces: 2
- Parking features: Garage Door Opener, Driveway Concrete
- Attached garage spaces: 2
- Has uncovered spaces: Yes
Features
- Exterior features: Dog Run, Landscaping-Front, Landscaping-Rear, Level Entry, Sprinkler/Drip, Storm Gutters
- Fencing: Back Yard
- Has view: Yes
- View description: Mingus Mountain, Mountain(s)
Lot
- Size: 0.3 Acres
- Topography: Other Trees
Details
- Parcel number: 608
- Zoning: R1L-12
Construction
Type & style
- Home type: SingleFamily
- Architectural style: Ranch
- Property subtype: Single Family Residence
Materials
- Frame, Stucco
- Roof: Composition
Condition
- Year built: 2019
Utilities & green energy
- Sewer: City Sewer
- Water: Public
- Utilities for property: Electricity Available, Natural Gas Available, Phone Available
Green energy
- Water conservation: Efficient Hot Water Distribution, Low-Flow Fixtures
Community & HOA
Community
- Security: Smoke Detector(s)
- Subdivision: Prescott Valley 2
HOA
- Has HOA: No
Location
- Region: Prescott Valley
Financial & listing details
- Price per square foot: $348/sqft
- Tax assessed value: $421,147
- Annual tax amount: $2,218
- Date on market: 5/15/2026
- Cumulative days on market: 81 days
- Exclusions: No
- Electric utility on property: Yes
- Road surface type: Paved
Estimated market value
$605,100
$575,000 - $635,000
$2,450/mo
Price history
| Date | Event | Price |
|---|---|---|
| 6/29/2026 | Price change | $615,000-1.6%$348/sqft |
Source:  PAAR as distributed by MLS GRID #1082062 Report a problem PAAR as distributed by MLS GRID #1082062 Report a problem | ||
| 5/16/2026 | Listed for sale | $625,000+81.2%$353/sqft |
Source: PAAR as distributed by MLS GRID #1082062 Report a problem | ||
| 1/31/2020 | Sold | $344,900$195/sqft |
Source: PAAR as distributed by MLS GRID #1026160 Report a problem | ||
| 12/31/2019 | Pending sale | $344,900$195/sqft |
Source: FOX REALTY LLC #1026160 Report a problem | ||
| 11/27/2019 | Listed for sale | $344,900+832.2%$195/sqft |
Source: FOX REALTY LLC #1026160 Report a problem | ||
| 2/13/2019 | Sold | $37,000-5.1%$21/sqft |
Source: PAAR as distributed by MLS GRID #1017971 Report a problem | ||
| 1/23/2019 | Pending sale | $39,000$22/sqft |
Source: CLARK REALTY HOMES AND LAND #1017971 Report a problem | ||
| 1/22/2019 | Listed for sale | $39,000$22/sqft |
Source: CLARK REALTY HOMES AND LAND #1017971 Report a problem | ||
Public tax history
| Year | Property taxes | Tax assessment |
|---|---|---|
| 2025 | $2,200 -7.9% | $24,845 +5% |
| 2024 | $2,390 +1.6% | $23,662 -58.2% |
| 2023 | $2,352 -2.6% | $56,631 +20.1% |
| 2022 | $2,414 +551.6% | $47,163 +7.9% |
| 2021 | $371 +1.3% | $43,702 +847.4% |
| 2020 | $366 | $4,613 |
| 2019 | -- | -- |
| 2018 | -- | -- |
| 2017 | -- | -- |
| 2016 | -- | -- |
| 2015 | -- | -- |
| 2014 | $332 | -- |
| 2013 | -- | -- |
| 2012 | -- | -- |
| 2011 | $643 | $4,992 |
| 2010 | -- | -- |
| 2009 | $657 +36.6% | -- |
| 2008 | $481 | -- |
| 2007 | -- | -- |
| 2006 | -- | -- |
| 2005 | -- | -- |
| 2004 | -- | -- |
| 2003 | -- | -- |
| 2002 | -- | -- |
| 2001 | -- | -- |
Find assessor info on the county website
Monthly payment
Est. payment
Payment breakdown
Explore the cost of this home by adjusting the details. Changes won't be saved.Climate risks
Neighborhood: 86314
Nearby schools
GreatSchools rating
- 4/10Mountain View Elementary SchoolGrades: PK-6Distance: 0.8 mi
- 9/10Liberty Traditional SchoolGrades: PK-8Distance: 2.3 mi
- 4/10Bradshaw Mountain High SchoolGrades: 9-12Distance: 2.8 mi
- $418,3003 bd2 ba1.5k sqft9351 E Serpentine Ln, Prescott Valley, AZ 86314Off Market

- $400,0003 bd2 ba1.5k sqft9401 E Serpentine Ln, Prescott Valley, AZ 86314Sold

- $437,9003 bd2 ba1.6k sqft9360 E Serpentine Ln, Prescott Valley, AZ 86314Off Market
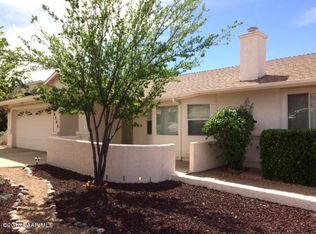
- $369,600-- bd-- ba1.1k sqft9380 E Serpentine Ln, Prescott Valley, AZ 86314Off Market
- $385,200-- bd-- ba1.3k sqft4408 N Canary Cir, Prescott Valley, AZ 86314Off Market
- $458,5004 bd2 ba1.9k sqft4409 N Canary Cir, Prescott Valley, AZ 86314Off Market
- $441,0003 bd2 ba1.6k sqft9340 E Serpentine Ln, Prescott Valley, AZ 86314Off Market
- $399,3003 bd2 ba1.3k sqft9400 E Serpentine Ln, Prescott Valley, AZ 86314Off Market
A local agent can set up tours, give advice and negotiate with sellers.
A local lender can help you make sure your offer is ready when you are.
Similar homes
- $597,0003 bd2 ba1.9k sqft7680 E ELK Circle, Prescott Valley, AZ 86314For Sale
 MLS ID #7051800, Timothy J Cusick, Homelogic Real Estate. ARMLS
 - $665,0002 bd2 ba1.8k sqft5682 E Killen Loop, Prescott Valley, AZ 86314For Sale

 MLS ID #1084041, Carrie Lancon, Coldwell Banker Northland. PAAR as distributed by MLS GRID
 - $580,0003 bd2 ba2k sqft6644 E Desperado Dr, Prescott Valley, AZ 86314For Sale
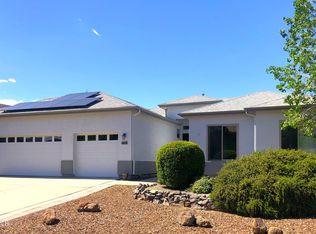 MLS ID #1081647, Todd Cameron Walters, Prescott Real Estate Advisors. PAAR as distributed by MLS GRID
 - $614,9994 bd2 ba2.2k sqft7914 N AUTUMN SAGE Street, Prescott Valley, AZ 86315For Sale
 MLS ID #7043813, Katelyn Acton, HomeSmart. ARMLS
 - $445,0003 bd2 ba1.4k sqft4579 N STAGE WAY Lane, Prescott Valley, AZ 86314For SaleMLS ID #7058986, Ronald Debenedetta, Realty Executives Arizona Territory. ARMLS
- $525,0003 bd2 ba1.6k sqft4198 N Pembroke St, Prescott Valley, AZ 86314For SaleMLS ID #1082816, Leslie Jacobs, Iannelli and Associates Real Estate. PAAR as distributed by MLS GRID
- $499,9993 bd2 ba1.6k sqft6019 E Walden Way, Prescott Valley, AZ 86314For SaleMLS ID #1083434, Leslie Jacobs, Iannelli and Associates Real Estate. PAAR as distributed by MLS GRID
- $619,0002 bd2 ba1.9k sqft1518 N Range View Cir, Prescott Valley, AZ 86314For SaleMLS ID #1077426, Rehab Boswell, Realty ONE Group Mountain Desert. PAAR as distributed by MLS GRID
- $540,0004 bd3 ba1.9k sqft7218 E Night Watch Way, Prescott Valley, AZ 86314For SaleMLS ID #1083783, Leslie Jacobs, Iannelli and Associates Real Estate. PAAR as distributed by MLS GRID
- $524,9004 bd2 ba1.9k sqft6183 E Colby St, Prescott Valley, AZ 86314For SaleMLS ID #1080567, Geoffrey Hyland, eXp Realty. PAAR as distributed by MLS GRID
- $464,9004 bd3 ba2.2k sqft5485 N Robert Rd, Prescott Valley, AZ 86314For SaleMLS ID #1082783, Josh Rice, West USA Realty of Prescott. PAAR as distributed by MLS GRID
- $629,9003 bd3 ba2.1k sqft8610 N Sprouting Tree Dr, Prescott Valley, AZ 86315For SaleMLS ID #1081495, Karyn Finnell, Rent Right and Home Right. PAAR as distributed by MLS GRID
- $550,0003 bd2 ba1.9k sqft8760 N Peaceful Valley Way, Prescott Valley, AZ 86315For SaleMLS ID #1083011, Charles Anderson, Better Homes And Gardens Real Estate Bloomtree Realty. PAAR as distributed by MLS GRID
- $705,0003 bd2 ba1.8k sqft11065 N Seneca Point Ln, Prescott Valley, AZ 86315For SaleMLS ID #1081985, Heather A Wherley, Better Homes And Gardens Real Estate Bloomtree Realty. PAAR as distributed by MLS GRID
- $515,0004 bd3 ba2.1k sqft7152 E Encampment Dr, Prescott Valley, AZ 86314For SaleMLS ID #1082760, Heather A Wherley, Better Homes And Gardens Real Estate Bloomtree Realty. PAAR as distributed by MLS GRID
- $739,9003 bd2 ba2.4k sqft4623 Prairie Trl, Prescott, AZ 86301For SaleMLS ID #1083666, Dena Plane, Better Homes And Gardens Real Estate Bloomtree Realty. PAAR as distributed by MLS GRID
- $425,0003 bd2 ba1.3k sqft5194 N Elliot Ave, Prescott Valley, AZ 86314For SaleMLS ID #1083495, Susan Brown, Realty Executives Arizona Territory. PAAR as distributed by MLS GRID
- $525,0002 bd2 ba1.9k sqft12856 E Barreto St, Dewey, AZ 86327For SaleMLS ID #1084022, Amy Hitt, Panoramic Realty. PAAR as distributed by MLS GRID
- $574,9003 bd2 ba1.6k sqft12960 N Lodestar Rd, Prescott Valley, AZ 86315For SaleMLS ID #1083788, Tyler Bailey, Realty ONE Group Mountain Desert. PAAR as distributed by MLS GRID
- $496,0003 bd2 ba1.8k sqft7915 N Sunset Rdg, Prescott Valley, AZ 86315For SaleMLS ID #1082054, Di Ann Norkus, Realty Executives Arizona Territory. PAAR as distributed by MLS GRID
