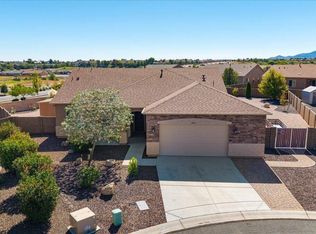
A must see, impressive single-level modern home located within the resort-style community of Jasper. Stunning mountain views, owned solar, and open space behind, set the stage for this well-designed home featuring an open-concept layout, filled with natural light and clean modern finishes throughout. Mature landscaping and a paver driveway create inviting curb appeal, which leads to the large two-car garage with extra wide space for storage.The custom backyard setting offers a covered patio, pet-friendly turf, and two raised beds for gardening. Inside, the welcoming foyer flows into an expansive great room where large picture windows frame backyard views and bring natural light into the living and dining areas. High ceilings enhance the bright, airy feel and create a comfortable environment for everyday living or entertaining. The kitchen opens seamlessly to the great room and features dark cabinetry, granite countertops, stainless steel appliances, and a custom. tile backsplash. The primary suite offers a comfortable retreat and includes a walk-in closet and an en suite bathroom with a glass-enclosed custom-tiled walk-in shower, tile flooring, and an extended double vanity. An additional bedroom is located in the guest wing and has a full bathroom with coordinated finishes. An additional space allows for a large and bright home office. Additional highlights include ceiling fans, quality finishes, and a cohesive modern aesthetic throughout. Jasper offers a variety of amenities through the J-Club, including resort pools, workout facilities, and a bar and restaurant. This custom home offers a peaceful lifestyle with shopping and dining close by.
For sale
$665,000
5682 E Killen Loop, Prescott Valley, AZ 86314
2beds
1,863sqft
Single Family Residence
Built in 2022
10,018 Square Feet Lot
$650,400 Zestimate®
$357/sqft
$347/mo HOA
What's special
Covered patioOwned solarOpen-concept layoutCohesive modern aesthetic throughoutImpressive single-level modern homeHigh ceilingsPaver driveway
- 74 days
- 137
- 6
Zillow last checked:
Listing updated:
Listed by:
Carrie Lancon 928-350-5247,
Coldwell Banker Northland
Source: PAAR as distributed by MLS GRID,MLS#: 1084041
Facts & features
Interior
Bedrooms & bathrooms
- Bedrooms: 2
- Bathrooms: 2
- Full bathrooms: 2
Heating
- Electric, Forced Air
Cooling
- Ceiling Fan(s), Central Air
Appliances
- Included: Built-In Electric Oven, Washer, Dishwasher, Refrigerator, Microwave, Electric Cooktop, Dryer, Disposal
- Laundry: Wash/Dry Connection
Features
- Ceiling Fan(s), Eat-in Kitchen, Walk-In Closet(s), See Remarks, High Ceilings, Master Downstairs, Live on One Level, Liv/Din Combo
- Flooring: Tile
- Windows: Double Pane Windows, Drapes
- Basement: None,Slab
- Has fireplace: Yes
Interior area
- Total structure area: 1,863
- Total interior livable area: 1,863 sqft
Video & virtual tour
Property
Parking
- Total spaces: 2
- Parking features: Paver Block
- Attached garage spaces: 2
Features
- Stories: 1
- Patio & porch: Patio, Covered
- Exterior features: Sprinkler/Drip, Native Species, Level Entry, Landscaping-Rear, Drought Tolerant Spc
- Fencing: Perimeter
- Has view: Yes
- View description: Glassford Hill, Mingus Mountain
Lot
- Size: 10,018 Square Feet
- Topography: Level,Views
Details
- Parcel number: 69
- Zoning: RM-PD
Construction
Type & style
- Home type: SingleFamily
- Architectural style: Contemporary
- Property subtype: Single Family Residence
Materials
- Stucco
- Roof: Composition
Condition
- Year built: 2022
Utilities & green energy
- Sewer: City Sewer
- Water: Public
- Utilities for property: Electricity Available
Community & HOA
Community
- Security: Smoke Detector(s), Security System, Fire Sprinkler System
- Subdivision: Jasper
HOA
- Has HOA: Yes
- HOA fee: $182 monthly
- HOA phone: 480-367-2626
- Second HOA fee: $165 monthly
- Second HOA name: Jasper Community
- Second HOA phone: 480-367-2626
Location
- Region: Prescott Valley
Financial & listing details
- Price per square foot: $357/sqft
- Tax assessed value: $557,492
- Annual tax amount: $2,745
- Date on market: 7/31/2026
- Cumulative days on market: 75 days
- Exclusions: No
- Electric utility on property: Yes
- Road surface type: Paved
Estimated market value
$650,400
$618,000 - $683,000
$2,476/mo
Price history
| Date | Event | Price |
|---|---|---|
| 7/31/2026 | Listed for sale | $665,000+38%$357/sqft |
Source:  PAAR as distributed by MLS GRID #1084041 Report a problem PAAR as distributed by MLS GRID #1084041 Report a problem | ||
| 6/16/2022 | Sold | $481,930$259/sqft |
Source: Public Record Report a problem | ||
Public tax history
| Year | Property taxes | Tax assessment |
|---|---|---|
| 2026 | $2,745 +5.2% | $37,237 +5% |
| 2025 | $2,609 +377.2% | $35,464 +5% |
| 2024 | $547 +3.6% | $33,775 +218.7% |
| 2023 | $528 -1.2% | $10,597 +22.6% |
| 2022 | $534 | $8,641 +12.7% |
| 2021 | -- | $7,667 |
Find assessor info on the county website
Monthly payment
Est. payment
Payment breakdown
Explore the cost of this home by adjusting the details. Changes won't be saved.Climate risks
Neighborhood: 86314
- $622,700-- bd-- ba2.3k sqft5688 E Killen Loop, Prescott Valley, AZ 86314Off Market
- $831,3003 bd3 ba2.7k sqft5674 E Killen Loop, Prescott Valley, AZ 86314Off Market
- $638,300-- bd-- ba2.3k sqft5696 E Killen Loop, Prescott Valley, AZ 86314Off Market
- $475,6493 bd2 ba1.4k sqft5917 E Killen Loop, Prescott Valley, AZ 86314Sold

Similar homes
- $650,0002 bd3 ba1.8k sqft4755 N Yorkshire Loop, Prescott Valley, AZ 86314For Sale

 MLS ID #1084908, Kellie A Carr PLLC, Long Realty Old Town. PAAR as distributed by MLS GRID
 - $549,0003 bd2 ba1.6k sqft6643 E SANDPIPER Way, Prescott Valley, AZ 86314For Sale
 MLS ID #7092217, Wendy Birtcher, Better Homes and Gardens Real Estate BloomTree Realty. ARMLS
 - $665,0003 bd2 ba1.9k sqft1348 N Low Valley Ln, Prescott Valley, AZ 86314For Sale
 MLS ID #1085081, Gabriela C Watts, West USA Realty of Prescott. PAAR as distributed by MLS GRID
 - $540,0004 bd3 ba1.9k sqft7218 E Night Watch Way, Prescott Valley, AZ 86314For Sale
 MLS ID #1085683, Leslie Jacobs, Iannelli and Associates Real Estate. PAAR as distributed by MLS GRID
 - $525,0003 bd2 ba1.6k sqft4198 N Pembroke St, Prescott Valley, AZ 86314For SaleMLS ID #1082816, Leslie Jacobs, Iannelli and Associates Real Estate. PAAR as distributed by MLS GRID
- $524,9003 bd2 ba1.6k sqft6320 E Walden Way, Prescott Valley, AZ 86314For SaleMLS ID #1085055, Tim Eastman, Realty ONE Group Mountain Desert. PAAR as distributed by MLS GRID
- $475,0003 bd2 ba1.4k sqft6528 E Beckett Trl, Prescott Valley, AZ 86314For SaleMLS ID #1084830, Dena Plane, Better Homes and Gardens Real Estate Bloomtree Realty. PAAR as distributed by MLS GRID
- $436,0003 bd2 ba1.4k sqft6257 E Bower Ln, Prescott Valley, AZ 86314For SaleMLS ID #1085029, Monica Teixeira PLLC, Realty ONE Group Mountain Desert. PAAR as distributed by MLS GRID
- $517,0003 bd2 ba1.9k sqft4580 N Teepee Rd, Prescott Valley, AZ 86314For SaleMLS ID #1081882, Paula Smith, RE/MAX Mountain Properties. PAAR as distributed by MLS GRID
- $429,9993 bd2 ba1.3k sqft4390 N Agua Fria Dr, Prescott Valley, AZ 86314For SaleMLS ID #1084228, Michele Philpott, Coldwell Banker Northland. PAAR as distributed by MLS GRID
- $695,0003 bd2 ba1.8k sqft11065 N Seneca Point Ln, Prescott Valley, AZ 86315For SaleMLS ID #1081985, Heather A Wherley, Better Homes and Gardens Real Estate Bloomtree Realty. PAAR as distributed by MLS GRID
- $429,0003 bd2 ba1.3k sqft6178 E Livingston Loop, Prescott Valley, AZ 86314For SaleMLS ID #1084841, Dawn L Sturgeon, Realty ONE Group Mountain Desert. PAAR as distributed by MLS GRID
- $749,0002 bd3 ba2.2k sqft5353 Crescent Edge Dr, Prescott, AZ 86301For SaleMLS ID #1084614, Pamela Marquardt, Iannelli and Associates. PAAR as distributed by MLS GRID
