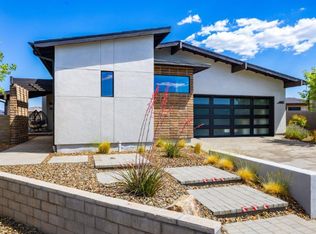
Welcome to this stunning home located in the desirable Jasper Community. This beautiful property, built in 2021, offers a range of features that are sure to impress any buyer. Situated on a corner lot with open space on the side, this home provides a sense of privacy and tranquility. The popular 604 model boasts numerous upgrades that enhance the overall appeal of the home. As you step inside, you'll be greeted by an open floorplan and modern finishes throughout. The kitchen features quartz countertops, soft-close cabinets, a gas cooktop, microwave and wall oven, as well as an additional prep sink. All Whirlpool stainless steel appliances convey with the home. The numerous upgrades include plantation shutters adorning every window, herringbone pattern tile flooring (no carpet), also executive height vanities, and a whole house water softener. The home comes equipped with security cameras for added peace of mind. Both bedrooms are spacious and inviting, featuring en-suite bathrooms and a large walk-in closet in the master bedroom. The three bathrooms, in total, provide ample space for everyone. Additional features include an oversized two-car garage with epoxy flooring, owned solar, and custom landscaping with an extended paver patio in the back. To make things even more appealing, ALL furnishings are included in the sale! HOA dues include high-speed internet and trash service. The Jasper Clubhouse has state-of-the-art amenities including 2 pools, workout facilities, pickleball, tennis, and bocce ball. Also a restaurant and common areas with firepits around the spacious patio. Don't miss out on this opportunity to own this incredible home on a premium lot.
For sale
Price cut: $30K (10/6)
$650,000
4755 N Yorkshire Loop, Prescott Valley, AZ 86314
2beds
1,863sqft
Single Family Residence
Built in 2021
7,840 Square Feet Lot
$641,500 Zestimate®
$349/sqft
$347/mo HOA
What's special
Owned solarOpen floorplanCustom landscapingGas cooktopWhole house water softenerModern finishes throughoutAdditional prep sink
- 44 days
- 173
- 24
Zillow last checked:
Listing updated:
Listed by:
Kellie A Carr PLLC 928-308-4487,
Long Realty Old Town
Source: PAAR as distributed by MLS GRID,MLS#: 1084908
Facts & features
Interior
Bedrooms & bathrooms
- Bedrooms: 2
- Bathrooms: 3
- Full bathrooms: 1
- 3/4 bathrooms: 1
- 1/2 bathrooms: 1
Heating
- Forced - Gas
Cooling
- Ceiling Fan(s), Central Air
Appliances
- Included: Built-In Electric Oven, Washer, Water Softener Owned, Refrigerator, Gas Cooktop, Microwave, Dishwasher, ENERGY STAR Qualified Appliances, Dryer, Disposal, Water Purifier
- Laundry: Wash/Dry Connection, Sink
Features
- Ceiling Fan(s), Wired for Data, Walk-In Closet(s), High Ceilings, Quartz Countertops, Master Downstairs, Live on One Level, Liv/Din Combo, Kitchen Island, Kit/Din Combo, Granite Counters, Formal Dining, Eat-in Kitchen
- Flooring: Tile
- Windows: Solar Screens, Double Pane Windows, Screens, Blinds, Interior Shutter
- Basement: Slab
- Has fireplace: Yes
- Fireplace features: Gas
Interior area
- Total structure area: 1,863
- Total interior livable area: 1,863 sqft
Property
Parking
- Total spaces: 2
- Parking features: Paver Block, Garage Door Opener
- Attached garage spaces: 2
Features
- Stories: 1
- Patio & porch: Patio, Covered
- Exterior features: Storm Gutters, Sprinkler/Drip, Native Species, Level Entry, Landscaping-Rear, Landscaping-Front
- Fencing: Privacy,Back Yard
- Has view: Yes
- View description: Glassford Hill, Mountain(s), Granite Mountain
Lot
- Size: 7,840 Square Feet
- Topography: Corner Lot,Views,Level
Details
- Parcel number: 219
- Zoning: RM1 PAD
Construction
Type & style
- Home type: SingleFamily
- Architectural style: Contemporary,Ranch
- Property subtype: Single Family Residence
Materials
- Frame, Stucco
- Roof: Composition
Condition
- Year built: 2021
Details
- Builder name: Mandalay
Utilities & green energy
- Sewer: City Sewer
- Water: Public
- Utilities for property: Cable Available, Underground Utilities, Electricity Available, Natural Gas Available
Green energy
- Energy efficient items: Insulation, Thermostat
Community & HOA
Community
- Security: Security System
- Subdivision: Jasper
HOA
- Has HOA: Yes
- HOA fee: $182 monthly
- HOA phone: 480-367-2626
- Second HOA fee: $165 monthly
- Second HOA name: J-Club
- Second HOA phone: 928-857-2821
Location
- Region: Prescott Valley
Financial & listing details
- Price per square foot: $349/sqft
- Tax assessed value: $556,623
- Annual tax amount: $3,025
- Date on market: 9/7/2026
- Cumulative days on market: 45 days
- Electric utility on property: Yes
- Road surface type: Paved
Estimated market value
$641,500
$609,000 - $674,000
$3,288/mo
Price history
| Date | Event | Price |
|---|---|---|
| 10/18/2026 | Listed for rent | $3,250+10.2%$2/sqft |
Source: PAAR as distributed by MLS GRID #1085791 Report a problem | ||
| 10/6/2026 | Price change | $650,000-4.4%$349/sqft |
Source:  PAAR as distributed by MLS GRID #1084908 Report a problem | ||
| 9/6/2026 | Listed for sale | $680,000-2.2%$365/sqft |
Source: PAAR as distributed by MLS GRID #1084908 Report a problem | ||
| 9/3/2025 | Listing removed | $695,000-4.1%$373/sqft |
Source: PAAR as distributed by MLS GRID #1075346 Report a problem | ||
| 8/20/2025 | Listing removed | $2,950$2/sqft |
Source: PAAR as distributed by MLS GRID #1075357 Report a problem | ||
| 8/1/2025 | Listed for rent | $2,950$2/sqft |
Source: PAAR as distributed by MLS GRID #1075357 Report a problem | ||
| 3/7/2024 | Listing removed | -- |
Source: PAAR as distributed by MLS GRID #1061477 Report a problem | ||
| 3/4/2024 | Listed for rent | $2,950$2/sqft |
Source: PAAR as distributed by MLS GRID #1061477 Report a problem | ||
| 2/19/2024 | Listing removed | -- |
Source: PAAR as distributed by MLS GRID #1061477 Report a problem | ||
| 1/16/2024 | Listed for rent | $2,950$2/sqft |
Source: PAAR as distributed by MLS GRID #1061477 Report a problem | ||
| 1/12/2024 | Listed for sale | $725,000+4.6%$389/sqft |
Source: PAAR as distributed by MLS GRID #1061412 Report a problem | ||
| 12/28/2022 | Sold | $693,000+0.4%$372/sqft |
Source: PAAR as distributed by MLS GRID #1052682 Report a problem | ||
| 12/11/2022 | Contingent | $689,900$370/sqft |
Source: PAAR as distributed by MLS GRID #1052682 Report a problem | ||
| 12/7/2022 | Price change | $689,900-1.4%$370/sqft |
Source: PAAR as distributed by MLS GRID #1052682 Report a problem | ||
| 11/22/2022 | Listed for sale | $700,000+37.3%$376/sqft |
Source: PAAR as distributed by MLS GRID #1052682 Report a problem | ||
| 3/15/2021 | Sold | $509,961-1%$274/sqft |
Source: PAAR as distributed by MLS GRID #1031725 Report a problem | ||
| 12/7/2020 | Pending sale | $515,021$276/sqft |
Source: PAAR as distributed by MLS GRID #1031725 Report a problem | ||
Public tax history
| Year | Property taxes | Tax assessment |
|---|---|---|
| 2026 | $3,025 +5% | $35,833 +5% |
| 2025 | $2,881 +18.9% | $34,127 +5% |
| 2024 | $2,423 +3.4% | $32,502 -55.8% |
| 2023 | $2,343 +338.6% | $73,558 +30.5% |
| 2022 | $534 | $56,376 +635.3% |
| 2021 | -- | $7,667 |
Find assessor info on the county website
Monthly payment
Est. payment
Payment breakdown
Explore the cost of this home by adjusting the details. Changes won't be saved.Climate risks
Neighborhood: 86314
- $536,900-- bd-- ba1.7k sqft4763 N Yorkshire Loop, Prescott Valley, AZ 86314Off Market
- $728,500-- bd-- ba2.3k sqft4769 N Yorkshire Loop, Prescott Valley, AZ 86314Off Market
- $558,700-- bd-- ba1.6k sqft5679 E Tyler Rd, Prescott Valley, AZ 86314Off Market
- $845,700-- bd-- ba2.7k sqft5665 E Tyler Rd, Prescott Valley, AZ 86314Off Market
Similar homes
- $655,0002 bd2 ba1.8k sqft5682 E Killen Loop, Prescott Valley, AZ 86314For Sale

 MLS ID #1084041, Carrie Lancon, Coldwell Banker Northland. PAAR as distributed by MLS GRID
- $740,0002 bd3 ba2k sqft5497 E Virgil Ct Lot 4, Prescott Valley, AZ 86314For Sale
 MLS ID #1085540, Corey R Poore, RE/MAX Premier. PAAR as distributed by MLS GRID
- $719,0002 bd3 ba2k sqft5760 E WOLCOTT Trail, Prescott Valley, AZ 86314For Sale
 MLS ID #7072767, Dean Shallberg, Mandalay Homes Realty LLC. ARMLS
- from $649,8902 bd3 ba2.1k sqftStar Gazer Plan, Jasper, Prescott Valley, AZ 86314New Construction
 Mandalay Homes
- $665,0003 bd2 ba1.9k sqft1348 N Low Valley Ln, Prescott Valley, AZ 86314For SaleMLS ID #1085081, Gabriela C Watts, West USA Realty of Prescott. PAAR as distributed by MLS GRID
- $629,9903 bd2 ba1.7k sqft5158 N Jeffers Ave, Prescott Valley, AZ 86314New ConstructionPAAR as distributed by MLS GRID
- $524,9003 bd2 ba1.6k sqft6320 E Walden Way, Prescott Valley, AZ 86314For SaleMLS ID #1085055, Tim Eastman, Realty ONE Group Mountain Desert. PAAR as distributed by MLS GRID
- $615,0002 bd2 ba1.8k sqft5284 Autumn Leaf Lane, Prescott, AZ 86301For SaleMLS ID #1085795, Art Holt, RE/MAX Mountain Properties. PAAR as distributed by MLS GRID
- $525,0003 bd2 ba1.6k sqft4198 N Pembroke St, Prescott Valley, AZ 86314For SaleMLS ID #1082816, Leslie Jacobs, Iannelli and Associates Real Estate. PAAR as distributed by MLS GRID
- $540,0004 bd3 ba1.9k sqft7218 E Night Watch Way, Prescott Valley, AZ 86314For SaleMLS ID #1085683, Leslie Jacobs, Iannelli and Associates Real Estate. PAAR as distributed by MLS GRID
