LOCATION LOCATION LOCATION! This exceptional 3-bed, 2-bath home is located in the highly sought-after Granville community, just minutes away from shopping, dining, medical services, and outdoor recreation areas. Enjoy a large open floor plan with luxury vinyl flooring, beautiful quartz countertops, fresh carpet, 9+ ft ceilings, and newer stainless appliances. The large double-pane windows fill the home with natural light. If you're looking for a home with an exceptionally spacious primary suite that includes room for additional sitting, look no further! The master bathroom features a spacious walk in shower and double vanity. Secondary bedrooms are generously sized. A large yard space features a covered patio, gazebo, & dog run space. Enjoy a large 2.5 car garage with room for a workbench
For sale
$524,000
6320 E WALDEN Way, Prescott Valley, AZ 86314
3beds
1,639sqft
:
Get pre-qualified$3,188/mo
Single Family Residence
Built in 2023
8,276 Square Feet Lot
$-- Zestimate®
$320/sqft
$63/mo HOA
What's special
Covered patioLarge open floor planLarge yard spaceDog run spaceBeautiful quartz countertopsLuxury vinyl flooringNewer stainless appliances
- 167 days |
- 159 |
- 3 |
Zillow last checked:
Listing updated:
Listed by:
Jeff Martin 928-925-9223,
RealtyONEGroup Mountain Desert
Source: ARMLS,MLS#: 6984221
Facts & features
Interior
Bedrooms & bathrooms
- Bedrooms: 3
- Bathrooms: 2
- Full bathrooms: 2
Heating
- Natural Gas
Cooling
- Central Air, Ceiling Fan(s)
Appliances
- Included: Water Softener Owned, Refrigerator, Built-in Microwave, Dishwasher, Disposal, Gas Oven, Gas Cooktop, Water Purifier
- Laundry: Inside
Features
- Quartz Countertops, High Speed Internet, Double Vanity, Eat-in Kitchen, 9+ Flat Ceilings, Pantry, Full Bth Master Bdrm
- Flooring: Carpet, Vinyl
- Windows: Screens, Double Pane Windows
- Has basement: No
- Number of fireplaces: 1
- Fireplace features: Gas
Interior area
- Total structure area: 1,639
- Total interior livable area: 1,639 sqft
Video & virtual tour
Property
Parking
- Total spaces: 4.5
- Parking features: Attached, Garage Door Opener, Direct Access
- Attached garage spaces: 2.5
- Uncovered spaces: 2
Features
- Stories: 1
- Patio & porch: Covered Deck
- Exterior features: Rain Gutters, Storage
- Has spa: Yes
- Spa features: Heated
- Fencing: Back Yard,Block
- Has view: Yes
- View description: City, Trees/Woods, Mountain(s)
Lot
- Size: 8,276 Square Feet
- Features: Corner Lot, Desert Back, Desert Front, Gravel/Stone Front, Gravel/Stone Back, Irrigation Front, Irrigation Back
Details
- Additional structures: Workshop, Shed(s), Gazebo
- Parcel number: 10370593
Construction
Type & style
- Home type: SingleFamily
- Architectural style: Contemporary
- Property subtype: Single Family Residence
Materials
- Stucco, Wood Frame
- Foundation: Slab
- Roof: Composition
Condition
- Year built: 2023
Details
- Builder name: Universal Homes
Utilities & green energy
- Sewer: Public Sewer
- Water: City Water
- Utilities for property: Natural Gas Connected
Community & HOA
Community
- Features: Pool, Pickleball, Community Spa, Tennis Court(s), Playground, Fitness Center
- Subdivision: GRANVILLE 13C
HOA
- Has HOA: Yes
- Services included: Sewer, Maintenance Grounds, Street Maint
- HOA fee: $190 quarterly
- HOA name: Granville Community
- HOA phone: 928-771-1225
Location
- Region: Prescott Valley
Financial & listing details
- Price per square foot: $320/sqft
- Tax assessed value: $402,788
- Annual tax amount: $2,229
- Date on market: 2/13/2026
- Cumulative days on market: 167 days
- Listing terms: Cash,Conventional,FHA,VA Loan
- Ownership: Fee Simple
- Road surface type: Asphalt
Estimated market value
Not available
Estimated sales range
Not available
Not available
Price history
| Date | Event | Price |
|---|---|---|
| 3/30/2026 | Price change | $524,000-0.9%$320/sqft |
Source:  ARMLS #6984221 Report a problem ARMLS #6984221 Report a problem | ||
| 2/6/2026 | Listed for sale | $529,000-0.9%$323/sqft |
Source:  PAAR as distributed by MLS GRID #1079370 Report a problem PAAR as distributed by MLS GRID #1079370 Report a problem | ||
| 1/30/2026 | Listing removed | $534,000$326/sqft |
Source: PAAR as distributed by MLS GRID #1076204 Report a problem | ||
| 1/20/2026 | Price change | $534,000-1.1%$326/sqft |
Source: PAAR as distributed by MLS GRID #1076204 Report a problem | ||
| 9/8/2025 | Listed for sale | $540,000+16.2%$329/sqft |
Source: PAAR as distributed by MLS GRID #1076204 Report a problem | ||
| 6/6/2023 | Sold | $464,900$284/sqft |
Source: Public Record Report a problem | ||
Public tax history
| Year | Property taxes | Tax assessment |
|---|---|---|
| 2025 | $2,211 +570.7% | $24,972 +5% |
| 2024 | $330 +1245.6% | $23,783 +371.7% |
| 2023 | $25 | $5,042 +1558.6% |
| 2022 | -- | $304 |
Find assessor info on the county website
Monthly payment
Est. payment
Payment breakdown
Explore the cost of this home by adjusting the details. Changes won't be saved.Climate risks
Neighborhood: 86314
Nearby schools
GreatSchools rating
- 8/10Granville Elementary SchoolGrades: PK-6Distance: 0.4 mi
- NAGlassford Hill Middle SchoolGrades: 7-8Distance: 1.4 mi
- 4/10Bradshaw Mountain High SchoolGrades: 9-12Distance: 1.1 mi
Schools provided by the listing agent
- Elementary: Granville Elementary School
- Middle: Glassford Hill Middle School
- District: Humboldt Unified District
Source: ARMLS. This data may not be complete. We recommend contacting the local school district to confirm school assignments for this home.
- $509,300-- bd-- ba1.6k sqft5091 N Paisley Way, Prescott Valley, AZ 86314Off Market
- $529,500-- bd-- ba1.7k sqft5115 N Paisley Way, Prescott Valley, AZ 86314Off Market
- $529,200-- bd-- ba1.8k sqft5105 N Paisley Way, Prescott Valley, AZ 86314Off Market
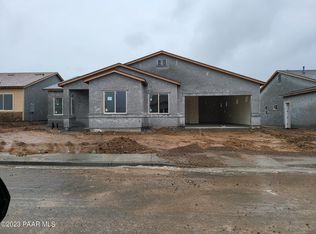
- $536,9003 bd2 ba1.9k sqft6298 E Walden Way, Prescott Valley, AZ 86314Sold
- $502,700-- bd-- ba1.6k sqft6293 E Stafford St, Prescott Valley, AZ 86314Off Market
- $567,4003 bd2 ba1.9k sqft6327 E Walden Way, Prescott Valley, AZ 86314Off Market
- $504,800-- bd-- ba1.6k sqft6315 E Walden Way, Prescott Valley, AZ 86314Off Market
- $504,300-- bd-- ba1.6k sqft6339 E Walden Way, Prescott Valley, AZ 86314Off Market
A local agent can set up tours, give advice and negotiate with sellers.
A local lender can help you make sure your offer is ready when you are.
Similar homes
- $499,0003 bd2 ba1.6k sqft6573 E BAY POINT Way, Prescott Valley, AZ 86314For Sale
 MLS ID #7053763, Jeff Martin, RealtyONEGroup Mountain Desert. ARMLS
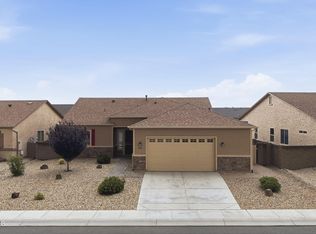
 - $485,0003 bd2 ba1.4k sqft6319 E Beckett Trl, Prescott Valley, AZ 86314For Sale
 MLS ID #1083859, Georgia Myers, Russ Lyon Sotheby's International Realty. PAAR as distributed by MLS GRID
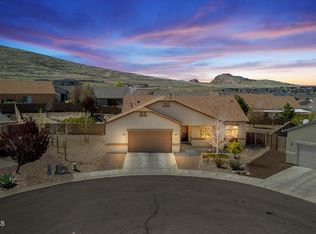
 - $525,0003 bd2 ba1.6k sqft6075 E Linwood Dr, Prescott Valley, AZ 86314For Sale
 MLS ID #1080685, Geoffrey Hyland, eXp Realty. PAAR as distributed by MLS GRID
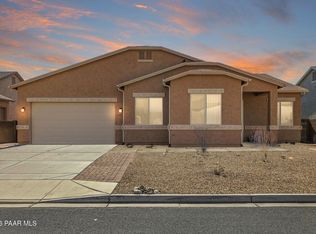
 - $559,0004 bd2 ba2k sqft6413 E Hope Well St, Prescott Valley, AZ 86314For Sale
 MLS ID #1079703, Trent Montgomery Beaver, Better Homes And Gardens Real Estate Bloomtree Realty. PAAR as distributed by MLS GRID
 - $489,9003 bd2 ba1.5k sqft6461 E Beckett Trl, Prescott Valley, AZ 86314For SaleMLS ID #1082938, Marla J. Giaconia, Valiant Realty. PAAR as distributed by MLS GRID
- $525,0003 bd2 ba1.8k sqft6602 E STRATFORD Drive, Prescott Valley, AZ 86314For SaleMLS ID #7031966, Christopher Bratt, RealtyONEGroup Mountain Desert. ARMLS
- $550,0003 bd2 ba1.6k sqft6234 E CAMBRIDGE Avenue, Prescott Valley, AZ 86314For SaleMLS ID #7015922, Stephanie Woods, Woods Hometown Realty. ARMLS
- $499,3293 bd2 ba1.6k sqft6183 E Laguna Ln, Prescott Valley, AZ 86314For SaleMLS ID #1081986, Karen John, Superlative Realty. PAAR as distributed by MLS GRID
- $425,0003 bd2 ba1.4k sqft6187 E Oliver Ave, Prescott Valley, AZ 86314For SaleMLS ID #1082420, Joshua Fitch, eXp Realty. PAAR as distributed by MLS GRID
- $525,0004 bd2 ba1.9k sqft4158 N Bainsbury Dr, Prescott Valley, AZ 86314For SaleMLS ID #1076814, Timothy Michael Burke, Realty Executives Arizona Territory. PAAR as distributed by MLS GRID
- $449,8993 bd2 ba1.5k sqft4673 N PENNYCARE Street, Prescott Valley, AZ 86314For SaleMLS ID #7011162, Heather T Newman, Good Oak Real Estate. ARMLS
- $610,0004 bd3 ba1.8k sqft5794 E KILLEN Loop, Prescott Valley, AZ 86314For SaleMLS ID #7057319, Sheila Edner, W and Partners, LLC. ARMLS
- $599,9003 bd2 ba2k sqft6372 E Clifton Terrace, Prescott Valley, AZ 86314For SaleMLS ID #7050281, Shawn Patrick Danley, RealtyONEGroup Mountain Desert. ARMLS
- $454,0003 bd2 ba1.4k sqft6200 E Beecher Loop, Prescott Valley, AZ 86314For SaleMLS ID #1083299, John Lancaster Chase, HomeSmart Fine Homes and Land. PAAR as distributed by MLS GRID
- $620,0004 bd2 ba2.2k sqft5298 N Elliot Ave, Prescott Valley, AZ 86314For SaleMLS ID #1082128, Geoffrey Hyland, eXp Realty. PAAR as distributed by MLS GRID
- $435,0003 bd2 ba1.4k sqft5841 N Thornberry Dr, Prescott Valley, AZ 86314For SaleMLS ID #1083540, Mary L Meade-Olberding, Better Homes And Gardens Real Estate Bloomtree Realty. PAAR as distributed by MLS GRID
- $459,0003 bd2 ba1.3k sqft4934 N Medford Way, Prescott Valley, AZ 86314New ConstructionMLS ID #1083755, Jessica Somers, Realty ONE Group Mountain Desert. PAAR as distributed by MLS GRID
- $409,9003 bd2 ba1.5k sqft6439 E Ashton Pl, Prescott Valley, AZ 86314For SaleMLS ID #1082215, Peter J Fife, Coldwell Banker Northland. PAAR as distributed by MLS GRID
- $499,9004 bd2 ba2k sqft7510 N Outlook Ln, Prescott Valley, AZ 86314For SaleMLS ID #1078493, Anne Keenan, Iannelli and Associates. PAAR as distributed by MLS GRID
- $530,0003 bd2 ba1.8k sqft7782 N Highview, Prescott Valley, AZ 86315For SaleMLS ID #1081013, Mary Isabelle Stonebraker, My Home Group Real Estate. PAAR as distributed by MLS GRID
