NEW AND IMPROVED PRICE! PRICED TO SELL! A $14,900 DROP! NEW HVAC system and water heater (2025). Tucked away on an interior lot, this 3bedroom/2bathroom home offers a desirable split floor plan and low-maintenance living. Perfect as a primary residence, 2nd home, or investment property, featuring Crown molding and a cozy fireplace anchoring the spacious great room. Relax in the east-facing backyard taking in the wonderful Northern Arizona climate while bringing your toys to take advantage of the EXTENDED 2-car garage with epoxy floor. Located in amenity-rich Granville with all it's trails, parks, pools and many other perks all for a low HOA fee.
Pending
Price cut: $14.9K (7/30)
$434,999
4673 N PENNYCARE Street, Prescott Valley, AZ 86314
3beds
1,542sqft
Single Family Residence
Built in 2005
7,663 Square Feet Lot
$-- Zestimate®
$282/sqft
$62/mo HOA
What's special
Desirable split floor planAbundant natural lightCrown moldingEast-facing backyardNew hvac system
- 130 days |
- 694 |
- 26 |
Zillow last checked:
Listing updated:
Listed by:
Heather T Newman 480-522-5700,
Good Oak Real Estate
Source: ARMLS,MLS#: 7011162
Facts & features
Interior
Bedrooms & bathrooms
- Bedrooms: 3
- Bathrooms: 2
- Full bathrooms: 2
Heating
- Forced Air, Natural Gas
Cooling
- Central Air, Ceiling Fan(s)
Appliances
- Included: Dryer, Washer, Refrigerator, Built-in Microwave, Dishwasher, Disposal, Gas Range
- Laundry: Inside
Features
- 9+ Flat Ceilings, No Interior Steps, Pantry, Full Bth Master Bdrm, Laminate Counters
- Flooring: Carpet, Tile
- Windows: Screens, Double Pane Windows
- Has basement: No
- Number of fireplaces: 1
- Fireplace features: Gas
Interior area
- Total structure area: 1,542
- Total interior livable area: 1,542 sqft
Video & virtual tour
Property
Parking
- Total spaces: 4
- Parking features: Attached, Garage Door Opener
- Attached garage spaces: 2
- Uncovered spaces: 2
Features
- Stories: 1
- Patio & porch: Covered
- Exterior features: Rain Gutters
- Has spa: Yes
- Spa features: None, Heated
- Fencing: Back Yard,Block
Lot
- Size: 7,663 Square Feet
- Features: East/West Exposure, Sprinklers In Rear, Sprinklers In Front, Gravel/Stone Front, Gravel/Stone Back, Auto Timer H2O Front, Auto Timer H2O Back
Details
- Parcel number: 10357047
Construction
Type & style
- Home type: SingleFamily
- Architectural style: Ranch
- Property subtype: Single Family Residence
Materials
- Stucco, Wood Frame
- Foundation: Slab
- Roof: Composition
Condition
- Year built: 2005
Details
- Builder name: Universal Homes
Utilities & green energy
- Sewer: Public Sewer
- Water: City Water
- Utilities for property: Phone Connected, Natural Gas Connected
Community & HOA
Community
- Features: Pool, Pickleball, Community Spa, Community Spa Htd, Community Media Room, Tennis Court(s), Playground, Fitness Center
- Subdivision: GRANVILLE 3
HOA
- Has HOA: Yes
- Services included: Maintenance Grounds, Other (See Remarks)
- HOA fee: $187 quarterly
- HOA name: Granville Community
- HOA phone: 602-906-4940
Location
- Region: Prescott Valley
Financial & listing details
- Price per square foot: $282/sqft
- Tax assessed value: $350,995
- Annual tax amount: $2,408
- Date on market: 4/10/2026
- Cumulative days on market: 130 days
- Listing terms: Cash,Conventional,1031 Exchange,FHA,VA Loan
- Ownership: Fee Simple
- Road surface type: Paved, Asphalt
Estimated market value
Not available
Estimated sales range
Not available
Not available
Price history
| Date | Event | Price |
|---|---|---|
| 8/16/2026 | Pending sale | $434,999$282/sqft |
Source:  ARMLS #7011162 Report a problem ARMLS #7011162 Report a problem | ||
| 7/30/2026 | Price change | $434,999-3.3%$282/sqft |
Source:  PAAR as distributed by MLS GRID #1081019 Report a problem PAAR as distributed by MLS GRID #1081019 Report a problem | ||
| 7/16/2026 | Price change | $449,8990%$292/sqft |
Source: ARMLS #7011162 Report a problem | ||
| 6/29/2026 | Price change | $449,999-0.9%$292/sqft |
Source: PAAR as distributed by MLS GRID #1081019 Report a problem | ||
| 6/12/2026 | Price change | $453,999-0.2%$294/sqft |
Source: PAAR as distributed by MLS GRID #1081019 Report a problem | ||
| 4/29/2026 | Price change | $454,999-1.1%$295/sqft |
Source: ARMLS #7011162 Report a problem | ||
| 4/21/2026 | Price change | $459,9990%$298/sqft |
Source: ARMLS #7011162 Report a problem | ||
| 4/9/2026 | Listed for sale | $460,000+4.7%$298/sqft |
Source: ARMLS #7011162 Report a problem | ||
| 2/21/2024 | Sold | $439,500-1.8%$285/sqft |
Source: PAAR as distributed by MLS GRID #1060134 Report a problem | ||
| 1/19/2024 | Pending sale | $447,500$290/sqft |
Source: PAAR as distributed by MLS GRID #1060134 Report a problem | ||
| 1/11/2024 | Price change | $447,500-1.5%$290/sqft |
Source: PAAR as distributed by MLS GRID #1060134 Report a problem | ||
| 12/10/2023 | Price change | $454,500-1.1%$295/sqft |
Source: PAAR as distributed by MLS GRID #1060134 Report a problem | ||
| 11/4/2023 | Pending sale | $459,500$298/sqft |
Source: PAAR as distributed by MLS GRID #1060134 Report a problem | ||
| 10/26/2023 | Listed for sale | $459,500+139.1%$298/sqft |
Source: PAAR as distributed by MLS GRID #1060134 Report a problem | ||
| 9/4/2021 | Listing removed | -- |
Source: Zillow Rental Manager Report a problem | ||
| 8/29/2021 | Listed for rent | $1,950$1/sqft |
Source: Zillow Rental Manager Report a problem | ||
| 12/2/2005 | Sold | $192,208$125/sqft |
Source: Public Record Report a problem | ||
Public tax history
| Year | Property taxes | Tax assessment |
|---|---|---|
| 2025 | $2,033 -7.9% | $22,959 +5% |
| 2024 | $2,208 +1.6% | $21,866 -53.7% |
| 2023 | $2,173 -2.6% | $47,181 +22.1% |
| 2022 | $2,231 +3.6% | $38,644 +7.4% |
| 2021 | $2,153 +1.3% | $35,967 +4.3% |
| 2020 | $2,125 +4.6% | $34,474 |
| 2019 | $2,032 | -- |
| 2018 | -- | -- |
| 2017 | -- | -- |
| 2016 | -- | -- |
| 2015 | -- | -- |
| 2014 | -- | -- |
| 2013 | -- | -- |
| 2012 | -- | -- |
| 2011 | $1,374 | $13,188 |
| 2010 | -- | -- |
| 2009 | $1,362 -2.3% | -- |
| 2008 | $1,395 | -- |
| 2007 | -- | -- |
Find assessor info on the county website
Monthly payment
Est. payment
Payment breakdown
Explore the cost of this home by adjusting the details. Changes won't be saved.Climate risks
Neighborhood: 86314
Nearby schools
GreatSchools rating
- 8/10Granville Elementary SchoolGrades: PK-6Distance: 0.6 mi
- 4/10Pronghorn Ridge Middle SchoolGrades: 6-8Distance: 2.7 mi
- 4/10Bradshaw Mountain High SchoolGrades: 9-12Distance: 0.7 mi
Schools provided by the listing agent
- Elementary: Granville Elementary School
- Middle: Glassford Hill Middle School
- High: Bradshaw Mountain High School
- District: Humboldt Unified District
Source: ARMLS. This data may not be complete. We recommend contacting the local school district to confirm school assignments for this home.
- $460,0003 bd2 ba1.5k sqft4685 N Pennycare St, Prescott Valley, AZ 86314Sold

- $409,0003 bd2 ba1.5k sqft4663 N Pennycare St, Prescott Valley, AZ 86314Off Market
- $437,300-- bd-- ba1.5k sqft4655 N Pennycare St, Prescott Valley, AZ 86314Off Market
- $473,9003 bd2 ba1.6k sqft4670 N Kirkwood Ave, Prescott Valley, AZ 86314Off Market
- $470,0003 bd2 ba1.6k sqft4658 N Kirkwood Ave, Prescott Valley, AZ 86314Off Market
- $390,4002 bd2 ba1.3k sqft6393 E Andover Ln, Prescott Valley, AZ 86314Off Market
- $564,1004 bd2 ba1.9k sqft4686 N Kirkwood Ave, Prescott Valley, AZ 86314Off Market
- $447,8003 bd2 ba1.7k sqft6401 E Andover Ln, Prescott Valley, AZ 86314Off Market
A local agent can set up tours, give advice and negotiate with sellers.
A local lender can help you make sure your offer is ready when you are.
Similar homes
- $399,9003 bd2 ba1.5k sqft6439 E Ashton Pl, Prescott Valley, AZ 86314For Sale
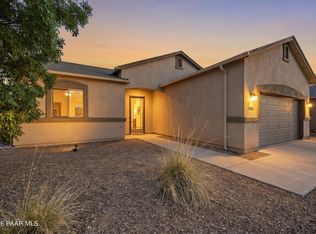
 MLS ID #1082215, Peter J Fife, Coldwell Banker Northland. PAAR as distributed by MLS GRID
 - $415,0003 bd2 ba1.5k sqft4651 N Verde Vista Dr, Prescott Valley, AZ 86314For Sale
 MLS ID #1084299, The Remakel Group, Realty Executives Arizona Territory. PAAR as distributed by MLS GRID
 - $447,9843 bd2 ba1.5k sqft4319 N Dryden St, Prescott Valley, AZ 86314For Sale
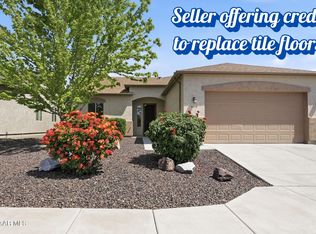 MLS ID #1081695, Tiffany C Taylor, Rent Right and Home Right. PAAR as distributed by MLS GRID
 - $425,0003 bd2 ba1.4k sqft6187 E Oliver Ave, Prescott Valley, AZ 86314For Sale
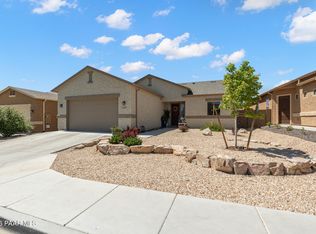 MLS ID #1082420, Joshua Fitch, eXp Realty. PAAR as distributed by MLS GRID
 - $448,9003 bd2 ba1.3k sqft5274 N Western Blvd, Prescott Valley, AZ 86314For SaleMLS ID #1084148, Franca Gullett, Better Homes And Gardens Real Estate Bloomtree Realty. PAAR as distributed by MLS GRID
- $495,0003 bd2 ba1.5k sqft7913 E Knots Pass, Prescott Valley, AZ 86314For SaleMLS ID #1084367, Geoffrey Hyland, eXp Realty. PAAR as distributed by MLS GRID
- $525,0003 bd2 ba1.6k sqft6075 E Linwood Dr, Prescott Valley, AZ 86314For SaleMLS ID #1080685, Geoffrey Hyland, eXp Realty. PAAR as distributed by MLS GRID
- $425,0004 bd3 ba2.1k sqft7892 E Roundup Dr, Prescott Valley, AZ 86314For SaleMLS ID #1081145, Jennifer McMahon, Rent Right and Home Right. PAAR as distributed by MLS GRID
- $436,9003 bd2 ba1.4k sqft6222 E Thorne Ln, Prescott Valley, AZ 86314For SaleMLS ID #1083284, Brendon Montierth, Coldwell Banker Northland. PAAR as distributed by MLS GRID
- $538,5003 bd2 ba1.6k sqft6234 E CAMBRIDGE Avenue, Prescott Valley, AZ 86314For SaleMLS ID #7015922, Stephanie Woods, Woods Hometown Realty. ARMLS
- $389,9003 bd2 ba1.4k sqft3141 N Prescott East Hwy, Prescott Valley, AZ 86314For SaleMLS ID #1081151, Timothy Hassler, Realty ONE Group Mountain Desert. PAAR as distributed by MLS GRID
- $419,0004 bd2 ba1.6k sqft4267 N CHOLLA Drive, Prescott Valley, AZ 86314For SaleMLS ID #7053985, Ryan Mancuso, Better Homes and Gardens Real Estate BloomTree Realty. ARMLS
- $475,0004 bd2 ba1.7k sqft8252 N Whistling Acres Way, Prescott Valley, AZ 86314For SaleMLS ID #1084247, Terri Chase, HomeSmart Fine Homes and Land. PAAR as distributed by MLS GRID
- $471,5003 bd2 ba1.6k sqft7086 E Lantern Ln E, Prescott Valley, AZ 86314For SaleMLS ID #1081604, Alexander Halenka, Realty ONE Group Mountain Desert. PAAR as distributed by MLS GRID
- $499,3293 bd2 ba1.6k sqft6183 E Laguna Ln, Prescott Valley, AZ 86314For SaleMLS ID #1081986, Karen John, Superlative Realty. PAAR as distributed by MLS GRID
- $380,0003 bd2 ba1.4k sqft1860 N Mulberry, Prescott Valley, AZ 86314For SaleMLS ID #1082871, Joan M Eaton, eXp Realty. PAAR as distributed by MLS GRID
- $449,0002 bd2 ba1.7k sqft1773 E Baker St, Prescott Valley, AZ 86314For SaleMLS ID #1082002, Cheri Kaye, KMF Real Estate. PAAR as distributed by MLS GRID
- $564,9003 bd2 ba1.8k sqft6375 E Walden Way, Prescott Valley, AZ 86314For SaleMLS ID #1084168, Peter J Fife, Coldwell Banker Northland. PAAR as distributed by MLS GRID
- $439,0003 bd2 ba1.4k sqft7414 E Shepherd Hill Ln, Prescott Valley, AZ 86315For SaleMLS ID #1080988, Laura Morgan PLLC, West USA Realty of Prescott. PAAR as distributed by MLS GRID
- $499,0003 bd2 ba1.9k sqft7908 N Sage Vis, Prescott Valley, AZ 86314For SaleMLS ID #1081447, Odessa Marie Keilman, eXp Realty. PAAR as distributed by MLS GRID
