Welcome to 7086 E Lantern Lane, an exceptional opportunity in the highly sought-after Phase 1 of the prestigious StoneRidge Golf Community. Perfectly positioned near the golf course, clubhouse, and restaurant, this beautifully maintained residence offers the ideal blend of comfort, elegance, and convenience in one of Prescott Valley's most desirable communities.From the moment you arrive, the home's impressive curb appeal and professionally landscaped surroundings set the tone for what awaits inside. Thoughtfully updated with fresh exterior paint, a new roof installed in 2023 with a transferable warranty, and fresh interior paint and new carpet completed in 2026, this home provides true peace of mind for years to come.Step inside to an inviting open split floor plan offering 1,657 square feet of well-designed living space, featuring three bedrooms and two bathrooms, where natural light fills the home and tile flooring flows seamlessly throughout the main areas. The spacious living room serves as the heart of the home, highlighted by a cozy gas fireplace with an elegant tile surround--perfect for both relaxing evenings and entertaining.The chef-inspired kitchen is designed to impress, featuring a large standalone island, beautiful cabinetry, and abundant counter space, all enhanced by natural light that creates a bright and welcoming atmosphere. The adjoining dining and living areas provide a seamless flow ideal for gatherings of any size.Retreat to the expansive primary suite, a true sanctuary offering a large garden tub, walk-in shower, generous walk-in closet, and private access to the backyard. Two additional guest bedrooms provide flexibility for visitors, a home office, or hobbies, all thoughtfully positioned for comfort and privacy.Outdoor living is equally inviting, with a peaceful front patio perfect for morning coffee and a covered rear patio ideal for entertaining or unwinding in your low-maintenance, professionally landscaped backyard. An oversized garage adds convenience and additional storage.Ideally located near schools, shopping, dining, and recreation, this home offers the full StoneRidge lifestyle--where tranquility meets convenience.A rare opportunity in Phase 1, this home is priced to sell and ready to welcome its next owner.
For sale
Price cut: $18.5K (7/1)
$471,500
7086 E Lantern Ln E, Prescott Valley, AZ 86314
3beds
1,657sqft
:
Get pre-qualified$2,866/mo
Single Family Residence
Built in 2002
5,662 Square Feet Lot
$466,500 Zestimate®
$285/sqft
$87/mo HOA
What's special
Two bathroomsExpansive primary suiteFresh interior paintFresh exterior paintAbundant counter spaceLarge standalone islandBeautiful cabinetry
- 91 days |
- 578 |
- 28 |
Zillow last checked:
Listing updated:
Listed by:
Alexander Halenka 928-583-4040,
Realty ONE Group Mountain Desert
Source: PAAR as distributed by MLS GRID,MLS#: 1081604
Facts & features
Interior
Bedrooms & bathrooms
- Bedrooms: 3
- Bathrooms: 2
- Full bathrooms: 2
Heating
- Forced - Gas, Natural Gas
Cooling
- Ceiling Fan(s), Central Air
Appliances
- Included: Dishwasher, Disposal, Dryer, Electric Range, Microwave, Oven, Range, Refrigerator, Washer
- Laundry: Wash/Dry Connection
Features
- Ceiling Fan(s), Eat-in Kitchen, Formal Dining, Soaking Tub, Granite Counters, Kitchen Island, Live on One Level, Master Downstairs, High Ceilings, Walk-In Closet(s)
- Flooring: Carpet, Tile
- Windows: Solar Screens, Double Pane Windows, Blinds
- Basement: None,Slab
- Has fireplace: Yes
- Fireplace features: Insert
Interior area
- Total structure area: 1,657
- Total interior livable area: 1,657 sqft
Property
Parking
- Total spaces: 2
- Parking features: Garage Door Opener, Driveway Concrete
- Attached garage spaces: 2
- Has uncovered spaces: Yes
Features
- Patio & porch: Covered, Patio
- Exterior features: Landscaping-Front, Landscaping-Rear, Level Entry, Storm Gutters
- Fencing: Back Yard,Privacy
- Has view: Yes
- View description: Golf Course
Lot
- Size: 5,662 Square Feet
- Topography: Level,Other Trees,Views
Details
- Parcel number: 181
- Zoning: RL
- Other equipment: Satellite Dish
Construction
Type & style
- Home type: SingleFamily
- Architectural style: Contemporary,Ranch
- Property subtype: Single Family Residence
Materials
- Frame
- Roof: Composition
Condition
- Year built: 2002
Utilities & green energy
- Sewer: City Sewer
- Water: Public
- Utilities for property: Cable Available, Electricity Available, Individual Meter, Natural Gas Available, Underground Utilities
Community & HOA
Community
- Security: Security System, Smoke Detector(s)
- Subdivision: Stoneridge
HOA
- Has HOA: Yes
- HOA fee: $260 quarterly
- HOA phone: 928-775-7550
Location
- Region: Prescott Valley
Financial & listing details
- Price per square foot: $285/sqft
- Tax assessed value: $416,069
- Annual tax amount: $3,084
- Date on market: 5/1/2026
- Cumulative days on market: 91 days
- Exclusions: No
- Electric utility on property: Yes
- Road surface type: Asphalt, Paved
Estimated market value
$466,500
$443,000 - $490,000
$2,214/mo
Price history
| Date | Event | Price |
|---|---|---|
| 7/1/2026 | Price change | $471,500-3.8%$285/sqft |
Source:  PAAR as distributed by MLS GRID #1081604 Report a problem PAAR as distributed by MLS GRID #1081604 Report a problem | ||
| 5/1/2026 | Listed for sale | $490,000+47.3%$296/sqft |
Source: PAAR as distributed by MLS GRID #1081604 Report a problem | ||
| 8/13/2019 | Listing removed | $332,700$201/sqft |
Source: Keller Williams Northern Arizona #5907117 Report a problem | ||
| 7/6/2019 | Price change | $332,700-2.1%$201/sqft |
Source: Keller Williams Northern Arizona #5907117 Report a problem | ||
| 4/5/2019 | Listed for sale | $339,700+63.3%$205/sqft |
Source: Keller Williams Northern AZ #5907117 Report a problem | ||
| 5/26/2004 | Sold | $208,000+21.3%$126/sqft |
Source: Public Record Report a problem | ||
| 7/31/2002 | Sold | $171,409$103/sqft |
Source: Public Record Report a problem | ||
Public tax history
| Year | Property taxes | Tax assessment |
|---|---|---|
| 2025 | $3,071 +6.6% | $25,353 +5% |
| 2024 | $2,882 +1.4% | $24,145 -55.6% |
| 2023 | $2,842 -2.2% | $54,345 +20.2% |
| 2022 | $2,906 +2.9% | $45,220 +5.6% |
| 2021 | $2,824 +1.5% | $42,818 +4.3% |
| 2020 | $2,783 +3.8% | $41,038 |
| 2019 | $2,681 | -- |
| 2018 | -- | -- |
| 2017 | -- | -- |
| 2016 | -- | -- |
| 2015 | -- | -- |
| 2014 | -- | -- |
| 2013 | -- | -- |
| 2012 | -- | -- |
| 2011 | $2,596 | $14,955 |
| 2010 | -- | -- |
| 2009 | $2,363 +14.1% | -- |
| 2008 | $2,072 | -- |
| 2007 | -- | -- |
| 2006 | -- | -- |
| 2005 | -- | -- |
| 2004 | -- | -- |
Find assessor info on the county website
Monthly payment
Est. payment
Payment breakdown
Explore the cost of this home by adjusting the details. Changes won't be saved.Climate risks
Neighborhood: 86314
Nearby schools
GreatSchools rating
- 9/10Liberty Traditional SchoolGrades: PK-8Distance: 1.7 mi
- 4/10Bradshaw Mountain High SchoolGrades: 9-12Distance: 2.3 mi
- 6/10Lake Valley Elementary SchoolGrades: K-6Distance: 2.1 mi
- $469,1002 bd2 ba1.5k sqft7078 E Lantern Ln E, Prescott Valley, AZ 86314Off Market

- $655,8004 bd2 ba2.5k sqft7077 E Lantern Ln E, Prescott Valley, AZ 86314Off Market

- $857,0004 bd3 ba3.9k sqft7073 E Lantern Ln E, Prescott Valley, AZ 86314Off Market
- $520,6003 bd2 ba1.6k sqft7090 E Lantern Ln E, Prescott Valley, AZ 86314Off Market
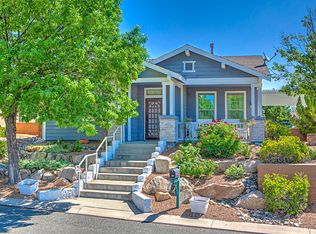
- $671,5003 bd2 ba2.6k sqft7083 E Lantern Ln E, Prescott Valley, AZ 86314Off Market
- $700,000-- bd-- ba2.9k sqft7063 E Lantern Ln E, Prescott Valley, AZ 86314Sold
- $354,400-- bd-- ba1.1k sqft7059 E Lantern Ln E, Prescott Valley, AZ 86314Off Market
- $463,0003 bd2 ba1.5k sqft7074 E Lantern Ln E, Prescott Valley, AZ 86314Off Market
A local agent can set up tours, give advice and negotiate with sellers.
A local lender can help you make sure your offer is ready when you are.
Similar homes
- $479,0002 bd3 ba1.6k sqft7217 E Woolsey Ranch Rd, Prescott Valley, AZ 86314For Sale
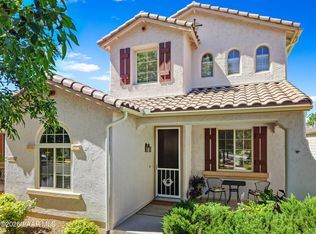
 MLS ID #1082135, Terri Chase, HomeSmart Fine Homes and Land. PAAR as distributed by MLS GRID
 - $485,0003 bd2 ba1.4k sqft6319 E Beckett Trl, Prescott Valley, AZ 86314For Sale
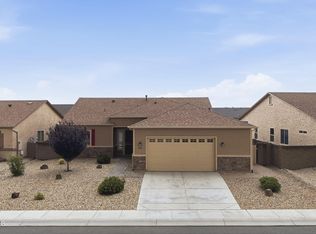 MLS ID #1083859, Georgia Myers, Russ Lyon Sotheby's International Realty. PAAR as distributed by MLS GRID
 - $459,9004 bd2 ba1.5k sqft6423 E Marley Ave, Prescott Valley, AZ 86314For Sale
 MLS ID #1083917, Peter J Fife, Coldwell Banker Northland. PAAR as distributed by MLS GRID
 - $449,9843 bd2 ba1.5k sqft4319 N Dryden St, Prescott Valley, AZ 86314For Sale
 MLS ID #1081695, Tiffany C Taylor, Rent Right and Home Right. PAAR as distributed by MLS GRID
 - $449,0002 bd2 ba1.7k sqft1773 E Baker St, Prescott Valley, AZ 86314For SaleMLS ID #1082002, Cheri Kaye, KMF Real Estate. PAAR as distributed by MLS GRID
- $499,9003 bd2 ba2.1k sqft7297 E Horizon Way, Prescott Valley, AZ 86314For SaleMLS ID #1083287, Alexander Halenka, Realty ONE Group Mountain Desert. PAAR as distributed by MLS GRID
- $434,9993 bd2 ba1.5k sqft4673 N PENNYCARE Street, Prescott Valley, AZ 86314For SaleMLS ID #7011162, Heather T Newman, Good Oak Real Estate. ARMLS
- $454,0003 bd2 ba1.4k sqft6200 E Beecher Loop, Prescott Valley, AZ 86314For SaleMLS ID #1083299, John Lancaster Chase, HomeSmart Fine Homes and Land. PAAR as distributed by MLS GRID
- $569,8003 bd2 ba1.8k sqft1011 N Cloud Cliff Pass, Prescott Valley, AZ 86314For SaleMLS ID #1081778, Alexander Halenka, Realty ONE Group Mountain Desert. PAAR as distributed by MLS GRID
- $489,9003 bd2 ba1.5k sqft6461 E Beckett Trl, Prescott Valley, AZ 86314For SaleMLS ID #1082938, Marla J. Giaconia, Valiant Realty. PAAR as distributed by MLS GRID
- $435,0003 bd2 ba1.4k sqft5841 N Thornberry Dr, Prescott Valley, AZ 86314For SaleMLS ID #1083540, Mary L Meade-Olberding, Better Homes And Gardens Real Estate Bloomtree Realty. PAAR as distributed by MLS GRID
- $390,0003 bd2 ba1.4k sqft1860 N Mulberry, Prescott Valley, AZ 86314For SaleMLS ID #1082871, Joan M Eaton, eXp Realty. PAAR as distributed by MLS GRID
- $415,0003 bd2 ba1.3k sqft3262 N Victor Rd, Prescott Valley, AZ 86314For SaleMLS ID #1082371, Darby E Middleton, Keller Williams Arizona Realty. PAAR as distributed by MLS GRID
- $450,0004 bd3 ba2.1k sqft7892 E Roundup Dr, Prescott Valley, AZ 86314For SaleMLS ID #1081145, Jennifer McMahon, Rent Right and Home Right. PAAR as distributed by MLS GRID
- $615,0003 bd3 ba2.1k sqft1908 N Fire Butte Way, Prescott Valley, AZ 86314For SaleMLS ID #1082959, Evan R Loo, Real Broker. PAAR as distributed by MLS GRID
- $525,0003 bd2 ba1.8k sqft6602 E STRATFORD Drive, Prescott Valley, AZ 86314For SaleMLS ID #7031966, Christopher Bratt, RealtyONEGroup Mountain Desert. ARMLS
- $399,9003 bd2 ba1.5k sqft6439 E Ashton Pl, Prescott Valley, AZ 86314For SaleMLS ID #1082215, Peter J Fife, Coldwell Banker Northland. PAAR as distributed by MLS GRID
- $425,0003 bd2 ba1.4k sqft6187 E Oliver Ave, Prescott Valley, AZ 86314For SaleMLS ID #1082420, Joshua Fitch, eXp Realty. PAAR as distributed by MLS GRID
- $552,9003 bd2 ba1.7k sqft3600 N Mountain View Dr, Prescott Valley, AZ 86314For SaleMLS ID #1080865, Robert Beyea, Realty ONE Group Mountain Desert. PAAR as distributed by MLS GRID
- $398,0003 bd2 ba1.5k sqft8275 E Tranquil Blvd, Prescott Valley, AZ 86314For SaleMLS ID #1081698, Brendon Montierth, Coldwell Banker Northland. PAAR as distributed by MLS GRID
