PRISTINE & MOVE-IN READY - POPULAR 602 UNIVERSAL HOME FLOOR PLAN! This turnkey home is in immaculate condition and packed with premium upgrades including 10 ft ceilings, upgraded 8 ft doors, LVP flooring, custom wood blinds throughout entire home, double-paned windows, and ceiling fans in every room. The open concept GREAT ROOM is perfect for entertaining and features a gourmet KITCHEN with quartz countertops, pendant lighting, custom gliding shelves, corner turn tables, stainless steel appliances, an oversized stainless-steel sink, a gas stovetop, a large pantry, and a GE Monogram Refrigerator. Relax in the spacious PRIMARY SUITE with brand new carpet, walk in closet and attached bath featuring dual sinks, or enjoy the cozy SECOND BEDROOM which features brand new carpet spacious closet. The THIRD BEDROOM / OFFICE is currently used as a workspace with custom, professionally built-in dual desks and storage areas (valued $8,000.00) including a nice sized closet for even more storage and can easily be converted back into a bedroom. The LAUNDRY ROOM provides built-in cabinets for extra storage, and the newer Maytag washer and dryer installed in 2020 which convey with the home! Park in the 2.5-car oversized garage, which boasts brand new epoxy flooring and convenient shelving that conveys with the home. Additional upgrades include a Guardian Security Screen Door, custom stainless steel security screens, and a Culligan soft water system valued at $3k. Backyard has covered patio with open paver patio and walkways, turf and mature trees. The home is freshly maintained with drought resistant soft scape, a 2023 exterior paint job and a FULL interior repaint completed in July 2026. Enjoy incredible COMMUNITY AMENITIES at the Granville Clubhouse, located just a 1-minute drive or 5-minute walk away, featuring park, dog park, swimming pool, pickleball and basketball courts, an exercise facility, game rooms, meeting rooms, and RV parking, among others!
For sale
$485,000
6319 E Beckett Trl, Prescott Valley, AZ 86314
3beds
1,471sqft
:
Get pre-qualified$2,921/mo
Single Family Residence
Built in 2020
7,840 Square Feet Lot
$482,600 Zestimate®
$330/sqft
$62/mo HOA
What's special
Custom gliding shelvesGas stovetopLarge pantryGe monogram refrigeratorDouble-paned windowsOversized stainless-steel sinkGuardian security screen door
- 8 days |
- 483 |
- 42 |
Likely to sell faster than
Zillow last checked:
Listing updated:
Listed by:
Georgia Myers 928-350-5822,
Russ Lyon Sotheby's International Realty
Source: PAAR as distributed by MLS GRID,MLS#: 1083859
Facts & features
Interior
Bedrooms & bathrooms
- Bedrooms: 3
- Bathrooms: 2
- Full bathrooms: 2
Heating
- Forced - Gas
Cooling
- Central Air
Appliances
- Included: Dishwasher, Disposal, Dryer, Gas Range, Microwave, Oven, Range, Washer, Water Softener Owned
- Laundry: Wash/Dry Connection
Features
- Ceiling Fan(s), Solid Surface Counters, Granite Counters, Live on One Level, High Ceilings, Walk-In Closet(s)
- Flooring: Carpet, Vinyl
- Windows: Double Pane Windows, Blinds, Screens
- Basement: Slab
- Has fireplace: No
Interior area
- Total structure area: 1,471
- Total interior livable area: 1,471 sqft
Property
Parking
- Total spaces: 2.5
- Parking features: Garage Door Opener, Driveway Concrete
- Attached garage spaces: 2.5
- Has uncovered spaces: Yes
Features
- Patio & porch: Covered
- Exterior features: Landscaping-Front, Landscaping-Rear, Sprinkler/Drip, Storm Gutters
- Fencing: Back Yard
Lot
- Size: 7,840 Square Feet
- Topography: Level
Details
- Parcel number: 2572
- Zoning: R1L-10PAD
Construction
Type & style
- Home type: SingleFamily
- Architectural style: Ranch
- Property subtype: Single Family Residence
Materials
- Frame, Stucco
- Roof: Composition
Condition
- Year built: 2020
Details
- Builder name: Universal Homes
Utilities & green energy
- Electric: 220 Volts
- Sewer: City Sewer
- Water: Public
- Utilities for property: Cable Available, Electricity Available, Natural Gas Available, Phone Available, Underground Utilities
Community & HOA
Community
- Security: Smoke Detector(s)
- Subdivision: Granville
HOA
- Has HOA: Yes
- HOA fee: $187 quarterly
- HOA phone: 928-277-1331
Location
- Region: Prescott Valley
Financial & listing details
- Price per square foot: $330/sqft
- Tax assessed value: $376,831
- Annual tax amount: $2,246
- Date on market: 7/22/2026
- Exclusions: No
- Electric utility on property: Yes
- Road surface type: Asphalt, Paved
Estimated market value
$482,600
$458,000 - $507,000
$2,322/mo
Price history
| Date | Event | Price |
|---|---|---|
| 7/22/2026 | Listed for sale | $485,000+7.8%$330/sqft |
Source:  PAAR as distributed by MLS GRID #1083859 Report a problem PAAR as distributed by MLS GRID #1083859 Report a problem | ||
| 7/14/2024 | Listing removed | -- |
Source: Zillow Rentals Report a problem | ||
| 7/9/2024 | Price change | $2,400-4%$2/sqft |
Source: Zillow Rentals Report a problem | ||
| 6/28/2024 | Listed for rent | $2,500+4.2%$2/sqft |
Source: Zillow Rentals Report a problem | ||
| 9/5/2023 | Listing removed | -- |
Source: Zillow Rentals Report a problem | ||
| 8/23/2023 | Listed for rent | $2,400-4%$2/sqft |
Source: Zillow Rentals Report a problem | ||
| 1/30/2023 | Listing removed | -- |
Source: Zillow Rentals Report a problem | ||
| 1/30/2023 | Price change | $2,500-3.8%$2/sqft |
Source: Zillow Rentals Report a problem | ||
| 1/9/2023 | Listed for rent | $2,600$2/sqft |
Source: Zillow Rentals Report a problem | ||
| 8/17/2022 | Sold | $450,000-2.2%$306/sqft |
Source: PAAR as distributed by MLS GRID #1049407 Report a problem | ||
| 8/17/2022 | Pending sale | $459,900$313/sqft |
Source:  RE/MAX International #1049407 Report a problem RE/MAX International #1049407 Report a problem | ||
| 8/17/2022 | Listing removed | -- |
Source: RE/MAX International Report a problem | ||
| 8/3/2022 | Pending sale | $459,900$313/sqft |
Source: PAAR as distributed by MLS GRID #1049407 Report a problem | ||
| 8/1/2022 | Price change | $459,900-2.1%$313/sqft |
Source: PAAR as distributed by MLS GRID #1049407 Report a problem | ||
| 7/27/2022 | Price change | $469,900-2%$319/sqft |
Source: PAAR as distributed by MLS GRID #1049407 Report a problem | ||
| 7/19/2022 | Price change | $479,500-1.9%$326/sqft |
Source: PAAR as distributed by MLS GRID #1049407 Report a problem | ||
| 7/7/2022 | Listed for sale | $489,000+54.8%$332/sqft |
Source: PAAR as distributed by MLS GRID #1049407 Report a problem | ||
| 10/29/2020 | Sold | $315,890$215/sqft |
Source: Public Record Report a problem | ||
Public tax history
| Year | Property taxes | Tax assessment |
|---|---|---|
| 2025 | $2,221 +27.8% | $21,416 +5% |
| 2024 | $1,739 +1.7% | $20,397 -59.7% |
| 2023 | $1,710 +350.4% | $50,626 +26.3% |
| 2022 | $380 +3.6% | $40,086 +819% |
| 2021 | $366 | $4,362 |
Find assessor info on the county website
Monthly payment
Est. payment
Payment breakdown
Explore the cost of this home by adjusting the details. Changes won't be saved.Climate risks
Neighborhood: 86314
Nearby schools
GreatSchools rating
- 8/10Granville Elementary SchoolGrades: PK-6Distance: 0.4 mi
- 4/10Pronghorn Ridge Middle SchoolGrades: 6-8Distance: 2.4 mi
- 4/10Bradshaw Mountain High SchoolGrades: 9-12Distance: 1.4 mi
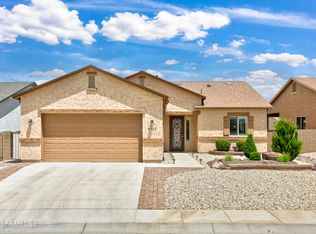
- $439,9003 bd2 ba1.4k sqft6323 E Beckett Trl, Prescott Valley, AZ 86314For Sale
- $495,8003 bd2 ba1.8k sqft6317 E Beckett Trl, Prescott Valley, AZ 86314Off Market
- $464,5003 bd2 ba1.6k sqft6329 E Beckett Trl, Prescott Valley, AZ 86314Off Market

- $544,500-- bd-- ba1.9k sqft5390 N Evans Way, Prescott Valley, AZ 86314Off Market
- $526,400-- bd-- ba2k sqft6315 E Beckett Trl, Prescott Valley, AZ 86314Off Market
- $486,700-- bd-- ba1.6k sqft6318 E Beckett Trl, Prescott Valley, AZ 86314Off Market
- $492,4003 bd2 ba1.6k sqft6318 E Beckett Trl LOT 2505, Prescott Valley, AZ 86314Off Market
- $512,000-- bd-- ba1.7k sqft5414 N Evans Way, Prescott Valley, AZ 86314Off Market
A local agent can set up tours, give advice and negotiate with sellers.
A local lender can help you make sure your offer is ready when you are.
Similar homes
- $489,9003 bd2 ba1.5k sqft6461 E Beckett Trl, Prescott Valley, AZ 86314For Sale
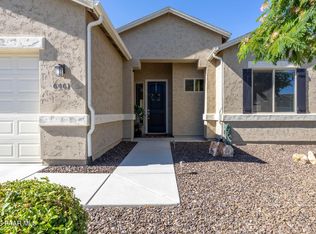
 MLS ID #1082938, Marla J. Giaconia, Valiant Realty. PAAR as distributed by MLS GRID
 - $459,9004 bd2 ba1.5k sqft6423 E Marley Ave, Prescott Valley, AZ 86314For Sale
 MLS ID #1083917, Peter J Fife, Coldwell Banker Northland. PAAR as distributed by MLS GRID
 - $435,0003 bd2 ba1.4k sqft5841 N Thornberry Dr, Prescott Valley, AZ 86314For Sale
 MLS ID #1083540, Mary L Meade-Olberding, Better Homes And Gardens Real Estate Bloomtree Realty. PAAR as distributed by MLS GRID
 - $454,0003 bd2 ba1.4k sqft6200 E Beecher Loop, Prescott Valley, AZ 86314For Sale
 MLS ID #1083299, John Lancaster Chase, HomeSmart Fine Homes and Land. PAAR as distributed by MLS GRID
 - $425,0003 bd2 ba1.4k sqft6187 E Oliver Ave, Prescott Valley, AZ 86314For SaleMLS ID #1082420, Joshua Fitch, eXp Realty. PAAR as distributed by MLS GRID
- $425,0003 bd2 ba1.2k sqft6159 E Greer Ln, Prescott Valley, AZ 86314For SaleMLS ID #1082708, Theresa deSoto, Better Homes And Gardens Real Estate Bloomtree Realty. PAAR as distributed by MLS GRID
- $525,0003 bd2 ba1.8k sqft6602 E STRATFORD Drive, Prescott Valley, AZ 86314For SaleMLS ID #7031966, Christopher Bratt, RealtyONEGroup Mountain Desert. ARMLS
- $524,0003 bd2 ba1.6k sqft6320 E WALDEN Way, Prescott Valley, AZ 86314For SaleMLS ID #6984221, Jeff Martin, RealtyONEGroup Mountain Desert. ARMLS
- $549,0004 bd2 ba2k sqft6413 E Hope Well St, Prescott Valley, AZ 86314For SaleMLS ID #1079703, Trent Montgomery Beaver, Better Homes And Gardens Real Estate Bloomtree Realty. PAAR as distributed by MLS GRID
- $525,0003 bd2 ba1.6k sqft6075 E Linwood Dr, Prescott Valley, AZ 86314For SaleMLS ID #1080685, Geoffrey Hyland, eXp Realty. PAAR as distributed by MLS GRID
- $499,9003 bd2 ba2.1k sqft7297 E Horizon Way, Prescott Valley, AZ 86314For SaleMLS ID #1083287, Alexander Halenka, Realty ONE Group Mountain Desert. PAAR as distributed by MLS GRID
- $449,9843 bd2 ba1.5k sqft4319 N Dryden St, Prescott Valley, AZ 86314For SaleMLS ID #1081695, Tiffany C Taylor, Rent Right and Home Right. PAAR as distributed by MLS GRID
- $434,9993 bd2 ba1.5k sqft4673 N PENNYCARE Street, Prescott Valley, AZ 86314For SaleMLS ID #7011162, Heather T Newman, Good Oak Real Estate. ARMLS
- $459,0003 bd2 ba1.3k sqft4934 N Medford Way, Prescott Valley, AZ 86314New ConstructionMLS ID #1083755, Jessica Somers, Realty ONE Group Mountain Desert. PAAR as distributed by MLS GRID
- $420,0003 bd2 ba1.5k sqft5571 N Teaberry Ln Unit 11, Prescott Valley, AZ 86314For SaleMLS ID #1083487, John C Decker, Realty ONE Group. PAAR as distributed by MLS GRID
- $399,9003 bd2 ba1.5k sqft6439 E Ashton Pl, Prescott Valley, AZ 86314For SaleMLS ID #1082215, Peter J Fife, Coldwell Banker Northland. PAAR as distributed by MLS GRID
- $499,9004 bd2 ba2k sqft7510 N Outlook Ln, Prescott Valley, AZ 86314For SaleMLS ID #1078493, Anne Keenan, Iannelli and Associates. PAAR as distributed by MLS GRID
- $471,5003 bd2 ba1.6k sqft7086 E Lantern Ln E, Prescott Valley, AZ 86314For SaleMLS ID #1081604, Alexander Halenka, Realty ONE Group Mountain Desert. PAAR as distributed by MLS GRID
- $525,0004 bd2 ba1.9k sqft4158 N Bainsbury Dr, Prescott Valley, AZ 86314For SaleMLS ID #1076814, Timothy Michael Burke, Realty Executives Arizona Territory. PAAR as distributed by MLS GRID
- $450,0004 bd3 ba2.1k sqft7892 E Roundup Dr, Prescott Valley, AZ 86314For SaleMLS ID #1081145, Jennifer McMahon, Rent Right and Home Right. PAAR as distributed by MLS GRID
