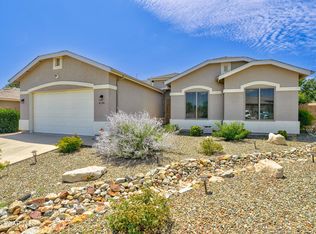
Presenting a like-new, turnkey residence in the gated Park Ridge community--an established and sought-after enclave within Viewpoint North known for its quiet setting, strong value retention, and consistent demand.This lightly lived-in home offers approximately 2,000 square feet with a flexible 3-4 bedroom layout, including a split primary suite for privacy and a versatile bonus space ideal for an office or guest accommodations. The open-concept design is bright and inviting, with seamless flow between kitchen, dining, and living areas, anchored by a gas fireplace. Interior features include Corian countertops and custom built-in maple cabinetry, combining durability with understated quality.Positioned within the community, the home benefits from access to a central neighborhood park, offering a well-maintained green space that enhances the overall setting. Just beyond the neighborhood, the nearby Viewpoint Park expands outdoor options with additional walking paths, open areas, and recreational amenities--creating a broader lifestyle appeal not always found in comparable gated communities.Offered fully furnished, this property delivers a true turnkey opportunity--ready for immediate enjoyment or use as a furnished rental. Recent updates include new roof underlayment with transferable warranty, reinforcing long-term value.The expanded 2-car garage provides extra width, depth and height, allowing room for hanging ceiling racks, exceptional flexibility with additional space for storage, equipment, or workshop use.With limited availability in Park Ridge, this home distinguishes itself through its move-in-ready condition, including furnishings, and overall presentation, and offering owner financing--making it one of the most complete and compelling opportunities currently available in the neighborhood.
For sale
Price cut: $25K (6/19)
$499,900
7510 N Outlook Ln, Prescott Valley, AZ 86314
4beds
2,000sqft
:
Get pre-qualified$3,025/mo
Single Family Residence
Built in 2006
9,583 Square Feet Lot
$496,000 Zestimate®
$250/sqft
$78/mo HOA
What's special
Gas fireplaceOpen-concept designBright and invitingCorian countertopsCustom built-in maple cabinetryWell-maintained green space
- 218 days |
- 934 |
- 51 |
Zillow last checked:
Listing updated:
Listed by:
Anne Keenan 928-830-0004,
Iannelli and Associates
Source: PAAR as distributed by MLS GRID,MLS#: 1078493
Facts & features
Interior
Bedrooms & bathrooms
- Bedrooms: 4
- Bathrooms: 2
- Full bathrooms: 2
Heating
- Forced - Gas
Cooling
- Ceiling Fan(s), Central Air
Appliances
- Included: Built-In Gas Oven, Dishwasher, Disposal, Gas Range, Microwave, Range, Refrigerator, Washer
- Laundry: Wash/Dry Connection
Features
- Ceiling Fan(s), Eat-in Kitchen, Kit/Din Combo, Kitchen Island, Liv/Din Combo, Live on One Level, Master Downstairs, High Ceilings, Walk-In Closet(s), Low Flow Plumbing Fixtures
- Flooring: Carpet, Tile
- Windows: Solar Screens, Drapes, Blinds
- Basement: Slab
- Has fireplace: Yes
- Fireplace features: Gas
Interior area
- Total structure area: 2,000
- Total interior livable area: 2,000 sqft
Property
Parking
- Total spaces: 2
- Parking features: Paver Block, Garage Door Opener
- Attached garage spaces: 2
Features
- Patio & porch: Covered
- Exterior features: Landscaping-Front, Landscaping-Rear, Level Entry, Native Species, Sprinkler/Drip, Storm Gutters
- Fencing: Back Yard
- Has view: Yes
- View description: Mountain(s)
Lot
- Size: 9,583 Square Feet
- Topography: Hillside,Level
Details
- Parcel number: 602
- Zoning: R1 L-10
Construction
Type & style
- Home type: SingleFamily
- Architectural style: Contemporary,Ranch
- Property subtype: Single Family Residence
Materials
- Frame, Stucco
- Roof: Concrete
Condition
- Year built: 2006
Details
- Builder name: Townsend
Utilities & green energy
- Electric: 220 Volts
- Sewer: City Sewer
- Water: Public
- Utilities for property: Cable Available, Electricity Available, Individual Meter, Natural Gas Available, Underground Utilities
Green energy
- Energy efficient items: Appliances, Insulation
- Water conservation: Low-Flow Fixtures
Community & HOA
Community
- Security: Smoke Detector(s)
- Subdivision: Park Ridge At The Viewpoint
HOA
- Has HOA: Yes
- HOA fee: $235 quarterly
- HOA phone: 928-776-4479
Location
- Region: Prescott Valley
Financial & listing details
- Price per square foot: $250/sqft
- Tax assessed value: $369,745
- Annual tax amount: $2,363
- Date on market: 1/2/2026
- Cumulative days on market: 218 days
- Exclusions: No
- Electric utility on property: Yes
- Road surface type: Asphalt, Chip And Seal
Estimated market value
$496,000
$471,000 - $521,000
$2,567/mo
Price history
| Date | Event | Price |
|---|---|---|
| 6/19/2026 | Price change | $499,900-4.8%$250/sqft |
Source:  PAAR as distributed by MLS GRID #1078493 Report a problem PAAR as distributed by MLS GRID #1078493 Report a problem | ||
| 5/4/2026 | Price change | $524,9000%$262/sqft |
Source: PAAR as distributed by MLS GRID #1078493 Report a problem | ||
| 4/4/2026 | Price change | $525,000-1.9%$263/sqft |
Source: PAAR as distributed by MLS GRID #1078493 Report a problem | ||
| 1/2/2026 | Listed for sale | $535,000+257.9%$268/sqft |
Source: PAAR as distributed by MLS GRID #1078493 Report a problem | ||
| 2/16/2011 | Sold | $149,500+154.5%$75/sqft |
Source: Public Record Report a problem | ||
| 7/15/2005 | Sold | $58,750$29/sqft |
Source: Public Record Report a problem | ||
Public tax history
| Year | Property taxes | Tax assessment |
|---|---|---|
| 2025 | $2,337 +7.8% | $22,533 +5% |
| 2024 | $2,167 +1.6% | $21,460 -56.8% |
| 2023 | $2,133 -2.6% | $49,659 +21.1% |
| 2022 | $2,189 +3.6% | $41,000 +8.7% |
| 2021 | $2,113 +1.3% | $37,732 +4.3% |
| 2020 | $2,085 +4.6% | $36,191 |
| 2019 | $1,994 | -- |
| 2018 | -- | -- |
| 2017 | -- | -- |
| 2016 | -- | -- |
| 2015 | -- | -- |
| 2014 | -- | -- |
| 2013 | -- | -- |
| 2012 | -- | -- |
| 2011 | $1,378 | $13,887 |
| 2010 | -- | -- |
| 2009 | $1,386 +229.4% | -- |
| 2008 | $421 | -- |
| 2007 | -- | -- |
Find assessor info on the county website
Monthly payment
Est. payment
Payment breakdown
Explore the cost of this home by adjusting the details. Changes won't be saved.Climate risks
Neighborhood: 86314
Nearby schools
GreatSchools rating
- 7/10Coyote Springs Elementary SchoolGrades: PK-6Distance: 1.8 mi
- 4/10Pronghorn Ridge Middle SchoolGrades: 6-8Distance: 1.8 mi
- 4/10Bradshaw Mountain High SchoolGrades: 9-12Distance: 3.5 mi
- $477,8003 bd2 ba2.1k sqft7522 N Outlook Ln, Prescott Valley, AZ 86315Off Market
- $681,4003 bd3 ba2.5k sqft7171 E Park Ridge Dr, Prescott Valley, AZ 86315Off Market

- $481,000-- bd-- ba-- sqft7171 E Park Ridge Dr, Prescott Valley, AZ 86314Off Market
- $549,7004 bd2 ba1.9k sqft7149 E Park Ridge Dr, Prescott Valley, AZ 86315Off Market
- $550,4004 bd2 ba2k sqft7515 N Outlook Ln, Prescott Valley, AZ 86315Off Market
- $542,6004 bd2 ba2.1k sqft7486 N Outlook Ln, Prescott Valley, AZ 86314Off Market
- $523,9003 bd2 ba2k sqft7491 N Outlook Ln, Prescott Valley, AZ 86315Off Market
- $520,0003 bd2 ba2k sqft7491 N Outlook Ln, Prescott Valley, AZ 86314Off Market
A local agent can set up tours, give advice and negotiate with sellers.
A local lender can help you make sure your offer is ready when you are.
Similar homes
- $499,0003 bd2 ba2k sqft6595 E Tenby Dr, Prescott Valley, AZ 86314For Sale
 MLS ID #1084216, Brian Howell, HomeSmart Fine Homes and Land. PAAR as distributed by MLS GRID
 - $510,0003 bd2 ba1.9k sqft7908 N Sage Vis, Prescott Valley, AZ 86314For Sale
 MLS ID #1081447, Odessa Marie Keilman, eXp Realty. PAAR as distributed by MLS GRID
 - $518,0003 bd2 ba1.7k sqft2967 N Mountain View Dr, Prescott Valley, AZ 86314For Sale
 MLS ID #1084163, Geoffrey Hyland, eXp Realty. PAAR as distributed by MLS GRID
 - $500,0003 bd2 ba2k sqft7028 E Horizon Way, Prescott Valley, AZ 86315For Sale
 MLS ID #1081079, Trent Montgomery Beaver, Better Homes And Gardens Real Estate Bloomtree Realty. PAAR as distributed by MLS GRID
 - $540,0004 bd2 ba1.7k sqft7682 E RABBIT BRUSH Lane, Prescott Valley, AZ 86315For SaleMLS ID #7041470, Cathy Urgitus, Code of the West. ARMLS
- $530,0003 bd2 ba1.8k sqft7782 N Highview, Prescott Valley, AZ 86315For SaleMLS ID #1081013, Mary Isabelle Stonebraker, My Home Group Real Estate. PAAR as distributed by MLS GRID
- $510,0003 bd2 ba1.9k sqft7489 E Frisco Peaks, Prescott Valley, AZ 86315For SaleMLS ID #1082830, Jeffery Lynn Harshman, HomeSmart Fine Homes and Land. PAAR as distributed by MLS GRID
- $459,9003 bd2 ba1.6k sqft8160 N Command Point Dr, Prescott Valley, AZ 86315For SaleMLS ID #1084126, DJ Sheridan, Realty Executives Arizona Territory. PAAR as distributed by MLS GRID
- $599,0003 bd2 ba1.9k sqft7857 E Big Star Trl, Prescott Valley, AZ 86314For SaleMLS ID #1084003, John Lancaster Chase, HomeSmart Fine Homes and Land. PAAR as distributed by MLS GRID
- $448,9003 bd2 ba1.3k sqft5274 N Western Blvd, Prescott Valley, AZ 86314For SaleMLS ID #1084148, Franca Gullett, Better Homes And Gardens Real Estate Bloomtree Realty. PAAR as distributed by MLS GRID
- $499,3293 bd2 ba1.6k sqft6183 E Laguna Ln, Prescott Valley, AZ 86314For SaleMLS ID #1081986, Karen John, Superlative Realty. PAAR as distributed by MLS GRID
- $525,0003 bd2 ba1.8k sqft6602 E STRATFORD Drive, Prescott Valley, AZ 86314For SaleMLS ID #7031966, Christopher Bratt, RealtyONEGroup Mountain Desert. ARMLS
- $450,0003 bd2 ba1.6k sqft5428 N Wickiup Rd, Prescott Valley, AZ 86314For SaleMLS ID #1083931, Kim Shaw, Better Homes And Gardens Real Estate Bloomtree Realty. PAAR as distributed by MLS GRID
- $535,0004 bd2 ba2k sqft6413 E Hope Well St, Prescott Valley, AZ 86314For SaleMLS ID #1079703, Trent Montgomery Beaver, Better Homes And Gardens Real Estate Bloomtree Realty. PAAR as distributed by MLS GRID
- $500,0003 bd2 ba2k sqft4212 N CYPRESS Circle, Prescott Valley, AZ 86314For SaleMLS ID #7015675, Paul E Schneider, Realty One Group Mountain Desert. ARMLS
- $599,0004 bd2 ba2.3k sqft7671 N OUTLOOK Lane, Prescott Valley, AZ 86315For SaleMLS ID #6997358, Paul E Schneider, Realty One Group Mountain Desert. ARMLS
- $625,0003 bd2 ba2k sqft8429 N Prairie Vw, Prescott Valley, AZ 86314For SaleMLS ID #1084001, John Lancaster Chase, HomeSmart Fine Homes and Land. PAAR as distributed by MLS GRID
- $525,0004 bd2 ba1.9k sqft4158 N Bainsbury Dr, Prescott Valley, AZ 86314For SaleMLS ID #1076814, Timothy Michael Burke, Realty Executives Arizona Territory. PAAR as distributed by MLS GRID
- $618,0004 bd2 ba1.9k sqft7182 Scenic Vis, Prescott Valley, AZ 86315For SaleMLS ID #1081416, Kelli R Cooley, Realty ONE Group Mountain Desert. PAAR as distributed by MLS GRID
- $525,0003 bd2 ba1.6k sqft6075 E Linwood Dr, Prescott Valley, AZ 86314For SaleMLS ID #1080685, Geoffrey Hyland, eXp Realty. PAAR as distributed by MLS GRID
