Large corner lot. RV parking. Oversized 3-car garage with hobby space. Exceptional outdoor living with views located in Prescott Valley's Viewpoint featuring an open-concept floor plan with great room design. Set on a rare .39-acre corner lot, this property offers the space, flexibility and outdoor living today's buyers seeking. Inside, the open great room features a striking floor-to-ceiling stacked stone fireplace and flows seamlessly into the dining area and kitchen creating an ideal setup for everyday living and entertaining. The kitchen is designed for function and gathering, complete with granite countertops, warm knotty alder cabinetry and a large island with ample workspace and seating. This flexible floor plan includes 3 bedrooms plus a spacious den or optional 4th bedroom perfect for a home office, guest room or flex space. The oversized primary suite provides a private retreat with a jetted tub, while the additional bedrooms are generously sized and feature walk-in closets.Outdoor living is a standout, with an extended, elevated patio offering both covered and uncovered areas to take in the views. A welcoming front courtyard adds charm and additional space to relax. The oversized 3-car garage easily fits a full-size pickup truck and includes room for a workshop or hobby area. A double gate provides convenient RV parking access in the backyard. The home is clean and turnkey ready. Located just minutes from shopping, dining, and everyday amenities, with quick highway access to Prescott, Flagstaff and Phoenix. Nearby park access with a soccer field, playground, basketball court and track enhances the lifestyle appeal.
For sale
$618,000
7182 Scenic Vis, Prescott Valley, AZ 86315
4beds
1,971sqft
Single Family Residence
Built in 2005
0.39 Acres Lot
$611,700 Zestimate®
$314/sqft
$9/mo HOA
What's special
Rv parkingLarge corner lotWelcoming front courtyardWarm knotty alder cabinetryFloor-to-ceiling stacked stone fireplace
- 136 days
- 230
- 11
Zillow last checked:
Listing updated:
Listed by:
Kelli R Cooley 928-533-1407,
Realty ONE Group Mountain Desert
Source: PAAR as distributed by MLS GRID,MLS#: 1081416
Facts & features
Interior
Bedrooms & bathrooms
- Bedrooms: 4
- Bathrooms: 2
- Full bathrooms: 2
Heating
- Forced - Gas
Cooling
- Ceiling Fan(s), Central Air
Appliances
- Included: Dishwasher, Disposal, Electric Range, Microwave, Oven, Range, Refrigerator
- Laundry: Wash/Dry Connection, Sink
Features
- Ceiling Fan(s), Central Vac-Plumbed, CFL Lights, Eat-in Kitchen, Soaking Tub, Granite Counters, Kit/Din Combo, Kitchen Island, Liv/Din Combo, Live on One Level, Master Downstairs, High Ceilings, Walk-In Closet(s)
- Flooring: Carpet, Tile
- Windows: Solar Screens, Aluminum Frames, Double Pane Windows, Blinds, Pleated Shades, Screens
- Basement: Slab
- Has fireplace: Yes
- Fireplace features: Gas
Interior area
- Total structure area: 1,971
- Total interior livable area: 1,971 sqft
Property
Parking
- Total spaces: 3
- Parking features: Garage Door Opener, Driveway Concrete
- Attached garage spaces: 3
- Has uncovered spaces: Yes
Features
- Patio & porch: Covered
- Exterior features: Landscaping-Front, Landscaping-Rear, Level Entry, Sprinkler/Drip, Storm Gutters
- Has spa: Yes
- Spa features: Bath
- Fencing: Back Yard
- Has view: Yes
- View description: Mingus Mountain, Mountain(s)
Lot
- Size: 0.39 Acres
- Topography: Corner Lot,Level,Other Trees,Views
Details
- Parcel number: 719
- Zoning: PAD
Construction
Type & style
- Home type: SingleFamily
- Architectural style: Contemporary,Ranch
- Property subtype: Single Family Residence
Materials
- Frame, Stucco
- Roof: Composition
Condition
- Year built: 2005
Utilities & green energy
- Electric: 220 Volts
- Sewer: City Sewer
- Water: Public
- Utilities for property: Cable Available, Electricity Available, Individual Meter, Phone Available, Underground Utilities
Community & HOA
Community
- Security: Security System, Smoke Detector(s)
- Subdivision: Viewpoint (Prescott Valley)
HOA
- Has HOA: Yes
- HOA fee: $110 annually
- HOA phone: 928-776-4479
Location
- Region: Prescott Valley
Financial & listing details
- Price per square foot: $314/sqft
- Annual tax amount: $2,772
- Date on market: 4/24/2026
- Cumulative days on market: 135 days
- Electric utility on property: Yes
- Road surface type: Paved
Estimated market value
$611,700
$581,000 - $642,000
$2,423/mo
Price history
| Date | Event | Price |
|---|---|---|
| 7/31/2026 | Listed for sale | $618,000$314/sqft |
Source:  PAAR as distributed by MLS GRID #1081416 Report a problem PAAR as distributed by MLS GRID #1081416 Report a problem | ||
| 7/20/2026 | Contingent | $618,000$314/sqft |
Source: PAAR as distributed by MLS GRID #1081416 Report a problem | ||
| 4/24/2026 | Listed for sale | $618,000+2.8%$314/sqft |
Source: PAAR as distributed by MLS GRID #1081416 Report a problem | ||
| 3/14/2022 | Sold | $601,000+1%$305/sqft |
Source: PAAR as distributed by MLS GRID #1045110 Report a problem | ||
| 2/11/2022 | Contingent | $595,000$302/sqft |
Source: PAAR as distributed by MLS GRID #1045110 Report a problem | ||
| 2/10/2022 | Listed for sale | $595,000$302/sqft |
Source: PAAR as distributed by MLS GRID #1045110 Report a problem | ||
Public tax history
Tax history is unavailable.
Monthly payment
Est. payment
Payment breakdown
Explore the cost of this home by adjusting the details. Changes won't be saved.Climate risks
Neighborhood: 86315
- $619,3004 bd2 ba1.9k sqft7182 E Scenic Vis, Prescott Valley, AZ 86315Off Market
- $604,100-- bd-- ba1.9k sqft7182 Scenic Vis, Prescott Valley, AZ 86314Off Market
- $462,700-- bd-- ba1.3k sqft7730 N Rambling Ln, Prescott Valley, AZ 86315Off Market
- $425,5003 bd2 ba1.3k sqft7730 Rambling Ln, Prescott Valley, AZ 86315Off Market
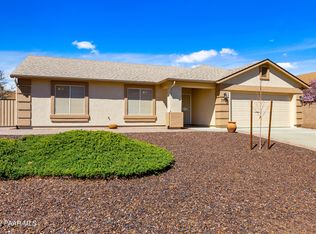
Similar homes
- $634,9994 bd3 ba2.6k sqft7553 E Circle Wagons Way, Prescott Valley, AZ 86315For Sale

 MLS ID #1084400, James Rusch-Michener, Realty One Group Mountain Desert. PAAR as distributed by MLS GRID
 - $575,0004 bd2 ba2.3k sqft7671 N OUTLOOK Lane, Prescott Valley, AZ 86315For Sale
 MLS ID #6997358, Paul E Schneider, Realty One Group Mountain Desert. ARMLS
 - $569,9004 bd3 ba2k sqft7901 E RUSTY SPUR Trail, Prescott Valley, AZ 86315For Sale
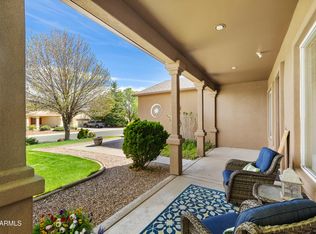 MLS ID #7009115, Peggy A Phillips, DeLex Realty. ARMLS
 - $579,0004 bd2 ba2.4k sqft7892 E Mesteno Rd, Prescott Valley, AZ 86315For Sale
 MLS ID #1083288, Brendon Montierth, Coldwell Banker Northland. PAAR as distributed by MLS GRID
 - $520,0003 bd2 ba1.8k sqft7782 N Highview, Prescott Valley, AZ 86315For SaleMLS ID #1081013, Mary Isabelle Stonebraker, My Home Group Real Estate. PAAR as distributed by MLS GRID
- $614,9993 bd3 ba2.1k sqft8636 N Wandering Creek Rd, Prescott Valley, AZ 86315For SaleMLS ID #1083330, Tara J Fish, Keller Williams Arizona Realty. PAAR as distributed by MLS GRID
- $489,0003 bd2 ba1.7k sqft7192 E Fire Rock Rd, Prescott Valley, AZ 86315For SaleMLS ID #1084383, William E Foley, Prescott Real Estate Advisors. PAAR as distributed by MLS GRID
- $599,0003 bd2 ba1.9k sqft7857 E Big Star Trl, Prescott Valley, AZ 86314For SaleMLS ID #1084003, John Lancaster Chase, HomeSmart Fine Homes and Land. PAAR as distributed by MLS GRID
- $485,0003 bd2 ba1.8k sqft7322 N Pinnacle Pass Dr, Prescott Valley, AZ 86315For SaleMLS ID #1081921, Geoffrey Hyland, eXp Realty. PAAR as distributed by MLS GRID
- $675,0004 bd3 ba2.6k sqft7186 E Grass Land Dr, Prescott Valley, AZ 86314For SaleMLS ID #1084810, Wyndie J Whitney, Citiea. PAAR as distributed by MLS GRID
- $570,0004 bd2 ba2k sqft4714 N Edgemont Rd, Prescott Valley, AZ 86314For SaleMLS ID #1080211, Robin Centers, Realty ONE Group Mountain Desert. PAAR as distributed by MLS GRID
- $500,0003 bd2 ba1.6k sqft6075 E Linwood Dr, Prescott Valley, AZ 86314For SaleMLS ID #1084847, Steven Button, Realty ONE Group Mountain Desert. PAAR as distributed by MLS GRID
- $849,9004 bd2 ba2.3k sqft8833 N Grass Valley Ln, Prescott Valley, AZ 86315For SaleMLS ID #1083463, Paula Stears Thomas, National Realty of Arizona. PAAR as distributed by MLS GRID
- $445,0003 bd2 ba1.5k sqft7677 E Shimmer Ln, Prescott Valley, AZ 86315For SaleMLS ID #1078153, Mary Isabelle Stonebraker, My Home Group Real Estate. PAAR as distributed by MLS GRID
- $650,0004 bd3 ba2.3k sqft4659 Sharp Shooter Way, Prescott, AZ 86301For SaleMLS ID #1084164, Odessa Marie Keilman, eXp Realty. PAAR as distributed by MLS GRID
