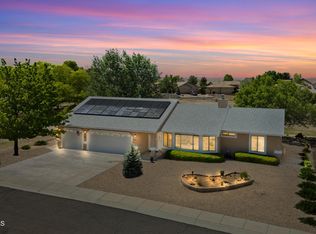
This home is a must see. An original Fairwind Builders Quality Custom Home. It all starts at the entry with vaulted ceilings then an open floor plan to the great room which includes a gas fireplace. To the left, the kitchen with plenty of beautiful hard wood cabinets that include pull out shelves, and all brand-new stainless-steel appliances. The breakfast nook with bay windows is a perfect place to relax and enjoy the mature trees in the backyard. The split floor plan offers 3 bedrooms and 2 full baths. The primary bedroom includes his and her walk-in closets, garden tub and walk in shower. Laundry room with cabinets and sink. The oversized garage has a perfect area for a workshop. Low maintenance backyard with mature trees, oversized covered patio and a storage shed. Oh did I mention the roof is brand new also. This home will not disappoint. One of the trustees is a licensed real estate agent in the State of Arizona.
For sale
Price cut: $4K (9/23)
$475,000
7192 E Fire Rock Rd, Prescott Valley, AZ 86315
3beds
1,709sqft
Single Family Residence
Built in 2004
8,276 Square Feet Lot
$471,100 Zestimate®
$278/sqft
$9/mo HOA
What's special
Oversized covered patioGas fireplaceSplit floor planLow maintenance backyardStorage shedVaulted ceilingsBrand-new stainless-steel appliances
- 43 days
- 398
- 22
Zillow last checked:
Listing updated:
Listed by:
William E Foley 928-899-0126,
Prescott Real Estate Advisors
Source: PAAR as distributed by MLS GRID,MLS#: 1084383
Facts & features
Interior
Bedrooms & bathrooms
- Bedrooms: 3
- Bathrooms: 2
- Full bathrooms: 2
Heating
- Forced - Gas, Natural Gas
Cooling
- Ceiling Fan(s), Central Air
Appliances
- Included: Dishwasher, Washer, Gas Range, Refrigerator, Oven, Dryer, Disposal
- Laundry: Wash/Dry Connection, Sink
Features
- Ceiling Fan(s), Eat-in Kitchen, Walk-In Closet(s), Wired for Sound, High Ceilings, Master Downstairs, Marble Counters, Live on One Level, Laminate Counters, Kit/Din Combo, Soaking Tub
- Flooring: Carpet, Tile
- Windows: Solar Screens, Double Pane Windows, Screens, Blinds
- Basement: Slab
- Has fireplace: Yes
- Fireplace features: Gas
Interior area
- Total structure area: 1,709
- Total interior livable area: 1,709 sqft
Property
Parking
- Total spaces: 2
- Parking features: Garage Door Opener, Driveway Concrete
- Attached garage spaces: 2
- Has uncovered spaces: Yes
Features
- Patio & porch: Covered
- Exterior features: Storm Gutters, Sprinkler/Drip, Level Entry, Landscaping-Rear, Landscaping-Front
- Fencing: Privacy,Back Yard
- Has view: Yes
- View description: Mingus Mountain
Lot
- Size: 8,276 Square Feet
- Topography: Level,Other Trees
Details
- Additional structures: Shed(s)
- Parcel number: 840
- Zoning: R1M-10
Construction
Type & style
- Home type: SingleFamily
- Architectural style: Contemporary
- Property subtype: Single Family Residence
Materials
- Frame, Stucco
- Roof: Composition
Condition
- Year built: 2004
Details
- Builder name: Fairwind Builders
Utilities & green energy
- Sewer: City Sewer
- Water: Public
- Utilities for property: Cable Available, Electricity Available, Underground Utilities, Phone Available, Natural Gas Available, Individual Meter
Community & HOA
Community
- Security: Smoke Detector(s), Prewired
- Subdivision: Viewpoint (Prescott Valley)
HOA
- Has HOA: Yes
- HOA fee: $110 annually
- HOA phone: 928-776-4479
Location
- Region: Prescott Valley
Financial & listing details
- Price per square foot: $278/sqft
- Tax assessed value: $389,877
- Annual tax amount: $2,066
- Date on market: 8/14/2026
- Cumulative days on market: 42 days
- Exclusions: No
- Electric utility on property: Yes
- Road surface type: Asphalt, Paved
Estimated market value
$471,100
$448,000 - $495,000
$2,345/mo
Price history
| Date | Event | Price |
|---|---|---|
| 9/23/2026 | Price change | $475,000-0.8%$278/sqft |
Source:  PAAR as distributed by MLS GRID #1084383 Report a problem PAAR as distributed by MLS GRID #1084383 Report a problem | ||
| 9/12/2026 | Price change | $479,000-2%$280/sqft |
Source: PAAR as distributed by MLS GRID #1084383 Report a problem | ||
| 8/28/2026 | Price change | $489,000-1.2%$286/sqft |
Source: PAAR as distributed by MLS GRID #1084383 Report a problem | ||
| 8/14/2026 | Listed for sale | $495,000+141.5%$290/sqft |
Source: PAAR as distributed by MLS GRID #1084383 Report a problem | ||
| 7/21/2010 | Sold | $205,000+4.6%$120/sqft |
Source: PAAR as distributed by MLS GRID #945342 Report a problem | ||
| 7/19/2004 | Sold | $196,000$115/sqft |
Source: Public Record Report a problem | ||
Public tax history
| Year | Property taxes | Tax assessment |
|---|---|---|
| 2026 | $2,066 +0.8% | $24,300 +5% |
| 2025 | $2,049 +9.1% | $23,143 +5% |
| 2024 | $1,879 +1.7% | $22,041 -57.3% |
| 2023 | $1,848 -4.3% | $51,564 +22.1% |
| 2022 | $1,931 +4% | $42,231 +7.7% |
| 2021 | $1,856 +1.3% | $39,228 +4.2% |
| 2020 | $1,833 +5.2% | $37,646 |
| 2019 | $1,742 | -- |
| 2018 | -- | -- |
| 2017 | -- | -- |
| 2016 | -- | -- |
| 2015 | -- | -- |
| 2014 | -- | -- |
| 2013 | -- | -- |
| 2012 | -- | -- |
| 2011 | $1,389 | $13,387 |
| 2010 | -- | -- |
| 2009 | $1,413 +0.4% | -- |
| 2008 | $1,408 | -- |
| 2007 | -- | -- |
| 2006 | -- | -- |
Find assessor info on the county website
Monthly payment
Est. payment
Payment breakdown
Explore the cost of this home by adjusting the details. Changes won't be saved.Climate risks
Neighborhood: 86315
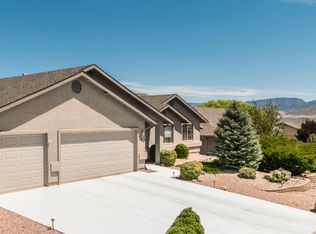
- $493,1003 bd2 ba1.8k sqft7210 E Fire Rock Rd, Prescott Valley, AZ 86315Off Market
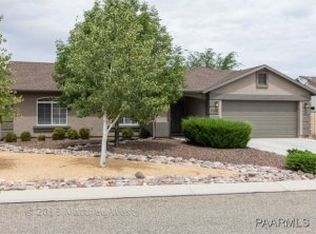
- $430,7003 bd2 ba1.3k sqft7174 E Fire Rock Rd, Prescott Valley, AZ 86315Off Market
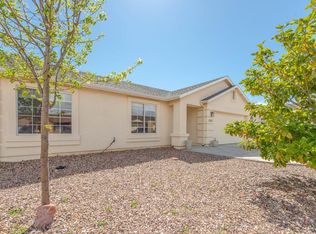
- $415,7003 bd2 ba1.4k sqft7193 E Sablewood Dr, Prescott Valley, AZ 86315Off Market
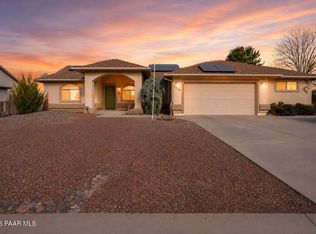
- $495,900-- bd-- ba1.7k sqft7175 E Sablewood Dr, Prescott Valley, AZ 86315Off Market
Similar homes
- $465,0003 bd2 ba1.8k sqft7456 N Summit View Dr, Prescott Valley, AZ 86315For Sale
 MLS ID #1082202, Jamie Lynn Hines, Realty ONE Group Mountain Desert. PAAR as distributed by MLS GRID
 - $449,9003 bd2 ba1.6k sqft8160 N Command Point Dr, Prescott Valley, AZ 86315For Sale
 MLS ID #1084126, DJ Sheridan, Realty Executives Arizona Territory. PAAR as distributed by MLS GRID
 - $485,0003 bd2 ba1.8k sqft7322 N Pinnacle Pass Dr, Prescott Valley, AZ 86315For Sale
 MLS ID #1081921, Geoffrey Hyland, eXp Realty. PAAR as distributed by MLS GRID
 - $520,0003 bd2 ba1.8k sqft7782 N Highview, Prescott Valley, AZ 86315For Sale
 MLS ID #1081013, Mary Isabelle Stonebraker, My Home Group Real Estate. PAAR as distributed by MLS GRID
 - $453,5002 bd3 ba1.7k sqft7734 E Lavender Loop, Prescott Valley, AZ 86315For SaleMLS ID #1084000, John Lancaster Chase, HomeSmart Fine Homes and Land. PAAR as distributed by MLS GRID
- $618,0004 bd2 ba1.9k sqft7182 Scenic Vis, Prescott Valley, AZ 86315For SaleMLS ID #1081416, Kelli R Cooley, Realty ONE Group Mountain Desert. PAAR as distributed by MLS GRID
- $449,9003 bd2 ba1.6k sqft5267 N Desert Ln, Prescott Valley, AZ 86314For SaleMLS ID #1084914, Collette Alger, Coldwell Banker Northland. PAAR as distributed by MLS GRID
- $579,0004 bd2 ba2.4k sqft7892 E Mesteno Rd, Prescott Valley, AZ 86315For SaleMLS ID #1083288, Brendon Montierth, Coldwell Banker Northland. PAAR as distributed by MLS GRID
- $450,0003 bd2 ba1.9k sqft4379 N Sauter Dr W, Prescott Valley, AZ 86314For SaleMLS ID #1085030, Geoffrey Hyland, eXp Realty. PAAR as distributed by MLS GRID
- $510,0003 bd2 ba1.8k sqft9160 E Swift Trail Dr, Prescott Valley, AZ 86314For SaleMLS ID #1084978, Heather A Wherley, Better Homes and Gardens Real Estate Bloomtree Realty. PAAR as distributed by MLS GRID
- $579,0003 bd2 ba1.9k sqft7857 E Big Star Trl, Prescott Valley, AZ 86314For SaleMLS ID #1084003, John Lancaster Chase, HomeSmart Fine Homes and Land. PAAR as distributed by MLS GRID
- $435,0003 bd2 ba1.3k sqft5274 N Western Blvd, Prescott Valley, AZ 86314For SaleMLS ID #1084148, Franca Gullett, Better Homes and Gardens Real Estate Bloomtree Realty. PAAR as distributed by MLS GRID
- $499,0003 bd2 ba2.4k sqft9480 E Rancho Vista Dr, Prescott Valley, AZ 86314For SaleMLS ID #1084961, Debra Gatto, Realty ONE Group Mountain Desert. PAAR as distributed by MLS GRID
- $535,0003 bd2 ba2k sqft6577 E Stratford Dr, Prescott Valley, AZ 86314For SaleMLS ID #1084753, Elisabeth Driscoll, Glow Realty. PAAR as distributed by MLS GRID
