Discover the perfect home that fits your lifestyle! Whether you're downsizing or seeking a charming second retreat, this beautifully furnished 2-bedroom, 2-bath gem in the prestigious StoneRidge Golf Community is exactly what you've been searching for. Nestled on a serene, tree-lined street, this home offers unparalleled access to a public golf course just 5 minutes away, plus a park and community center within walking distance.Experience a thoughtfully designed split floorplan featuring elegant Hickory wood flooring in the foyer, leading into a spacious and sunlit Great Room. The dining area flows seamlessly into a modern kitchen equipped with new Quartz countertops, pull-out shelves, a farmhouse-style stainless steel sink, and a gas range--perfect for culinary enthusiasts.Relax in the generous primary bedroom boasting a large walk-in closet and a roomy bath with a new executive height toilet/bidet. The second bedroom also offers a sizable walk-in closet and is conveniently located next to a full guest bath.At 1,398 sq.ft., this home surprises with its spacious feel. Step outside to a private, covered patio ideal for entertaining or enjoying quiet meals. Enjoy exclusive community amenities including golf, pickleball, tennis, and indoor and outdoor pools along with many hiking trails. All this AND A Premier Public 18 Hole Golf Course right in the StoneRidge Development. Your dream lifestyle awaits in StoneRidge--schedule your visit today!EZ GO Golf Cart also available.
For sale
$450,000
7284 E Night Watch Way, Prescott Valley, AZ 86314
2beds
1,398sqft
Single Family Residence
Built in 2005
4,356 Square Feet Lot
$441,800 Zestimate®
$322/sqft
$87/mo HOA
What's special
- 10 days
- 133
- 10
Likely to sell faster than
Zillow last checked:
Listing updated:
Listed by:
Suzanne Duskey 928-440-2522,
Realty ONE Group Mountain Desert
Source: PAAR as distributed by MLS GRID,MLS#: 1085652
Facts & features
Interior
Bedrooms & bathrooms
- Bedrooms: 2
- Bathrooms: 2
- Full bathrooms: 1
- 3/4 bathrooms: 1
Heating
- Forced - Gas
Cooling
- Ceiling Fan(s), Central Air
Appliances
- Included: Dishwasher, Washer, Refrigerator, Oven, Microwave, Gas Range, Dryer, Disposal
- Laundry: Wash/Dry Connection
Features
- Ceiling Fan(s), Walk-In Closet(s), High Ceilings, Quartz Countertops, Master Downstairs, Live on One Level, Laminate Counters, Kit/Din Combo
- Flooring: Carpet, Tile, Wood, Vinyl
- Windows: Solar Screens, Double Pane Windows, Screens, Wood Slat, Blinds
- Basement: Slab
- Has fireplace: No
Interior area
- Total structure area: 1,398
- Total interior livable area: 1,398 sqft
Property
Parking
- Total spaces: 2
- Parking features: Garage Door Opener, Driveway Concrete
- Attached garage spaces: 2
- Has uncovered spaces: Yes
Features
- Stories: 1
- Patio & porch: Covered, Patio
- Exterior features: Storm Gutters, Sprinkler/Drip, Level Entry, Landscaping-Rear, Landscaping-Front, Drought Tolerant Spc
- Fencing: Back Yard
- Has view: Yes
- View description: Mountain(s)
Lot
- Size: 4,356 Square Feet
- Topography: Level,Other Trees
Details
- Parcel number: 456
- Zoning: RS
Construction
Type & style
- Home type: SingleFamily
- Architectural style: Ranch
- Property subtype: Single Family Residence
Materials
- Frame, Stucco
- Roof: Composition
Condition
- Year built: 2005
Details
- Builder name: Suncor
Utilities & green energy
- Water: Public
- Utilities for property: Cable Available, Phone Available, Natural Gas Available, Individual Meter, Electricity Available
Green energy
- Energy efficient items: Thermostat
Community & HOA
Community
- Security: Smoke Detector(s)
- Subdivision: Stoneridge
HOA
- Has HOA: Yes
- HOA fee: $260 quarterly
- HOA phone: 928-775-7550
Location
- Region: Prescott Valley
Financial & listing details
- Price per square foot: $322/sqft
- Tax assessed value: $335,003
- Annual tax amount: $2,703
- Date on market: 10/11/2026
- Cumulative days on market: 11 days
- Exclusions: No
- Electric utility on property: Yes
- Road surface type: Paved
Estimated market value
$441,800
$420,000 - $464,000
$2,169/mo
Price history
| Date | Event | Price |
|---|---|---|
| 10/12/2026 | Listed for sale | $450,000$322/sqft |
Source:  PAAR as distributed by MLS GRID #1085652 Report a problem | ||
| 3/27/2025 | Sold | $450,000-2%$322/sqft |
Source: PAAR as distributed by MLS GRID #1070405 Report a problem | ||
| 2/24/2025 | Pending sale | $459,000$328/sqft |
Source: PAAR as distributed by MLS GRID #1070405 Report a problem | ||
| 2/4/2025 | Listed for sale | $459,000+39.1%$328/sqft |
Source: PAAR as distributed by MLS GRID #1070405 Report a problem | ||
| 12/15/2020 | Sold | $330,000+78%$236/sqft |
Source: PAAR as distributed by MLS GRID #1034147 Report a problem | ||
| 11/7/2005 | Sold | $185,419$133/sqft |
Source: Public Record Report a problem | ||
Public tax history
| Year | Property taxes | Tax assessment |
|---|---|---|
| 2026 | $2,569 +14.8% | $22,166 +5% |
| 2025 | $2,237 +7.4% | $21,110 +5% |
| 2024 | $2,083 +1.4% | $20,105 -54.1% |
| 2023 | $2,054 -3.5% | $43,825 +17.3% |
| 2022 | $2,129 +3.1% | $37,361 +5.3% |
| 2021 | $2,065 +1.4% | $35,486 +4.6% |
| 2020 | $2,036 | $33,936 |
| 2019 | -- | -- |
| 2018 | -- | -- |
| 2017 | -- | -- |
| 2016 | -- | -- |
| 2015 | -- | -- |
| 2014 | $1,842 | -- |
| 2013 | -- | -- |
| 2012 | -- | -- |
| 2011 | $1,794 | $11,740 |
| 2010 | -- | -- |
| 2009 | $1,867 +8.1% | -- |
| 2008 | $1,727 | -- |
| 2007 | -- | -- |
Find assessor info on the county website
Monthly payment
Est. payment
Payment breakdown
Explore the cost of this home by adjusting the details. Changes won't be saved.Climate risks
Neighborhood: 86314
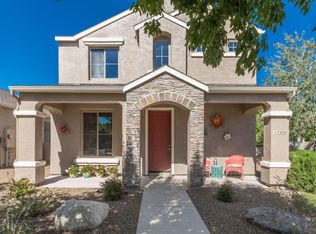
- $518,5003 bd3 ba2.2k sqft7290 E Night Watch Way, Prescott Valley, AZ 86314Off Market
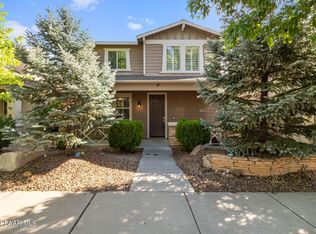
- $509,2003 bd3 ba2.2k sqft7278 E Night Watch Way, Prescott Valley, AZ 86314Off Market
- $490,0004 bd3 ba2.1k sqft7272 E Night Watch Way, Prescott Valley, AZ 86314Sold
- $480,7003 bd3 ba2k sqft7266 E Night Watch Way, Prescott Valley, AZ 86314Off Market

Similar homes
- $440,0004 bd2 ba1.6k sqft6417 E Andover Ln, Prescott Valley, AZ 86314For Sale
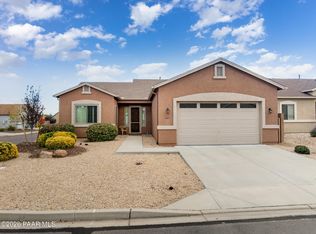
 MLS ID #1085808, Steven Button, Realty ONE Group Mountain Desert. PAAR as distributed by MLS GRID
- $414,9002 bd2 ba1.3k sqft1100 N Fence Post Pl, Prescott Valley, AZ 86314For Sale
 MLS ID #1084808, Peter J Fife, Coldwell Banker Northland. PAAR as distributed by MLS GRID
- $540,0004 bd3 ba1.9k sqft7218 E Night Watch Way, Prescott Valley, AZ 86314For Sale
 MLS ID #1085683, Leslie Jacobs, Iannelli and Associates Real Estate. PAAR as distributed by MLS GRID
- $475,0003 bd2 ba1.5k sqft7913 E Knots Pass, Prescott Valley, AZ 86314For Sale
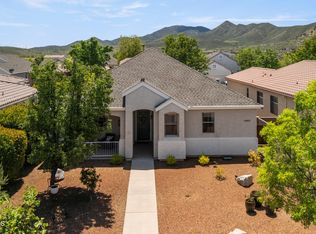 MLS ID #1084367, Geoffrey Hyland, eXp Realty. PAAR as distributed by MLS GRID
- $449,9003 bd2 ba1.5k sqft6943 E Sandhurst Dr, Prescott Valley, AZ 86314For SaleMLS ID #1085469, Sarah E Wright, Realty ONE Group Mountain Desert. PAAR as distributed by MLS GRID
- $419,0003 bd2 ba1.6k sqft5283 N Hondo Cir, Prescott Valley, AZ 86314For SaleMLS ID #1085461, Deanna Poppenberger, Realty ONE Group Mountain Desert. PAAR as distributed by MLS GRID
- $435,0003 bd2 ba1.3k sqft5274 N Western Blvd, Prescott Valley, AZ 86314For SaleMLS ID #1084148, Franca Gullett, Better Homes and Gardens Real Estate Bloomtree Realty. PAAR as distributed by MLS GRID
- $564,0003 bd2 ba1.8k sqft1023 N Cloud Cliff Pass, Prescott Valley, AZ 86314For SaleMLS ID #1081671, Terri Chase, HomeSmart Fine Homes and Land. PAAR as distributed by MLS GRID
- $475,0003 bd2 ba1.4k sqft6528 E Beckett Trl, Prescott Valley, AZ 86314For SaleMLS ID #1084830, Dena Plane, Better Homes and Gardens Real Estate Bloomtree Realty. PAAR as distributed by MLS GRID
- $436,0003 bd2 ba1.4k sqft6257 E Bower Ln, Prescott Valley, AZ 86314For SaleMLS ID #1085029, Monica Teixeira PLLC, Realty ONE Group Mountain Desert. PAAR as distributed by MLS GRID
- $389,5003 bd2 ba1.2k sqft4514 N Preston Dr, Prescott Valley, AZ 86314For SaleMLS ID #1084971, Tamara Pipkin, Realty ONE Group Mountain Desert. PAAR as distributed by MLS GRID
- $395,0003 bd2 ba1.4k sqft5230 N Stetson Dr, Prescott Valley, AZ 86314For SaleMLS ID #1084378, Josh Pareja, eXp Realty. PAAR as distributed by MLS GRID
- $424,9003 bd2 ba1.8k sqft8105 N Command Point Dr, Prescott Valley, AZ 86314For SaleMLS ID #1084693, Kristi Patterson, Iannelli and Associates. PAAR as distributed by MLS GRID
- $559,9003 bd2 ba1.6k sqft9081 E Bighorn Dr, Prescott Valley, AZ 86314For SaleMLS ID #1085578, Peter C Williams, HomeSmart Fine Homes and Land. PAAR as distributed by MLS GRID
- $665,0003 bd2 ba1.9k sqft1348 N Low Valley Ln, Prescott Valley, AZ 86314For SaleMLS ID #1085081, Gabriela C Watts, West USA Realty of Prescott. PAAR as distributed by MLS GRID
