Looking for an Investment Property? 2nd Home? This inviting 3-bedroom, 2-bath home delivers the perfect blend of style, comfort, and easy living with a desirable open-split floorplan. The spacious great room creates a natural hub for entertaining, while the split bedrooms offer privacy& flexibility. A 2-car (22x22)garage provides abundant room for vehicles, storage, or hobbies. Step outside and enjoy the privacy in the backyard, along with the exceptional Granville lifestyle, where resort-style amenities are right at your fingertips. The impressive clubhouse features a fitness center, sparkling pools, gathering spaces, parks, walking trails, & pickleball courts. Whether you're enjoying a quiet morning at home or taking advantage of the endless recreation just minutes away,
For sale
Price cut: $6K (8/25)
$448,000
6256 E Boothwyn Street, Prescott, AZ 86314
3beds
1,475sqft
Single Family Residence
Built in 2012
6,534 Square Feet Lot
$-- Zestimate®
$304/sqft
$-- HOA
What's special
Desirable open-split floorplanPrivacy in the backyardSpacious great room
- 77 days
- 280
- 12
Zillow last checked:
Listing updated:
Listed by:
Heidi Marshall 928-830-2320,
RealtyONEGroup Mountain Desert
Source: ARMLS,MLS#: 7063408
Facts & features
Interior
Bedrooms & bathrooms
- Bedrooms: 3
- Bathrooms: 3
- Full bathrooms: 2
- 1/2 bathrooms: 1
Heating
- Forced Air
Cooling
- Central Air, Ceiling Fan(s)
Appliances
- Included: Dryer, Washer, Water Softener Owned, Built-in Microwave, Dishwasher, Disposal, Electric Range, Electric Cooktop
Features
- Double Vanity, 9+ Flat Ceilings, No Interior Steps, Pantry, 3/4 Bath Master Bdrm, Laminate Counters
- Flooring: Carpet, Tile
- Windows: Screens, Solar Screens, Double Pane Windows
- Has basement: No
- Has fireplace: No
Interior area
- Total structure area: 1,475
- Total interior livable area: 1,475 sqft
Video & virtual tour
Property
Parking
- Total spaces: 4
- Parking features: Attached, Garage Door Opener
- Attached garage spaces: 2
- Uncovered spaces: 2
Features
- Stories: 1
- Patio & porch: Covered
- Spa features: None
- Fencing: Back Yard,Block
Lot
- Size: 6,534 Square Feet
- Features: Gravel/Stone Front, Gravel/Stone Back
Details
- Parcel number: 10357660
Construction
Type & style
- Home type: SingleFamily
- Architectural style: Contemporary,Ranch
- Property subtype: Single Family Residence
Materials
- Stucco, Wood Frame
- Roof: Composition
Condition
- Year built: 2012
Details
- Builder name: Universal Home
Utilities & green energy
- Sewer: Public Sewer
- Utilities for property: Natural Gas Connected
Green energy
- Water conservation: Recirculation Pump
Community & HOA
Community
- Features: Pool, Pickleball, Community Spa, Community Spa Htd, Community Media Room, Tennis Court(s), Playground, Biking/Walking Path
- Subdivision: Granville
HOA
- Has HOA: Yes
- Services included: Street Maint
- HOA name: Granvill Community A
- HOA phone: 928-771-1225
Location
- Region: Prescott Valley
Financial & listing details
- Price per square foot: $304/sqft
- Tax assessed value: $355,785
- Annual tax amount: $2,384
- Date on market: 8/6/2026
- Cumulative days on market: 77 days
- Listing terms: VA Loan,Cash,Conventional,FHA
- Ownership: Fee Simple
- Road surface type: Asphalt
Estimated market value
Not available
Estimated sales range
Not available
Not available
Price history
| Date | Event | Price |
|---|---|---|
| 8/25/2026 | Price change | $448,000-1.3%$304/sqft |
Source:  ARMLS #7063408 Report a problem ARMLS #7063408 Report a problem | ||
| 8/14/2026 | Price change | $453,9990%$308/sqft |
Source:  PAAR as distributed by MLS GRID #1084194 Report a problem PAAR as distributed by MLS GRID #1084194 Report a problem | ||
| 8/6/2026 | Listed for sale | $454,000+44.6%$308/sqft |
Source: ARMLS #7063408 Report a problem | ||
| 7/14/2025 | Listing removed | $2,200$1/sqft |
Source: Zillow Rentals Report a problem | ||
| 6/25/2025 | Listed for rent | $2,200$1/sqft |
Source: Zillow Rentals Report a problem | ||
| 3/5/2020 | Sold | $314,000+4.7%$213/sqft |
Source: PAAR as distributed by MLS GRID #1027347 Report a problem | ||
| 2/9/2020 | Pending sale | $300,000$203/sqft |
Source: RE/MAX MOUNTAIN PROPERTIES #1027347 Report a problem | ||
| 2/4/2020 | Listed for sale | $300,000+25%$203/sqft |
Source: RE/MAX MOUNTAIN PROPERTIES #1027347 Report a problem | ||
| 8/15/2016 | Sold | $240,000+22.4%$163/sqft |
Source: PAAR as distributed by MLS GRID #997178 Report a problem | ||
| 11/17/2014 | Sold | $196,000-3.4%$133/sqft |
Source: PAAR as distributed by MLS GRID #980951 Report a problem | ||
| 9/26/2014 | Pending sale | $203,000$138/sqft |
Source: PRESCOTT HOME REALTY #980951 Report a problem | ||
| 9/23/2014 | Price change | $203,000-1.5%$138/sqft |
Source: PRESCOTT HOME REALTY #980951 Report a problem | ||
| 8/23/2014 | Listed for sale | $206,000+25.4%$140/sqft |
Source: PRESCOTT HOME REALTY #980951 Report a problem | ||
| 7/26/2012 | Sold | $164,220$111/sqft |
Source: Public Record Report a problem | ||
Public tax history
| Year | Property taxes | Tax assessment |
|---|---|---|
| 2026 | $2,384 +1.1% | $23,867 +5% |
| 2025 | $2,358 +7.8% | $22,731 +5% |
| 2024 | $2,186 +1.6% | $21,648 -54.5% |
| 2023 | $2,151 -2.6% | $47,554 +23.1% |
| 2022 | $2,209 +3.6% | $38,622 +7.5% |
| 2021 | $2,131 +18.4% | $35,921 +3.4% |
| 2020 | $1,800 +5.2% | $34,733 |
| 2019 | $1,711 +2% | -- |
| 2018 | $1,678 +3.5% | -- |
| 2017 | $1,621 +1.5% | -- |
| 2016 | $1,598 +5% | -- |
| 2015 | $1,521 | -- |
| 2014 | -- | -- |
| 2013 | -- | -- |
| 2012 | -- | -- |
| 2011 | $611 | $5,536 |
| 2010 | -- | -- |
| 2009 | $511 | -- |
Find assessor info on the county website
Monthly payment
Est. payment
Payment breakdown
Explore the cost of this home by adjusting the details. Changes won't be saved.Climate risks
Neighborhood: 86314
Nearby schools
Schools provided by the listing agent
- Elementary: Granville Elementary School
- Middle: Granville Elementary School
- District: Humboldt Unified District
Source: ARMLS. This data may not be complete. We recommend contacting the local school district to confirm school assignments for this home.
- $400,300-- bd-- ba1.3k sqft6270 E Boothwyn St, Prescott Valley, AZ 86314Off Market
- $457,6003 bd2 ba1.6k sqft6242 E Boothwyn St, Prescott Valley, AZ 86314Off Market

- $503,5003 bd2 ba1.4k sqft3829 N Wakefield Dr, Prescott Valley, AZ 86314Off Market
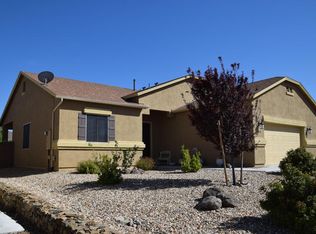
- $418,600-- bd-- ba1.4k sqft6278 E Boothwyn St, Prescott Valley, AZ 86314Off Market
Similar homes
- $440,0004 bd2 ba1.6k sqft6417 E Andover Ln, Prescott Valley, AZ 86314For Sale
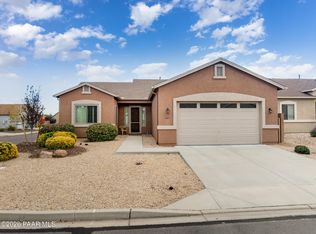
 MLS ID #1085808, Steven Button, Realty ONE Group Mountain Desert. PAAR as distributed by MLS GRID
 - $449,9003 bd2 ba1.5k sqft6943 E Sandhurst Dr, Prescott Valley, AZ 86314For Sale
 MLS ID #1085469, Sarah E Wright, Realty ONE Group Mountain Desert. PAAR as distributed by MLS GRID
 - $425,0003 bd2 ba1.4k sqft6251 E THORNE Lane, Prescott Valley, AZ 86314For Sale
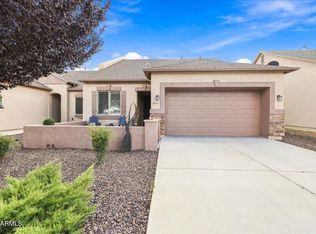 MLS ID #7088228, Emily Mier, Keller Williams Arizona Realty. ARMLS
 - $436,0003 bd2 ba1.4k sqft6257 E Bower Ln, Prescott Valley, AZ 86314For Sale
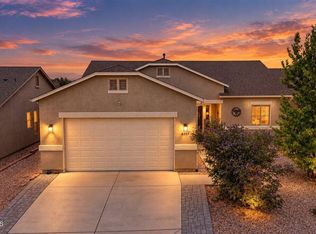 MLS ID #1085029, Monica Teixeira PLLC, Realty ONE Group Mountain Desert. PAAR as distributed by MLS GRID
 - $475,0003 bd2 ba1.4k sqft6528 E Beckett Trl, Prescott Valley, AZ 86314For SaleMLS ID #1084830, Dena Plane, Better Homes and Gardens Real Estate Bloomtree Realty. PAAR as distributed by MLS GRID
- $450,0002 bd2 ba1.3k sqft7284 E Night Watch Way, Prescott Valley, AZ 86314For SaleMLS ID #1085652, Suzanne Duskey, Realty ONE Group Mountain Desert. PAAR as distributed by MLS GRID
- $525,0003 bd2 ba1.6k sqft4198 N Pembroke St, Prescott Valley, AZ 86314For SaleMLS ID #1082816, Leslie Jacobs, Iannelli and Associates Real Estate. PAAR as distributed by MLS GRID
- $429,9993 bd2 ba1.3k sqft4390 N Agua Fria Dr, Prescott Valley, AZ 86314For SaleMLS ID #1084228, Michele Philpott, Coldwell Banker Northland. PAAR as distributed by MLS GRID
- $429,0003 bd2 ba1.3k sqft6178 E Livingston Loop, Prescott Valley, AZ 86314For SaleMLS ID #1084841, Dawn L Sturgeon, Realty ONE Group Mountain Desert. PAAR as distributed by MLS GRID
- $499,9003 bd2 ba2k sqft6577 E Stratford Dr, Prescott Valley, AZ 86314For SaleMLS ID #1084753, Elisabeth Driscoll, Glow Realty. PAAR as distributed by MLS GRID
- $474,5003 bd3 ba1.7k sqft1829 N Fence Line Dr #1, Prescott Valley, AZ 86314For SaleMLS ID #1084256, Lynn Ann Kent, Panoramic Realty. PAAR as distributed by MLS GRID
- $412,0003 bd2 ba1.2k sqft5923 N Talbot Dr, Prescott Valley, AZ 86314For SaleMLS ID #1081279, Mary Ferriera, Glow Realty. PAAR as distributed by MLS GRID
- $424,9003 bd2 ba1.8k sqft8105 N Command Point Dr, Prescott Valley, AZ 86314For SaleMLS ID #1084693, Kristi Patterson, Iannelli and Associates. PAAR as distributed by MLS GRID
- $540,0004 bd3 ba1.9k sqft7218 E Night Watch Way, Prescott Valley, AZ 86314For SaleMLS ID #1085683, Leslie Jacobs, Iannelli and Associates Real Estate. PAAR as distributed by MLS GRID
- $389,9003 bd2 ba1.5k sqft4184 N Kearny Dr, Prescott Valley, AZ 86314For SaleMLS ID #1085088, Raymond Pelland, My Home Group. PAAR as distributed by MLS GRID
- $419,9003 bd2 ba1.4k sqft6435 E Endicott Way Unit 11, Prescott Valley, AZ 86314For SaleMLS ID #1081127, Tara Seis, Prescott Heritage Realty LLC. PAAR as distributed by MLS GRID
- $524,9003 bd2 ba1.6k sqft6320 E Walden Way, Prescott Valley, AZ 86314For SaleMLS ID #1085055, Tim Eastman, Realty ONE Group Mountain Desert. PAAR as distributed by MLS GRID
- $475,0003 bd2 ba1.7k sqft7192 E Fire Rock Rd, Prescott Valley, AZ 86315For SaleMLS ID #1084383, William E Foley, Prescott Real Estate Advisors. PAAR as distributed by MLS GRID
