Beautifully upgraded townhome in one of Prescott Valleys most popular subdivisions! This gorgeous home is the perfect weekend getaway from the heat of the valley, or full-time living with minimal maintenance required.. The exterior is maintained from landscaping to roof by the HOA, and the interior is stunning, with new paint throughout! From the moment you walk through the front door you're senses will be delighted by the tastefully designed interior. Beneath your feet are beautiful luxury plank flooring and above your head are soaring 20 foot ceilings with in the living area. The spacious living room has two levels of windows for plenty of natural light. The kitchen cabinets boast two tone paint, granite countertops with black quartz farm sink (with great views of the park) and high end stainless steel appliances. Inside the laundry room you'll find LG extra large frontload washer and dryer in a beautiful granite color, with a stainless steel cabinet sink. The bathrooms have all been updated with the same beautiful granite counters and contemporary countertop vessel sinks, shower doors and black faucets with matching cabinetry hardware. The primary bedroom is located downstairs for main level living, and features a walk in closet and another beautifully upgraded bathroom. There is access off the living room to a cozy outdoor patio area, perfect for enjoying the wonderful weather no matter what time of year. The 2 car garage, with a brand new insulated door and newly installed water heater, is at the back of the home off the alley for easy access and added privacy. Upstairs, the loft has been enclosed to offer a more private area for the flex room, which can be used for whatever your needs may be. There are also two spacious bedrooms and a full bath. There are windows along the wall of the loft to allow light to stream in from the back windows and the bedrooms have nice views of the nearby mountains. Located close to the golf clubhouse and across from one of the many parks this subdivision has to offer...there are plenty of walking paths to be enjoyed as well! The main clubhouse has a fitness center, community kitchen, game room, indoor and outdoor pools and a tennis court. And you can't beat the location! You have access to shopping and dining, along with sporting good stores, coffee shops and fast food without ever having to go onto the highway! So much to love about this home and the wonderful neighborhood that is Stoneridge!
For sale
Price cut: $5K (9/22)
$474,500
1829 N Fence Line Dr #1, Prescott Valley, AZ 86314
3beds
1,783sqft
Townhouse
Built in 2003
2,613 Square Feet Lot
$468,200 Zestimate®
$266/sqft
$294/mo HOA
What's special
New paint throughoutBeautifully upgraded townhomeLuxury plank flooring
- 67 days
- 146
- 2
Zillow last checked:
Listing updated:
Listed by:
Lynn Ann Kent 928-910-6977,
Panoramic Realty
Source: PAAR as distributed by MLS GRID,MLS#: 1084256
Facts & features
Interior
Bedrooms & bathrooms
- Bedrooms: 3
- Bathrooms: 3
- Full bathrooms: 2
- 1/2 bathrooms: 1
Heating
- Forced - Gas, Natural Gas
Cooling
- Ceiling Fan(s), Central Air
Appliances
- Included: Dishwasher, Washer, Microwave, Refrigerator, Electric Range, Dryer, Disposal
- Laundry: Wash/Dry Connection, Sink
Features
- Ceiling Fan(s), Eat-in Kitchen, Walk-In Closet(s), High Ceilings, Master Downstairs, Live on One Level, Kit/Din Combo, Granite Counters
- Flooring: Carpet, Tile, Vinyl
- Windows: Solar Screens, Double Pane Windows, Blinds
- Basement: Slab
- Has fireplace: No
Interior area
- Total structure area: 1,783
- Total interior livable area: 1,783 sqft
Property
Parking
- Total spaces: 2
- Parking features: Garage Door Opener, Driveway Concrete
- Attached garage spaces: 2
- Has uncovered spaces: Yes
Features
- Levels: Multi/Split
- Stories: 2
- Patio & porch: Covered
- Exterior features: Storm Gutters, Level Entry, Landscaping-Rear, Landscaping-Front
- Has view: Yes
- View description: Mountain(s), See Remarks
Lot
- Size: 2,613 Square Feet
- Topography: Level,Views
Details
- Parcel number: 136
- Zoning: PAD
Construction
Type & style
- Home type: Townhouse
- Architectural style: Contemporary
- Property subtype: Townhouse
Materials
- Frame
- Roof: Composition
Condition
- Year built: 2003
Utilities & green energy
- Sewer: City Sewer
- Water: Public
- Utilities for property: Cable Available, Natural Gas Available, Phone Available, Electricity Available, Individual Meter
Community & HOA
Community
- Security: Smoke Detector(s)
- Subdivision: Stoneridge
HOA
- Has HOA: Yes
- HOA fee: $882 quarterly
- HOA phone: 928-775-7844
Location
- Region: Prescott Valley
Financial & listing details
- Price per square foot: $266/sqft
- Tax assessed value: $288,237
- Annual tax amount: $2,315
- Date on market: 8/8/2026
- Cumulative days on market: 71 days
- Electric utility on property: Yes
- Road surface type: Paved
Estimated market value
$468,200
$445,000 - $492,000
$2,190/mo
Price history
| Date | Event | Price |
|---|---|---|
| 9/22/2026 | Price change | $474,500-1%$266/sqft |
Source:  PAAR as distributed by MLS GRID #1084256 Report a problem PAAR as distributed by MLS GRID #1084256 Report a problem | ||
| 8/8/2026 | Listed for sale | $479,500$269/sqft |
Source: PAAR as distributed by MLS GRID #1084256 Report a problem | ||
| 7/29/2026 | Listing removed | $479,500$269/sqft |
Source: PAAR as distributed by MLS GRID #1083553 Report a problem | ||
| 7/14/2026 | Listed for sale | $479,500-4%$269/sqft |
Source: PAAR as distributed by MLS GRID #1083553 Report a problem | ||
| 4/30/2026 | Listing removed | $499,500$280/sqft |
Source: PAAR as distributed by MLS GRID #1078435 Report a problem | ||
| 4/19/2026 | Price change | $499,500-1.1%$280/sqft |
Source:  ARMLS #6952154 Report a problem ARMLS #6952154 Report a problem | ||
| 3/8/2026 | Price change | $505,000-1%$283/sqft |
Source: ARMLS #6952154 Report a problem | ||
| 1/3/2026 | Price change | $510,000+1%$286/sqft |
Source: ARMLS #6952154 Report a problem | ||
| 12/27/2025 | Listed for sale | $505,000-5.6%$283/sqft |
Source: PAAR as distributed by MLS GRID #1078435 Report a problem | ||
| 9/11/2025 | Listing removed | $535,000$300/sqft |
Source: ARMLS #6913126 Report a problem | ||
| 8/31/2025 | Listed for sale | $535,000+37.4%$300/sqft |
Source: ARMLS #6913126 Report a problem | ||
| 3/16/2023 | Listing removed | -- |
Source: Zillow Rentals Report a problem | ||
| 3/16/2023 | Price change | $2,750+1.9%$2/sqft |
Source: Zillow Rentals Report a problem | ||
| 3/10/2023 | Price change | $2,700+1.9%$2/sqft |
Source: Zillow Rentals Report a problem | ||
| 3/8/2023 | Price change | $2,650-3.6%$1/sqft |
Source: Zillow Rentals Report a problem | ||
| 3/2/2023 | Listed for rent | $2,750-1.8%$2/sqft |
Source: Zillow Rentals Report a problem | ||
| 2/26/2023 | Listing removed | -- |
Source: Zillow Rentals Report a problem | ||
| 2/15/2023 | Price change | $2,800-3.4%$2/sqft |
Source: Zillow Rentals Report a problem | ||
| 12/4/2022 | Price change | $2,900+7.4%$2/sqft |
Source: Zillow Rental Manager Report a problem | ||
| 11/12/2022 | Listed for rent | $2,700$2/sqft |
Source: Zillow Rental Manager Report a problem | ||
| 8/31/2021 | Sold | $389,500+17%$218/sqft |
Source: PAAR as distributed by MLS GRID #1039677 Report a problem | ||
| 2/24/2021 | Sold | $333,000-3.5%$187/sqft |
Source: PAAR as distributed by MLS GRID #1033816 Report a problem | ||
| 12/7/2020 | Price change | $345,000-1.4%$193/sqft |
Source: Realty Executives AZ Territory #1033816 Report a problem | ||
| 10/24/2020 | Listed for sale | $350,000$196/sqft |
Source: Realty Executives AZ Territory #1033816 Report a problem | ||
Public tax history
| Year | Property taxes | Tax assessment |
|---|---|---|
| 2026 | $2,315 +0.1% | $22,913 +5% |
| 2025 | $2,313 +7.4% | $21,822 +5% |
| 2024 | $2,153 +1.4% | $20,783 -43.9% |
| 2023 | $2,123 -15.1% | $37,074 +20.3% |
| 2022 | $2,501 +2.9% | $30,819 +1.4% |
| 2021 | $2,431 +15.5% | $30,381 +5.9% |
| 2020 | $2,104 +4.2% | $28,696 |
| 2019 | $2,020 | -- |
| 2018 | -- | -- |
| 2017 | -- | -- |
| 2016 | -- | -- |
| 2015 | -- | -- |
| 2014 | -- | -- |
| 2013 | -- | -- |
| 2012 | -- | -- |
| 2011 | $2,116 | $14,894 |
| 2010 | -- | -- |
| 2009 | $2,375 +15.2% | -- |
| 2008 | $2,062 | -- |
| 2007 | -- | -- |
| 2006 | -- | -- |
Find assessor info on the county website
Monthly payment
Est. payment
Payment breakdown
Explore the cost of this home by adjusting the details. Changes won't be saved.Climate risks
Neighborhood: 86314
- $393,0003 bd2 ba1.3k sqft1825 N Fence Line Dr, Prescott Valley, AZ 86314Sold
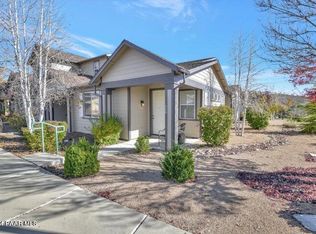
- $380,0003 bd2 ba1.3k sqft1831 N Fence Line Dr, Prescott Valley, AZ 86314Sold

- $380,0003 bd2 ba1.3k sqft1831 N Fence Line Dr #1, Prescott Valley, AZ 86314Sold

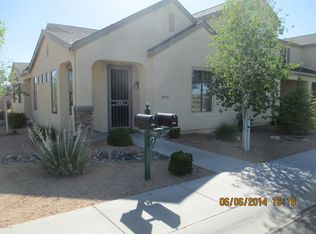
- $362,9003 bd2 ba1.3k sqft7039 E Lantern Ln, Prescott Valley, AZ 86314Off Market
Similar homes
- $540,0004 bd3 ba1.9k sqft7218 E Night Watch Way, Prescott Valley, AZ 86314For Sale

 MLS ID #1085683, Leslie Jacobs, Iannelli and Associates Real Estate. PAAR as distributed by MLS GRID
 - $395,0003 bd3 ba1.7k sqft7019 W Lantern Ln #1, Prescott Valley, AZ 86314For Sale
 MLS ID #1083025, David G Eichbaum, Better Homes and Gardens Real Estate Bloomtree Realty. PAAR as distributed by MLS GRID
 - $450,0002 bd2 ba1.3k sqft7284 E Night Watch Way, Prescott Valley, AZ 86314For Sale
 MLS ID #1085652, Suzanne Duskey, Realty ONE Group Mountain Desert. PAAR as distributed by MLS GRID
 - $438,9003 bd2 ba1.4k sqft6251 E THORNE Lane, Prescott Valley, AZ 86314For Sale
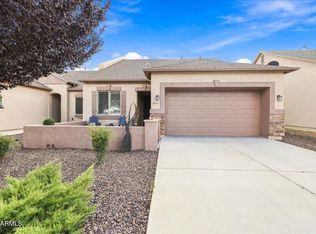 MLS ID #7088228, Emily Mier, Keller Williams Arizona Realty. ARMLS
 - $499,9003 bd2 ba2k sqft6577 E Stratford Dr, Prescott Valley, AZ 86314For SaleMLS ID #1084753, Elisabeth Driscoll, Glow Realty. PAAR as distributed by MLS GRID
- $475,0003 bd2 ba1.4k sqft6528 E Beckett Trl, Prescott Valley, AZ 86314For SaleMLS ID #1084830, Dena Plane, Better Homes and Gardens Real Estate Bloomtree Realty. PAAR as distributed by MLS GRID
- $429,9993 bd2 ba1.3k sqft4390 N Agua Fria Dr, Prescott Valley, AZ 86314For SaleMLS ID #1084228, Michele Philpott, Coldwell Banker Northland. PAAR as distributed by MLS GRID
- $525,0003 bd2 ba1.6k sqft4198 N Pembroke St, Prescott Valley, AZ 86314For SaleMLS ID #1082816, Leslie Jacobs, Iannelli and Associates Real Estate. PAAR as distributed by MLS GRID
- $436,0003 bd2 ba1.4k sqft6257 E Bower Ln, Prescott Valley, AZ 86314For SaleMLS ID #1085029, Monica Teixeira PLLC, Realty ONE Group Mountain Desert. PAAR as distributed by MLS GRID
- $564,0003 bd2 ba1.8k sqft1023 N Cloud Cliff Pass, Prescott Valley, AZ 86314For SaleMLS ID #1081671, Terri Chase, HomeSmart Fine Homes and Land. PAAR as distributed by MLS GRID
- $419,9003 bd2 ba1.4k sqft6435 E Endicott Way Unit 11, Prescott Valley, AZ 86314For SaleMLS ID #1081127, Tara Seis, Prescott Heritage Realty LLC. PAAR as distributed by MLS GRID
- $445,0003 bd2 ba1.8k sqft8105 N Command Point Dr, Prescott Valley, AZ 86314For SaleMLS ID #1084693, Kristi Patterson, Iannelli and Associates. PAAR as distributed by MLS GRID
- $524,9003 bd2 ba1.6k sqft6320 E Walden Way, Prescott Valley, AZ 86314For SaleMLS ID #1085055, Tim Eastman, Realty ONE Group Mountain Desert. PAAR as distributed by MLS GRID
- $475,0003 bd2 ba1.7k sqft7192 E Fire Rock Rd, Prescott Valley, AZ 86315For SaleMLS ID #1084383, William E Foley, Prescott Real Estate Advisors. PAAR as distributed by MLS GRID
- $429,0003 bd2 ba1.3k sqft6178 E Livingston Loop, Prescott Valley, AZ 86314For SaleMLS ID #1084841, Dawn L Sturgeon, Realty ONE Group Mountain Desert. PAAR as distributed by MLS GRID
