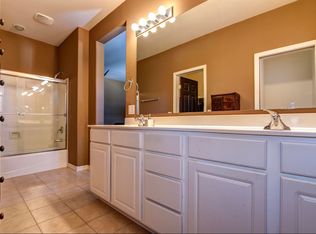
A rare blend of style, comfort, and park-like outdoor living awaits in this beautifully upgraded single-level home in the StoneRidge Golf Community, offered at $564,000. Located at 1023 N Cloud Cliff Pass and offering 1,864 sq ft, this home features 3 bedrooms, 2 baths, and a flexible formal dining or office space. The open-concept layout is enhanced by tile flooring, vaulted ceilings, and a spacious great room featuring a tiled gas fireplace, media niche, lighted ceiling fan, and two-tone paint. The adjacent formal dining area includes two front windows with plantation shutters, custom lighting, and tile flooring, while an informal bay window dining area offers backyard views and direct access to the patio through a sliding glass door. The kitchen is designed for both function and style with a large granite island, oak cabinetry, custom glass pantry door, tile flooring, and stainless appliances. The primary suite offers plank vinyl flooring, a sitting area, accent windows with plantation shutters, and built-in cabinetry niches. The en suite bath includes an executive-height tile counter with dual raised glass vessel sinks and waterfall faucets, oak cabinetry, custom mirrors, a tiled walk-in shower with rain-glass doors and grab bar, private water closet, and walk-in closet. Bedrooms 2 and 3 feature luxury vinyl flooring, sliding door closets, ceiling fans, accent wall paint, and sunny side windows. The guest bath includes a black granite counter, tile flooring, oak cabinetry, framed mirror, and marble surround tub/shower combo. The laundry room offers storage cabinetry, a window with pleated shade, and washer and dryer included. The front exterior features a covered patio and low-maintenance faux grass landscaping. The backyard provides a private, park-like setting with covered and extended patio space, garden area, block wall fencing, blue spruce, roses, bird bath, boulder accents, and faux grass lawn. Additional highlights include a 2-car garage with metal storage cabinetry, side utility door, keyless entry, and alley access.
For sale
Price cut: $11K (8/11)
$564,000
1023 N Cloud Cliff Pass, Prescott Valley, AZ 86314
3beds
1,864sqft
Single Family Residence
Built in 2005
5,662 Square Feet Lot
$556,100 Zestimate®
$303/sqft
$87/mo HOA
What's special
Tiled gas fireplaceOpen-concept layoutGarden areaFaux grass lawnLow-maintenance faux grass landscapingPrimary suiteBlue spruce
- 174 days
- 312
- 19
Zillow last checked:
Listing updated:
Listed by:
Terri Chase 928-925-9366,
HomeSmart Fine Homes and Land,
John Lancaster Chase 928-910-9778,
HomeSmart Fine Homes and Land
Source: PAAR as distributed by MLS GRID,MLS#: 1081671
Facts & features
Interior
Bedrooms & bathrooms
- Bedrooms: 3
- Bathrooms: 2
- Full bathrooms: 2
Heating
- Forced - Gas, Natural Gas
Cooling
- Ceiling Fan(s), Central Air
Appliances
- Included: Convection Oven, Washer, Microwave, Refrigerator, Dishwasher, Electric Range, Dryer, Disposal
- Laundry: Wash/Dry Connection
Features
- Ceiling Fan(s), Wired for Data, Walk-In Closet(s), Tile Counters, High Ceilings, Master Downstairs, Marble Counters, Live on One Level, Liv/Din Combo, Kitchen Island, Kit/Din Combo, Granite Counters, Formal Dining, Eat-in Kitchen
- Flooring: Laminate, Tile
- Windows: Aluminum Frames, Pleated Shades, Screens, Interior Shutter, Double Pane Windows, Drapes
- Basement: None,Slab
- Has fireplace: Yes
- Fireplace features: Gas
Interior area
- Total structure area: 1,864
- Total interior livable area: 1,864 sqft
Video & virtual tour
Property
Parking
- Total spaces: 2
- Parking features: Garage Door Opener, Driveway Concrete
- Attached garage spaces: 2
- Has uncovered spaces: Yes
Accessibility
- Accessibility features: Handicap Access - Exterior, Handicap Bath
Features
- Stories: 1
- Patio & porch: Covered, Patio
- Exterior features: Water Feature, Storm Gutters, Sprinkler/Drip, Native Species, Level Entry, Landscaping-Rear, Landscaping-Front
- Fencing: Back Yard
Lot
- Size: 5,662 Square Feet
- Topography: Grass,Other Trees,Level
Details
- Parcel number: 375
- Zoning: R1L-10
- Other equipment: Satellite Dish
Construction
Type & style
- Home type: SingleFamily
- Architectural style: Contemporary,Ranch
- Property subtype: Single Family Residence
Materials
- Frame, Stone, Other
- Roof: Composition
Condition
- Year built: 2005
Utilities & green energy
- Sewer: City Sewer
- Water: Public
- Utilities for property: Cable Available, Phone Available, Underground Utilities, Electricity Available, Natural Gas Available
Community & HOA
Community
- Security: Smoke Detector(s)
- Subdivision: Stoneridge
HOA
- Has HOA: Yes
- HOA fee: $260 quarterly
- HOA phone: 928-775-7550
Location
- Region: Prescott Valley
Financial & listing details
- Price per square foot: $303/sqft
- Tax assessed value: $438,998
- Annual tax amount: $2,665
- Date on market: 5/4/2026
- Cumulative days on market: 173 days
- Exclusions: No
- Electric utility on property: Yes
- Road surface type: Paved
Estimated market value
$556,100
$528,000 - $584,000
$2,640/mo
Price history
| Date | Event | Price |
|---|---|---|
| 8/11/2026 | Price change | $564,000-1.9%$303/sqft |
Source:  PAAR as distributed by MLS GRID #1081671 Report a problem PAAR as distributed by MLS GRID #1081671 Report a problem | ||
| 5/4/2026 | Listed for sale | $575,000+194.9%$308/sqft |
Source: PAAR as distributed by MLS GRID #1081671 Report a problem | ||
| 8/14/2009 | Sold | $195,000-10.5%$105/sqft |
Source: PAAR as distributed by MLS GRID #932388 Report a problem | ||
| 4/11/2009 | Listing removed | $217,900$117/sqft |
Source: TourFactory #932388 Report a problem | ||
| 4/9/2009 | Price change | $217,900-4.4%$117/sqft |
Source: TourFactory #932388 Report a problem | ||
| 12/21/2008 | Price change | $227,900-4.6%$122/sqft |
Source: TourFactory #932388 Report a problem | ||
| 10/12/2008 | Listed for sale | $239,000-17.1%$128/sqft |
Source: TourFactory #932388 Report a problem | ||
| 6/5/2006 | Sold | $288,170$155/sqft |
Source: Public Record Report a problem | ||
Public tax history
| Year | Property taxes | Tax assessment |
|---|---|---|
| 2026 | $2,665 +0.1% | $26,384 +5% |
| 2025 | $2,663 +7.4% | $25,127 +5% |
| 2024 | $2,480 +1.4% | $23,931 -57.9% |
| 2023 | $2,445 -3.5% | $56,831 +18.7% |
| 2022 | $2,534 +3.1% | $47,878 +5.7% |
| 2021 | $2,458 +1.4% | $45,310 +4.4% |
| 2020 | $2,423 +4.2% | $43,407 |
| 2019 | $2,326 +1.3% | -- |
| 2018 | $2,296 +3.8% | -- |
| 2017 | $2,212 +1% | -- |
| 2016 | $2,189 -1.7% | -- |
| 2015 | $2,227 | -- |
| 2014 | -- | -- |
| 2013 | -- | -- |
| 2012 | -- | -- |
| 2011 | $2,147 | $14,059 |
| 2010 | -- | -- |
| 2009 | $2,230 +8.3% | -- |
| 2008 | $2,060 | -- |
| 2007 | -- | -- |
Find assessor info on the county website
Monthly payment
Est. payment
Payment breakdown
Explore the cost of this home by adjusting the details. Changes won't be saved.Climate risks
Neighborhood: 86314
- $--4 bd2 ba1.8k sqft1025 N Cloud Cliff Pass #5, Prescott Valley, AZ 86314Off Market
- $498,0003 bd2 ba1.8k sqft1025 N Cloud Cliff Pass, Prescott Valley, AZ 86314Sold

- $506,8003 bd2 ba1.8k sqft1021 N Cloud Cliff Pass, Prescott Valley, AZ 86314Off Market

- $519,3003 bd2 ba1.8k sqft1029 N Cloud Cliff Pass, Prescott Valley, AZ 86314Off Market

Similar homes
- $579,0003 bd2 ba1.8k sqft1369 N KETTLE HILL Road, Prescott Valley, AZ 86314For Sale
 MLS ID #7072502, Kellie Rutherford, Keller Williams Integrity First Realty. ARMLS
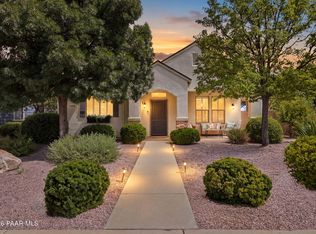
 - $579,0002 bd2 ba1.5k sqft1795 N Swayback Rd, Prescott Valley, AZ 86314For Sale
 MLS ID #1085141, John Lancaster Chase, HomeSmart Fine Homes and Land. PAAR as distributed by MLS GRID
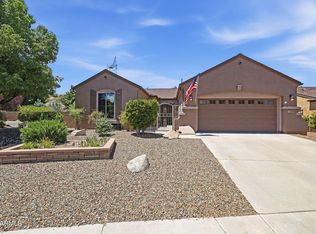
 - $739,9004 bd3 ba2.3k sqft1048 N HOBBLE STRAP Street, Prescott Valley, AZ 86314For Sale
 MLS ID #7095701, Amy Davis, RealtyONEGroup Mountain Desert. ARMLS
 - $450,0002 bd2 ba1.3k sqft7284 E Night Watch Way, Prescott Valley, AZ 86314For Sale
 MLS ID #1085652, Suzanne Duskey, Realty ONE Group Mountain Desert. PAAR as distributed by MLS GRID
 - $589,0004 bd2 ba1.9k sqft6306 E Beckett Trl, Prescott Valley, AZ 86314For SaleMLS ID #1085776, Dustin Ferrell, Better Homes and Gardens Real Estate Bloomtree Realty. PAAR as distributed by MLS GRID
- $570,0004 bd2 ba2k sqft4714 N Edgemont Rd, Prescott Valley, AZ 86314For SaleMLS ID #1080211, Robin Centers, Realty ONE Group Mountain Desert. PAAR as distributed by MLS GRID
- $549,0003 bd2 ba1.9k sqft7857 E Big Star Trl, Prescott Valley, AZ 86314For SaleMLS ID #1084003, John Lancaster Chase, HomeSmart Fine Homes and Land. PAAR as distributed by MLS GRID
- $675,0004 bd3 ba2.6k sqft7186 E Grass Land Dr, Prescott Valley, AZ 86314For SaleMLS ID #1084810, Wyndie J Whitney, Citiea. PAAR as distributed by MLS GRID
- $569,0003 bd2 ba2k sqft7135 N Windy Walk Way, Prescott Valley, AZ 86315For SaleMLS ID #1085368, Sheila A Edner, W and Partners. PAAR as distributed by MLS GRID
- $499,9003 bd2 ba2k sqft6577 E Stratford Dr, Prescott Valley, AZ 86314For SaleMLS ID #1084753, Elisabeth Driscoll, Glow Realty. PAAR as distributed by MLS GRID
- $549,0003 bd2 ba1.7k sqft4885 Antelope Dr, Prescott, AZ 86301For SaleMLS ID #1085169, Derek Bresson, Iannelli and Associates. PAAR as distributed by MLS GRID
- $524,3972 bd2 ba1.9k sqft7936 E Hearthstone Dr, Prescott Valley, AZ 86315For SaleMLS ID #1085817, Tiffany C Taylor, Rent Right and Home Right. PAAR as distributed by MLS GRID
- $395,0003 bd3 ba1.7k sqft7019 W Lantern Ln #1, Prescott Valley, AZ 86314For SaleMLS ID #1083025, David G Eichbaum, Better Homes and Gardens Real Estate Bloomtree Realty. PAAR as distributed by MLS GRID
- $740,0002 bd3 ba2k sqft5497 E Virgil Ct Lot 4, Prescott Valley, AZ 86314For SaleMLS ID #1085540, Corey R Poore, RE/MAX Premier. PAAR as distributed by MLS GRID
- $649,9003 bd2 ba2k sqft10479 E Old Black Canyon Hwy, Dewey, AZ 86327For SaleMLS ID #1083355, Shelly Watne, Iannelli & Associates Real Estate. PAAR as distributed by MLS GRID
