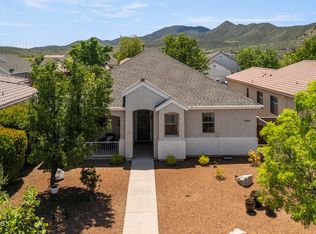
Beautifully cared for and thoughtfully upgraded, this single-level Dorado floor plan sits on a quiet corner lot in Stoneridge, with Bradshaw Mountain views from most windows. Approximately 1,585 sq ft offers 2 bedrooms and a double-door office/den, 2 full baths, and a 2-car garage with epoxy flooring. The roof was replaced approximately 2 years ago, and the HVAC system was replaced approximately 3.5 years ago.Living spaces: New interior paint, luxury vinyl plank flooring, larger baseboards, and a freshly tiled fireplace surround create a warm, polished interior. Paneled doors, window shutters, updated lighting, and lighted ceiling fans add thoughtful finishing touches throughout.Kitchen & dining: Granite countertops pair with custom-painted cabinetry and brushed nickel hardware. A new GE double convection oven with air-fryer capability, Maytag microwave, Bosch dishwasher, and reverse osmosis system enhance everyday convenience. Pendant and under-cabinet lighting and a new dining chandelier complete the space.Bedrooms & baths: The primary suite features, a custom privacy barn door, and remote-controlled blinds in the bedroom and bath. A designer freestanding tub and enlarged, glass-enclosed floor to ceiling tiled shower and a completely remodeled closet create an inviting spa feel. Both bathrooms offer updated sinks, faucets, lighting, and fixtures, complemented by premium bidets for added comfort and convenience.Outdoor living & extras: Side and Rear Patios. The slider with new blackout shades opens to a generously sized yard featuring a Pergola patio cover with Lighting, extended paver patio, sunshades, and evening lighting. Flagstone paths, refreshed rock landscaping, and fruit trees create a charming setting, while a raised backyard wall and custom gate enhance privacy. New Electrolux washer/dryer, new water heater, and digital front-door lock add to the many improvements.Stoneridge lifestyle: Enjoy low HOA dues and abundant amenities, including golf, pools, parks, walking and biking trails, community classes and concerts, tennis, pickleball, basketball, and volleyball. Schedule your showing to appreciate the care and detail throughout!
For sale
$579,000
1795 N Swayback Rd, Prescott Valley, AZ 86314
2beds
1,585sqft
Single Family Residence
Built in 2003
6,098 Square Feet Lot
$563,700 Zestimate®
$365/sqft
$87/mo HOA
What's special
Extended paver patioFreshly tiled fireplace surroundCustom privacy barn doorRefreshed rock landscapingCompletely remodeled closetPrimary suiteUpdated lighting
- 14 days
- 484
- 16
Likely to sell faster than
Zillow last checked:
Listing updated:
Listed by:
John Lancaster Chase 928-910-9778,
HomeSmart Fine Homes and Land,
Terri Chase 928-925-9366,
HomeSmart Fine Homes and Land
Source: PAAR as distributed by MLS GRID,MLS#: 1085141
Facts & features
Interior
Bedrooms & bathrooms
- Bedrooms: 2
- Bathrooms: 2
- Full bathrooms: 2
Heating
- Forced - Gas, Natural Gas
Cooling
- Ceiling Fan(s), Central Air
Appliances
- Included: Convection Oven, Washer, Microwave, Refrigerator, Dishwasher, Electric Range, Dryer, Disposal, Rev Osmosis System
- Laundry: Wash/Dry Connection
Features
- Ceiling Fan(s), Eat-in Kitchen, Walk-In Closet(s), High Ceilings, Live on One Level, Kitchen Island, Kit/Din Combo, Granite Counters, Soaking Tub
- Flooring: Laminate, Tile
- Windows: Solar Screens, Double Pane Windows, Pleated Shades, Screens, Interior Shutter
- Basement: None,Slab
- Has fireplace: Yes
- Fireplace features: Gas
Interior area
- Total structure area: 1,585
- Total interior livable area: 1,585 sqft
Video & virtual tour
Property
Parking
- Total spaces: 2
- Parking features: Driveway Concrete
- Attached garage spaces: 2
- Has uncovered spaces: Yes
Features
- Patio & porch: Covered, Patio
- Exterior features: Storm Gutters, Sprinkler/Drip, Level Entry, Landscaping-Rear, Landscaping-Front
- Fencing: Privacy,Perimeter,Back Yard
- Has view: Yes
- View description: Bradshaw Mountain, Panoramic, Mountain(s)
Lot
- Size: 6,098 Square Feet
- Topography: Corner Lot,Views,Other Trees,Level
Details
- Parcel number: 62
- Zoning: R1L-10
Construction
Type & style
- Home type: SingleFamily
- Architectural style: Contemporary,Ranch
- Property subtype: Single Family Residence
Materials
- Frame, Stucco
- Roof: Composition,Other
Condition
- Year built: 2003
Details
- Builder name: Suncor
Utilities & green energy
- Sewer: City Sewer
- Water: Public
- Utilities for property: Cable Available, Phone Available, Underground Utilities, Electricity Available, Natural Gas Available
Community & HOA
Community
- Security: Smoke Detector(s)
- Subdivision: Stoneridge
HOA
- Has HOA: Yes
- HOA fee: $260 quarterly
- HOA phone: 928-776-4479
Location
- Region: Prescott Valley
Financial & listing details
- Price per square foot: $365/sqft
- Tax assessed value: $401,832
- Annual tax amount: $2,972
- Date on market: 9/17/2026
- Exclusions: No
- Electric utility on property: Yes
- Road surface type: Asphalt
Estimated market value
$563,700
$536,000 - $592,000
$2,127/mo
Price history
| Date | Event | Price |
|---|---|---|
| 9/17/2026 | Price change | $579,000+13.5%$365/sqft |
Source:  PAAR as distributed by MLS GRID #1085141 Report a problem PAAR as distributed by MLS GRID #1085141 Report a problem | ||
| 5/26/2022 | Pending sale | $510,000-1%$322/sqft |
Source: PAAR as distributed by MLS GRID #1046861 Report a problem | ||
| 5/24/2022 | Sold | $515,000+1%$325/sqft |
Source: PAAR as distributed by MLS GRID #1046861 Report a problem | ||
| 4/29/2022 | Contingent | $510,000$322/sqft |
Source: PAAR as distributed by MLS GRID #1046861 Report a problem | ||
| 4/19/2022 | Listed for sale | $510,000$322/sqft |
Source: PAAR as distributed by MLS GRID #1046861 Report a problem | ||
| 4/15/2022 | Contingent | $510,000$322/sqft |
Source: PAAR as distributed by MLS GRID #1046861 Report a problem | ||
| 4/15/2022 | Listed for sale | $510,000+97.7%$322/sqft |
Source: PAAR as distributed by MLS GRID #1046861 Report a problem | ||
| 12/11/2006 | Sold | $258,000+29%$163/sqft |
Source: Public Record Report a problem | ||
| 7/30/2004 | Sold | $200,000+6%$126/sqft |
Source: PAAR as distributed by MLS GRID #415769 Report a problem | ||
| 10/15/2003 | Sold | $188,724$119/sqft |
Source: Agent Provided Report a problem | ||
Public tax history
| Year | Property taxes | Tax assessment |
|---|---|---|
| 2026 | $2,972 +0.4% | $25,643 +5% |
| 2025 | $2,959 +22.8% | $24,422 +5% |
| 2024 | $2,410 +1.4% | $23,259 -55.6% |
| 2023 | $2,376 -3.5% | $52,408 +19.6% |
| 2022 | $2,463 +3.1% | $43,822 +6.7% |
| 2021 | $2,389 +1.4% | $41,075 +3.3% |
| 2020 | $2,355 +4.2% | $39,754 |
| 2019 | $2,260 +1.3% | -- |
| 2018 | $2,231 +3.8% | -- |
| 2017 | $2,150 +1% | -- |
| 2016 | $2,127 -1.5% | -- |
| 2015 | $2,160 | -- |
| 2014 | -- | -- |
| 2013 | -- | -- |
| 2012 | -- | -- |
| 2011 | $2,205 | $14,533 |
| 2010 | -- | -- |
| 2009 | $2,284 +11.6% | -- |
| 2008 | $2,047 | -- |
| 2007 | -- | -- |
| 2006 | -- | -- |
Find assessor info on the county website
Monthly payment
Est. payment
Payment breakdown
Explore the cost of this home by adjusting the details. Changes won't be saved.Climate risks
Neighborhood: 86314
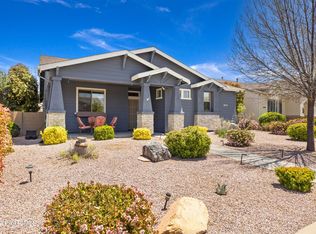
- $--2 bd2 ba1.5k sqft1807 N Swayback Rd LOT 61, Prescott Valley, AZ 86314Off Market
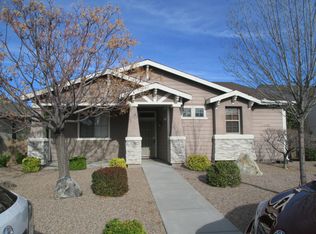
- $477,0002 bd2 ba1.5k sqft1807 N Swayback Rd, Prescott Valley, AZ 86314Off Market
- $451,0003 bd2 ba1.5k sqft1819 N Swayback Rd, Prescott Valley, AZ 86314Off Market
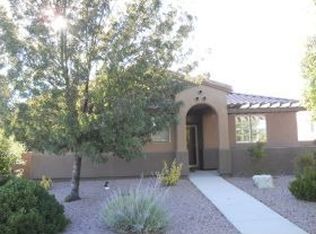
- $437,9002 bd2 ba1.5k sqft1800 N Fire Butte Way, Prescott Valley, AZ 86314Off Market
Similar homes
- $589,0003 bd3 ba2.1k sqft1908 N Fire Butte Way, Prescott Valley, AZ 86314For Sale
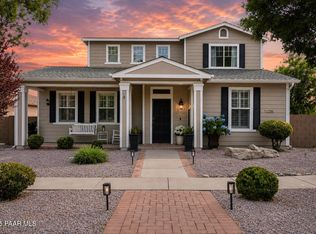
 MLS ID #1082959, Evan R Loo, Real Broker. PAAR as distributed by MLS GRID
 - $495,0003 bd2 ba1.5k sqft7913 E Knots Pass, Prescott Valley, AZ 86314For Sale
 MLS ID #1084367, Geoffrey Hyland, eXp Realty. PAAR as distributed by MLS GRID
 - $564,0003 bd2 ba1.8k sqft1023 N Cloud Cliff Pass, Prescott Valley, AZ 86314For Sale
 MLS ID #1081671, Terri Chase, HomeSmart Fine Homes and Land. PAAR as distributed by MLS GRID
 - $579,9004 bd3 ba1.8k sqft5794 E KILLEN Loop, Prescott Valley, AZ 86314For Sale
 MLS ID #7080458, Desiree Basua, Keller Williams Arizona Realty. ARMLS
 - $579,0003 bd2 ba1.9k sqft7857 E Big Star Trl, Prescott Valley, AZ 86314For SaleMLS ID #1084003, John Lancaster Chase, HomeSmart Fine Homes and Land. PAAR as distributed by MLS GRID
- $510,0003 bd2 ba1.8k sqft9160 E Swift Trail Dr, Prescott Valley, AZ 86314For SaleMLS ID #1084978, Heather A Wherley, Better Homes and Gardens Real Estate Bloomtree Realty. PAAR as distributed by MLS GRID
- $471,5003 bd2 ba1.6k sqft7086 E Lantern Ln E, Prescott Valley, AZ 86314For SaleMLS ID #1081604, Alexander Halenka, Realty ONE Group Mountain Desert. PAAR as distributed by MLS GRID
- $535,0003 bd2 ba2k sqft6577 E Stratford Dr, Prescott Valley, AZ 86314For SaleMLS ID #1084753, Elisabeth Driscoll, Glow Realty. PAAR as distributed by MLS GRID
- $499,5002 bd2 ba1.5k sqft4896 N Pemberley St, Prescott Valley, AZ 86314For SaleMLS ID #1085144, Lisa Moncrief, Coldwell Banker Northland. PAAR as distributed by MLS GRID
- $419,0003 bd2 ba1.3k sqft3779 N Dale Dr, Prescott Valley, AZ 86314For SaleMLS ID #1085021, Jennifer Browning, Keystone Real Estate & Management. PAAR as distributed by MLS GRID
- $393,0003 bd2 ba1.5k sqft8275 E Tranquil Blvd, Prescott Valley, AZ 86314For SaleMLS ID #1081698, Brendon Montierth, Coldwell Banker Northland. PAAR as distributed by MLS GRID
- $399,9003 bd2 ba1.4k sqft8225 E Manley Dr, Prescott Valley, AZ 86314For SaleMLS ID #1084694, Alexander Halenka, Realty ONE Group Mountain Desert. PAAR as distributed by MLS GRID
- $549,9002 bd2 ba1.6k sqft8807 N Rolling Hills Dr, Prescott Valley, AZ 86315For SaleMLS ID #1084685, Lisa Hugus, Southwest Property Sales Leasing. PAAR as distributed by MLS GRID
- $425,0004 bd3 ba2.1k sqft7892 E Roundup Dr, Prescott Valley, AZ 86314For SaleMLS ID #1081145, Jennifer McMahon, Rent Right and Home Right. PAAR as distributed by MLS GRID
- $760,0003 bd2 ba1.9k sqft3625 N Valley View Dr, Prescott Valley, AZ 86314New ConstructionMLS ID #1081171, KC Real Estate, My Home Group Real Estate. PAAR as distributed by MLS GRID
