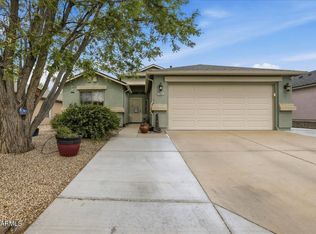
Remodeled kitchen, 10-foot ceilings, 8-foot doors, and a custom catio highlight this updated 3-bedroom, 2-bath Prescott Valley home. Quick access to Highway 89A puts restaurants, shopping, and multiple school options nearby, with the Prescott Valley hospital less than 15 minutes away.The open living and kitchen layout features luxury vinyl plank flooring, crown molding, recessed lighting, and an updated fireplace with a stone surround. White kitchen cabinetry with soft-close doors and drawers pairs with contrasting dark countertops, a tile backsplash, and breakfast bar seating. An adjacent dining area offers additional space to gather.The remodeled primary bathroom includes dual sinks and a glass-enclosed shower, while the closet features built-in shelving, drawers, and hanging space. Honeycomb blinds throughout, laundry room cabinetry, and garage shelving add everyday function and storage.French doors connect the living room to a fully screened patio with a custom sliding screen door. An adjacent aluminum patio cover provides additional shaded space, and the custom metal catio includes cat-door access from the house and patio. Low-maintenance landscaping in front and back and dusk-to-dawn exterior lighting simplify upkeep.HVAC was replaced in 2020, with prior improvements to the roof, windows, exterior paint.
For sale
Price cut: $26K (11/4)
$499,000
7419 N Summit View Dr, Prescott Valley, AZ 86314
3beds
1,711sqft
Single Family Residence
Built in 2001
9,583 Square Feet Lot
$492,700 Zestimate®
$292/sqft
$6/mo HOA
What's special
Remodeled kitchenBreakfast bar seatingRecessed lightingTile backsplashAdjacent dining areaCrown moldingCustom catio
- 32 days
- 568
- 52
Likely to sell faster than
Zillow last checked:
Listing updated:
Listed by:
Dusty Tillery 928-713-5754,
W and Partners
Source: PAAR as distributed by MLS GRID,MLS#: 1085567
Facts & features
Interior
Bedrooms & bathrooms
- Bedrooms: 3
- Bathrooms: 2
- Full bathrooms: 1
- 3/4 bathrooms: 1
Heating
- Natural Gas
Cooling
- Ceiling Fan(s), Central Air
Appliances
- Included: Dishwasher, Washer, Water Softener Owned, Microwave, Refrigerator, Electric Range, Dryer, Disposal
- Laundry: Wash/Dry Connection
Features
- Ceiling Fan(s), Eat-in Kitchen, Walk-In Closet(s), High Ceilings, Quartz Countertops, Master Downstairs, Live on One Level, Granite Counters
- Flooring: Laminate
- Windows: Skylight(s), Double Pane Windows, Tinted Windows, Screens
- Basement: Slab
- Has fireplace: Yes
- Fireplace features: Gas
Interior area
- Total structure area: 1,711
- Total interior livable area: 1,711 sqft
Video & virtual tour
Property
Parking
- Total spaces: 3
- Parking features: Garage Door Opener, Driveway Concrete
- Attached garage spaces: 3
- Has uncovered spaces: Yes
Features
- Stories: 1
- Patio & porch: Screened, Covered
- Exterior features: Storm Gutters, Level Entry, Landscaping-Rear, Landscaping-Front
- Fencing: Back Yard
- Has view: Yes
- View description: Mountain(s)
Lot
- Size: 9,583 Square Feet
- Topography: Sloped - Gentle
Details
- Parcel number: 425
- Zoning: RM-10 PD
Construction
Type & style
- Home type: SingleFamily
- Architectural style: Contemporary
- Property subtype: Single Family Residence
Materials
- Frame, Stucco
- Roof: Composition
Condition
- Year built: 2001
Utilities & green energy
- Sewer: City Sewer
- Water: Public
- Utilities for property: Electricity Available, Natural Gas Available
Community & HOA
Community
- Security: Smoke Detector(s)
- Subdivision: Viewpoint (Prescott Valley)
HOA
- Has HOA: Yes
- HOA fee: $69 annually
- HOA phone: 928-778-2293
Location
- Region: Prescott Valley
Financial & listing details
- Price per square foot: $292/sqft
- Tax assessed value: $400,745
- Annual tax amount: $2,114
- Date on market: 10/8/2026
- Cumulative days on market: 32 days
- Electric utility on property: Yes
- Road surface type: Paved
Estimated market value
$492,700
$468,000 - $517,000
$2,423/mo
Price history
| Date | Event | Price |
|---|---|---|
| 11/4/2026 | Price change | $499,000-5%$292/sqft |
Source:  PAAR as distributed by MLS GRID #1085567 Report a problem | ||
| 10/8/2026 | Listed for sale | $525,000+122.5%$307/sqft |
Source: PAAR as distributed by MLS GRID #1085567 Report a problem | ||
| 12/8/2004 | Sold | $236,000-8.5%$138/sqft |
Source: PAAR as distributed by MLS GRID #887086 Report a problem | ||
| 6/10/2004 | Sold | $258,000+47.2%$151/sqft |
Source: PAAR as distributed by MLS GRID #415390 Report a problem | ||
| 4/2/2002 | Sold | $175,320+388.4%$102/sqft |
Source: Public Record Report a problem | ||
| 5/31/2001 | Sold | $35,900$21/sqft |
Source: Public Record Report a problem | ||
Public tax history
| Year | Property taxes | Tax assessment |
|---|---|---|
| 2026 | $2,114 +0.8% | $24,859 +5% |
| 2025 | $2,096 +9.1% | $23,675 +5% |
| 2024 | $1,922 +1.7% | $22,548 -57.2% |
| 2023 | $1,890 -4.3% | $52,623 +21% |
| 2022 | $1,975 +4% | $43,491 +8.7% |
| 2021 | $1,898 +1.3% | $40,020 +4.2% |
| 2020 | $1,875 +5.2% | $38,424 |
| 2019 | $1,783 +2% | -- |
| 2018 | $1,748 +3.5% | -- |
| 2017 | $1,689 +1.5% | -- |
| 2016 | $1,664 +4.1% | -- |
| 2015 | $1,599 | -- |
| 2014 | -- | -- |
| 2013 | -- | -- |
| 2012 | -- | -- |
| 2011 | $1,435 | $13,812 |
| 2010 | -- | -- |
| 2009 | $1,443 +1% | -- |
| 2008 | $1,428 | -- |
| 2007 | -- | -- |
| 2006 | -- | -- |
| 2005 | -- | -- |
| 2004 | -- | -- |
| 2003 | -- | -- |
Find assessor info on the county website
Monthly payment
Est. payment
Payment breakdown
Explore the cost of this home by adjusting the details. Changes won't be saved.Climate risks
Neighborhood: 86314
- $---- bd-- ba-- sqft7419 N Summit View Dr #425, Prescott Valley, AZ 86315Off Market
- $450,0003 bd2 ba1.6k sqft7431 N Summit Vw, Prescott Valley, AZ 86314Sold
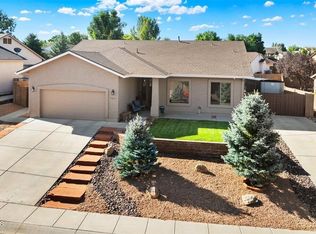
- $450,000-- bd-- ba1.6k sqft7431 N Summit View Dr, Prescott Valley, AZ 86315Sold
- $---- bd-- ba-- sqft7431 N Summit View Dr #7, Prescott Valley, AZ 86315Off Market
Similar homes
- $445,0003 bd2 ba1.8k sqft7456 N Summit View Dr, Prescott Valley, AZ 86315For Sale
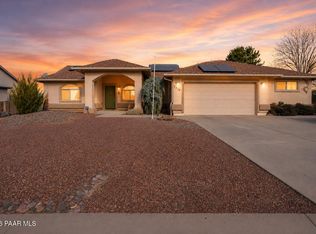
 MLS ID #1082202, Jamie Lynn Hines, Realty ONE Group Mountain Desert. PAAR as distributed by MLS GRID
- $540,0003 bd2 ba1.6k sqft6643 E SANDPIPER Way, Prescott Valley, AZ 86314For Sale
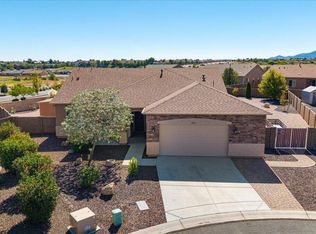 MLS ID #7092217, Wendy Birtcher, Better Homes and Gardens Real Estate BloomTree Realty. ARMLS
- $549,9003 bd2 ba1.6k sqft9081 E Bighorn Dr, Prescott Valley, AZ 86314For Sale
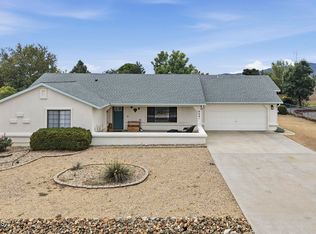 MLS ID #1085578, Peter C Williams, HomeSmart Fine Homes and Land. PAAR as distributed by MLS GRID
- $495,0004 bd3 ba1.8k sqft7454 E SHEPHERD HILL Lane, Prescott Valley, AZ 86315For Sale
 MLS ID #7009259, Codie Champie-Kennedy, Realty Executives Arizona Territory. ARMLS
- $524,9003 bd2 ba1.6k sqft6320 E Walden Way, Prescott Valley, AZ 86314For SaleMLS ID #1085055, Tim Eastman, Realty ONE Group Mountain Desert. PAAR as distributed by MLS GRID
- $524,3972 bd2 ba1.9k sqft7936 E Hearthstone Dr, Prescott Valley, AZ 86315For SaleMLS ID #1085817, Tiffany C Taylor, Rent Right and Home Right. PAAR as distributed by MLS GRID
- $390,0004 bd2 ba1.5k sqft7714 E Las Flores Ave, Prescott Valley, AZ 86314For SaleMLS ID #1085566, Darby E Middleton, Keller Williams Arizona Realty. PAAR as distributed by MLS GRID
- $419,0003 bd2 ba1.3k sqft3779 N Dale Dr, Prescott Valley, AZ 86314For SaleMLS ID #1085021, Jennifer Browning, Keystone Real Estate & Management. PAAR as distributed by MLS GRID
- $409,9003 bd2 ba1.6k sqft8160 N Command Point Dr, Prescott Valley, AZ 86315For SaleMLS ID #1084126, DJ Sheridan, Realty Executives Arizona Territory. PAAR as distributed by MLS GRID
- $375,0003 bd2 ba1.4k sqft8225 E Manley Dr, Prescott Valley, AZ 86314For SaleMLS ID #1084694, Alexander Halenka, Realty ONE Group Mountain Desert. PAAR as distributed by MLS GRID
- $474,5003 bd3 ba1.7k sqft1829 N Fence Line Dr #1, Prescott Valley, AZ 86314For SaleMLS ID #1084256, Lynn Ann Kent, Panoramic Realty. PAAR as distributed by MLS GRID
- $540,0003 bd2 ba1.5k sqft5920 E Finch St, Prescott Valley, AZ 86314For SaleMLS ID #1085468, John C Decker, Realty ONE Group. PAAR as distributed by MLS GRID
- $579,0002 bd2 ba1.5k sqft1795 N Swayback Rd, Prescott Valley, AZ 86314For SaleMLS ID #1085141, John Lancaster Chase, HomeSmart Fine Homes and Land. PAAR as distributed by MLS GRID
- $499,9993 bd2 ba2.2k sqft12 Bar Heart Dr, Prescott, AZ 86301For SaleMLS ID #1079305, Darby E Middleton, Keller Williams Arizona Realty. PAAR as distributed by MLS GRID
- $549,9002 bd2 ba1.6k sqft8807 N Rolling Hills Dr, Prescott Valley, AZ 86315For SaleMLS ID #1084685, Lisa Hugus, Southwest Property Sales Leasing. PAAR as distributed by MLS GRID
