Experience space, serenity, and exceptional convenience in one remarkable property in the sought after Lynx Lake Estates. This versatile, single level home is loaded with added features. The property includes an impressive 896 sqft detached garage and workshop complete with a kitchenette & 1/2 bath, a dream set up for hobbyists, car enthusiasts, or an ideal conversion to a spacious guest suite perfect for multi-generational living. Inside you'll find a comfortable floor plan with a 268 sqft Bonus Room, perfect for a game room, home office, or hobby room. This area could easily be converted back into a 2nd car garage, offering added versatility. Step out from the kitchen/dining area to a screened in covered outdoor BBQ Patio, ideal for entertaining family & friends. Outdoors, the expansive yard features apple & pear trees and a serene Japanese garden offering a peaceful place to unwind and enjoy our gorgeous AZ weather. Plenty of space to create your own gardener's paradise with room left over for your furry friends to roam. All of this just minutes from shopping, entertainment, dining, & medical facilities.
Coming soon 09/10
$560,000
3024 N Lynx Lake Dr, Prescott Valley, AZ 86314
3beds
1,816sqft
Single Family Residence
Built in 1991
0.5 Acres Lot
$553,600 Zestimate®
$308/sqft
$-- HOA
What's special
- --
- on Zillow
- 569
- views
- 33
- saves
Zillow last checked:
Listing updated:
Listed by:
Shelley L Baker 928-778-5790,
Realty Executives Arizona Territory
Source: PAAR as distributed by MLS GRID,MLS#: 1084333
Facts & features
Interior
Bedrooms & bathrooms
- Bedrooms: 3
- Bathrooms: 3
- Full bathrooms: 1
- 3/4 bathrooms: 1
- 1/2 bathrooms: 1
Heating
- Forced - Gas, Radiant
Cooling
- Ceiling Fan(s), Central Air
Appliances
- Included: Cooktop, Disposal, Dryer, Electric Cooktop, Electric Range, Microwave, Refrigerator, Washer
- Laundry: Wash/Dry Connection, Sink
Features
- Kit/Din Combo, Live on One Level, Master Downstairs, High Ceilings, Walk-In Closet(s)
- Flooring: Carpet, Laminate, Tile, Vinyl
- Windows: Solar Screens, Skylight(s), Double Pane Windows, Blinds, Screens
- Basement: Slab
- Has fireplace: Yes
- Fireplace features: Gas
Interior area
- Total structure area: 1,816
- Total interior livable area: 1,816 sqft
Property
Parking
- Total spaces: 3
- Parking features: Garage Door Opener, Driveway Concrete, Driveway Gravel
- Attached garage spaces: 3
- Has uncovered spaces: Yes
Features
- Patio & porch: Covered, Patio
- Exterior features: Landscaping-Front, Landscaping-Rear, Level Entry, Rainwater Harvesting, Sprinkler/Drip, Storm Gutters, Water Feature
- Fencing: Back Yard
Lot
- Size: 0.5 Acres
- Topography: Level,Other Trees
Details
- Additional structures: Shed(s), Greenhouse, Workshop
- Parcel number: 82
- Zoning: RIL 18
Construction
Type & style
- Home type: SingleFamily
- Architectural style: Ranch
- Property subtype: Single Family Residence
Materials
- Frame, Stucco
- Roof: Composition
Condition
- Year built: 1991
Utilities & green energy
- Sewer: City Sewer
- Water: Public
- Utilities for property: Cable Available, Electricity Available, Natural Gas Available, Phone Available, Underground Utilities
Community & HOA
Community
- Security: Smoke Detector(s)
- Subdivision: Lynx Lake Estates
HOA
- Has HOA: No
Location
- Region: Prescott Valley
Financial & listing details
- Price per square foot: $308/sqft
- Tax assessed value: $418,407
- Annual tax amount: $2,059
- Date on market: 9/10/2026
- Exclusions: No
- Electric utility on property: Yes
- Road surface type: Paved
Estimated market value
$553,600
$526,000 - $581,000
$2,395/mo
Price history
| Date | Event | Price |
|---|---|---|
| 7/5/2002 | Sold | $184,500+47.6%$102/sqft |
Source:  PAAR as distributed by MLS GRID #391268 Report a problem PAAR as distributed by MLS GRID #391268 Report a problem | ||
| 12/18/1997 | Sold | $125,000$69/sqft |
Source: PAAR as distributed by MLS GRID #334357 Report a problem | ||
Public tax history
| Year | Property taxes | Tax assessment |
|---|---|---|
| 2026 | $2,059 +0.8% | $24,210 +5% |
| 2025 | $2,042 +9.1% | $23,057 +5% |
| 2024 | $1,872 +1.7% | $21,959 -59.5% |
| 2023 | $1,841 -4.3% | $54,229 +19% |
| 2022 | $1,924 +4% | $45,563 +6% |
| 2021 | $1,849 +1.3% | $43,002 +5.2% |
| 2020 | $1,826 +5.2% | $40,871 |
| 2019 | $1,736 +2% | -- |
| 2018 | $1,702 +3.5% | -- |
| 2017 | $1,645 +1.5% | -- |
| 2016 | $1,621 +5.7% | -- |
| 2015 | $1,533 | -- |
| 2014 | $1,533 | -- |
| 2013 | -- | -- |
| 2012 | -- | -- |
| 2011 | $1,599 | $14,496 |
| 2010 | -- | -- |
| 2009 | $1,502 +32.3% | -- |
| 2008 | $1,135 | -- |
| 2007 | -- | -- |
| 2006 | -- | -- |
| 2005 | -- | -- |
| 2004 | -- | -- |
| 2003 | -- | -- |
| 2002 | -- | -- |
| 2001 | -- | -- |
Find assessor info on the county website
Monthly payment
Est. payment
Payment breakdown
Explore the cost of this home by adjusting the details. Changes won't be saved.Climate risks
Neighborhood: 86314
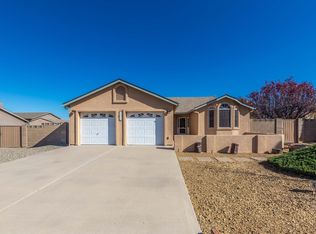
- $398,2005 bd2 ba1.5k sqft3000 N Lynx Lake Dr, Prescott Valley, AZ 86314Off Market
- $455,0003 bd2 ba1.5k sqft3050 N Lynx Lake Dr, Prescott Valley, AZ 86314Pending

- $498,2003 bd2 ba1.4k sqft3025 N Mountain View Dr, Prescott Valley, AZ 86314Off Market
- $611,2005 bd2 ba2.4k sqft3001 N Mountain View Dr, Prescott Valley, AZ 86314Off Market
Similar homes
- $685,0003 bd2 ba1.5k sqft3349 N VALLEY VIEW Drive, Prescott Valley, AZ 86314For Sale
 MLS ID #7071114, Marisol Cornejo, Realty ONE Group. ARMLS
 - $536,5003 bd2 ba1.7k sqft3600 N Mountain View Dr, Prescott Valley, AZ 86314For Sale

 MLS ID #1080865, Robert Beyea, Realty ONE Group Mountain Desert. PAAR as distributed by MLS GRID
 - $575,0003 bd3 ba2.1k sqft4973 Pitaya Ct, Prescott, AZ 86301For Sale
 MLS ID #1084593, Deanna Poppenberger, Realty ONE Group Mountain Desert. PAAR as distributed by MLS GRID
 - $425,0003 bd2 ba1.4k sqft2830 N Cedar Springs Ln, Prescott Valley, AZ 86314For Sale
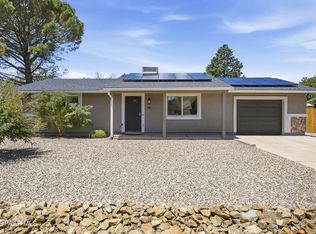 MLS ID #1083944, DJ Sheridan, Realty Executives Arizona Territory. PAAR as distributed by MLS GRID
 - $499,0003 bd2 ba1.8k sqft9277 E Spouse Dr, Prescott Valley, AZ 86314For SaleMLS ID #1080079, Sam M Shapiro, Realty ONE Group Mountain Desert. PAAR as distributed by MLS GRID
- $550,0006 bd4 ba2.1k sqft3028 N Truwood Dr, Prescott Valley, AZ 86314For SaleMLS ID #1082074, Kimberly Womble, My Home Group. PAAR as distributed by MLS GRID
- $399,0003 bd2 ba1.7k sqft8195 E Yavapai Rd, Prescott Valley, AZ 86314For SaleMLS ID #1083652, Kimberly Womble, My Home Group. PAAR as distributed by MLS GRID
- $395,0003 bd2 ba1.7k sqft3190 N Victor Rd, Prescott Valley, AZ 86314For SaleMLS ID #1084239, Christine MacDonald Richardson, Service First Realty. PAAR as distributed by MLS GRID
- $370,0003 bd2 ba1.4k sqft2725 N Prescott East Hwy, Prescott Valley, AZ 86314For SaleMLS ID #1083340, Charles S. Clark, Clark Realty Homes and Land. PAAR as distributed by MLS GRID
- $435,0003 bd2 ba1.3k sqft5274 N Western Blvd, Prescott Valley, AZ 86314For SaleMLS ID #1084148, Franca Gullett, Better Homes And Gardens Real Estate Bloomtree Realty. PAAR as distributed by MLS GRID
- $369,9003 bd2 ba1.2k sqft8843 Len Ct, Prescott Valley, AZ 86314For SaleMLS ID #1083654, Carissa J. Maxwell, Glow Realty. PAAR as distributed by MLS GRID
- $475,0003 bd2 ba1.7k sqft4341 N Saratoga Dr, Prescott Valley, AZ 86314For SaleMLS ID #1080732, Tristin Jones, RE/MAX Mountain Properties. PAAR as distributed by MLS GRID
- $649,0005 bd3 ba2.4k sqft7869 E Spouse Dr, Prescott Valley, AZ 86314For SaleMLS ID #1084267, Cathy E Fassero, Compass. PAAR as distributed by MLS GRID
- $395,0003 bd2 ba1.4k sqft5230 N Stetson Dr, Prescott Valley, AZ 86314For SaleMLS ID #1084378, Josh Pareja, eXp Realty. PAAR as distributed by MLS GRID
- $399,9903 bd2 ba1.3k sqft7501 E Paseo Dulce Cir, Prescott Valley, AZ 86314For Sale
 MLS ID #261969, Kayla Rodriguez, HomeSmart. WMAOR
