Welcome to this wonderful 3-bedroom home in the desirable Lynx Lake Estates, perfectly situated on a spacious half-acre lot with endless possibilities. Whether you're dreaming of building a workshop, parking your RV, or simply enjoying the extra outdoor space, this property offers the flexibility you've been looking for. The low-maintenance landscaping, covered front patio, and ample front parking create a warm and inviting first impression. Inside, you'll find a bright and welcoming floor plan filled with natural light, skylights, and the cozy ambiance of a wood-burning stove. The spacious great room flows seamlessly into the oversized kitchen, featuring abundant countertop space and storage. The home is perfect for entertaining. The generously sized primary suite offers peaceful views of the backyard and a lovely ensuite bathroom, while two additional spacious bedrooms provide comfort for family or guests. Step outside to the tiled covered back patio, an ideal place to relax or host gatherings while overlooking the expansive backyard. A storage shed provides additional space for tools and equipment, and the oversized lot offers room to customize the property to fit your lifestyle. If you've been searching for a home with space, privacy, and room for all your toys, this Lynx Lake Estates property is one you won't want to miss!
Pending
$455,000
3050 N Lynx Lake Drive, Prescott Valley, AZ 86314
3beds
1,514sqft
Single Family Residence
Built in 1993
0.5 Acres Lot
$-- Zestimate®
$301/sqft
$-- HOA
What's special
Oversized kitchenAmple front parkingLow-maintenance landscapingGenerously sized primary suiteOversized lotCovered front patioNatural light
- 15 days
- 64
- 2
Likely to sell faster than
Zillow last checked:
Listing updated:
Listed by:
Ronald Debenedetta 928-533-4709,
Realty Executives Arizona Territory
Source: ARMLS,MLS#: 7061815
Facts & features
Interior
Bedrooms & bathrooms
- Bedrooms: 3
- Bathrooms: 2
- Full bathrooms: 2
Heating
- Forced Air, Baseboard, See Remarks, Electric
Cooling
- Central Air, Ceiling Fan(s)
Appliances
- Included: Dishwasher, Disposal, Gas Range, Gas Oven
- Laundry: Gas Dryer Hookup
Features
- Granite Counters, Breakfast Bar, 9+ Flat Ceilings, Pantry, Full Bth Master Bdrm
- Flooring: Carpet, Tile, Wood
- Windows: Skylight(s), Double Pane Windows
- Has basement: No
- Has fireplace: No
Interior area
- Total structure area: 1,514
- Total interior livable area: 1,514 sqft
Property
Parking
- Total spaces: 2
- Parking features: RV Access/Parking, Garage Door Opener
- Garage spaces: 2
Features
- Stories: 1
- Patio & porch: Patio
- Exterior features: Rain Gutters
- Spa features: None
- Fencing: Back Yard
- Has view: Yes
- View description: Mountain(s)
Lot
- Size: 0.5 Acres
- Features: East/West Exposure, Desert Front, Natural Desert Back
Details
- Additional structures: Greenhouse
- Parcel number: 10306031
- Special conditions: Probate Listing
Construction
Type & style
- Home type: SingleFamily
- Architectural style: Ranch
- Property subtype: Single Family Residence
Materials
- Stucco, Wood Frame
- Roof: Composition,Tile
Condition
- Year built: 1993
Utilities & green energy
- Sewer: Public Sewer
- Water: City Water
Green energy
- Water conservation: Tankless Ht Wtr Heat, Recirculation Pump
Community & HOA
Community
- Subdivision: Lynx Lake Estates
HOA
- Has HOA: No
- Services included: No Fees
Location
- Region: Prescott Valley
Financial & listing details
- Price per square foot: $301/sqft
- Tax assessed value: $350,375
- Annual tax amount: $1,739
- Date on market: 8/14/2026
- Cumulative days on market: 12 days
- Listing terms: Cash,Conventional,FHA,VA Loan
- Ownership: Fee Simple
- Road surface type: Paved, Asphalt
Estimated market value
Not available
Estimated sales range
Not available
Not available
Price history
| Date | Event | Price |
|---|---|---|
| 8/7/2026 | Pending sale | $455,000$301/sqft |
Source:  PAAR as distributed by MLS GRID #1084114 Report a problem PAAR as distributed by MLS GRID #1084114 Report a problem | ||
| 8/3/2026 | Listed for sale | $455,000$301/sqft |
Source:  ARMLS #7061815 Report a problem ARMLS #7061815 Report a problem | ||
Public tax history
| Year | Property taxes | Tax assessment |
|---|---|---|
| 2026 | $1,720 -4% | $20,451 +5% |
| 2025 | $1,791 +3.9% | $19,477 +5% |
| 2024 | $1,724 -3.2% | $18,549 -58.8% |
| 2023 | $1,781 -4.3% | $44,998 +18.9% |
| 2022 | $1,861 +4% | $37,861 +4.3% |
| 2021 | $1,788 +1.3% | $36,308 +6.3% |
| 2020 | $1,766 | $34,149 |
| 2019 | -- | -- |
| 2018 | -- | -- |
| 2017 | -- | -- |
| 2016 | -- | -- |
| 2015 | -- | -- |
| 2014 | -- | -- |
| 2013 | -- | -- |
| 2012 | -- | -- |
| 2011 | $1,409 | $12,124 |
| 2010 | -- | -- |
| 2009 | $1,289 +5.5% | -- |
| 2008 | $1,221 | -- |
| 2007 | -- | -- |
| 2006 | -- | -- |
| 2005 | -- | -- |
| 2004 | -- | -- |
| 2003 | -- | -- |
| 2002 | -- | -- |
| 2001 | -- | -- |
Find assessor info on the county website
Monthly payment
Est. payment
Payment breakdown
Explore the cost of this home by adjusting the details. Changes won't be saved.Climate risks
Neighborhood: 86314
Nearby schools
Schools provided by the listing agent
- Elementary: Granville Elementary School
- Middle: Bradshaw Mountain Middle School
- High: Bradshaw Mountain High School
- District: Humboldt Unified District
Source: ARMLS. This data may not be complete. We recommend contacting the local school district to confirm school assignments for this home.
- $560,0003 bd3 ba1.8k sqft3024 N Lynx Lake Dr, Prescott Valley, AZ 86314Coming Soon
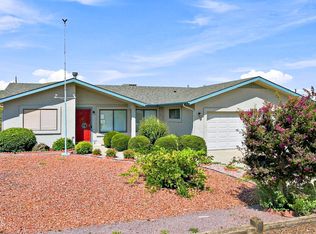
- $438,6004 bd3 ba1.9k sqft3076 N Lynx Lake Dr, Prescott Valley, AZ 86314Off Market
- $469,8003 bd2 ba1.5k sqft3049 N Mountain View Dr, Prescott Valley, AZ 86314Off Market
- $410,0004 bd3 ba2.1k sqft3101 N Mountain View Dr, Prescott Valley, AZ 86314Sold

Similar homes
- $445,0003 bd2 ba1.3k sqft4390 N Agua Fria Dr, Prescott Valley, AZ 86314For Sale

 MLS ID #1084228, Michele Philpott, Coldwell Banker Northland. PAAR as distributed by MLS GRID
 - $445,0003 bd2 ba1.4k sqft4579 N STAGE WAY Lane, Prescott Valley, AZ 86314For Sale
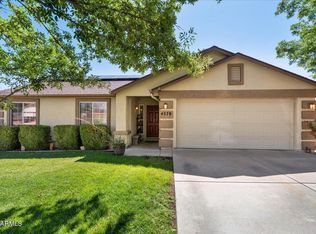 MLS ID #7058986, Ronald Debenedetta, Realty Executives Arizona Territory. ARMLS
 - $448,0003 bd3 ba1.4k sqft6256 E Boothwyn Street, Prescott, AZ 86314For Sale
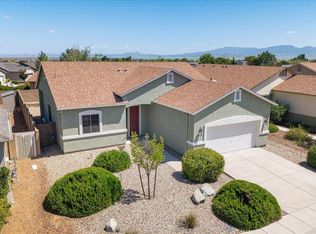 MLS ID #7063408, Heidi Marshall, RealtyONEGroup Mountain Desert. ARMLS
 - $345,0003 bd2 ba1.1k sqft5291 N ROBERT Road, Prescott Valley, AZ 86314For Sale
 MLS ID #7071650, Diane Traynor Sowinski, RealtyONEGroup Mountain Desert. ARMLS
 - $465,0004 bd2 ba1.4k sqft3001 N Majesty Dr, Prescott Valley, AZ 86314For SaleMLS ID #1083595, Jinger Cutting, Superlative Realty. PAAR as distributed by MLS GRID
- $399,9903 bd2 ba1.3k sqft7501 E Paseo Dulce Cir, Prescott Valley, AZ 86314For Sale
 MLS ID #261969, Kayla Rodriguez, HomeSmart. WMAOR
 - $519,9003 bd2 ba1.9k sqft4580 N Teepee Rd, Prescott Valley, AZ 86314For SaleMLS ID #1081882, Paula Smith, RE/MAX Mountain Properties. PAAR as distributed by MLS GRID
- $489,0003 bd2 ba1.7k sqft7192 E Fire Rock Rd, Prescott Valley, AZ 86315For SaleMLS ID #1084383, William E Foley, Prescott Real Estate Advisors. PAAR as distributed by MLS GRID
- $468,0003 bd2 ba1.8k sqft7915 N Sunset Rdg, Prescott Valley, AZ 86315For SaleMLS ID #1082054, Di Ann Norkus, Realty Executives Arizona Territory. PAAR as distributed by MLS GRID
- $444,4443 bd2 ba1.4k sqft4885 E Ramada Dr, Prescott, AZ 86301For SaleMLS ID #1084154, Steven J Huttmann, HomeSmart Fine Homes and Land. PAAR as distributed by MLS GRID
- $465,0003 bd2 ba1.8k sqft7456 N Summit View Dr, Prescott Valley, AZ 86315For SaleMLS ID #1082202, Jamie Lynn Hines, Realty ONE Group Mountain Desert. PAAR as distributed by MLS GRID
- $410,0003 bd3 ba1.7k sqft7019 W Lantern Ln #1, Prescott Valley, AZ 86314For SaleMLS ID #1083025, David G Eichbaum, Better Homes And Gardens Real Estate Bloomtree Realty. PAAR as distributed by MLS GRID
- $365,0002 bd2 ba1.3k sqft4532 N Duke Dr, Prescott Valley, AZ 86314For SaleMLS ID #1084177, Todd Cameron Walters, Prescott Real Estate Advisors. PAAR as distributed by MLS GRID
- $395,0002 bd2 ba1.5k sqft1850 E Fleet St, Prescott Valley, AZ 86314For SaleMLS ID #1082643, Brian Howell, HomeSmart Fine Homes and Land. PAAR as distributed by MLS GRID
- $454,9003 bd2 ba1.6k sqft1508 E Wells Fargo Rd, Prescott, AZ 86303For SaleMLS ID #1083309, Benjamin Zallaha, Realty One Group Mountain Desert. PAAR as distributed by MLS GRID
- $540,0004 bd3 ba1.9k sqft7218 E Night Watch Way, Prescott Valley, AZ 86314For SaleMLS ID #1083783, Leslie Jacobs, Iannelli and Associates Real Estate. PAAR as distributed by MLS GRID
- $485,0003 bd2 ba1.8k sqft7322 N Pinnacle Pass Dr, Prescott Valley, AZ 86315For SaleMLS ID #1081921, Geoffrey Hyland, eXp Realty. PAAR as distributed by MLS GRID
