This is your opportunity to own a Stoneridge golf community townhouse boasting a 1745 Sq Ft floorplan that includes, 3BD 2.5Bath and a 2 car garage. Enjoy your private Covered Patio & Covered Front Porch with a park view just out the Front Door. Walk to or drive your golf cart to the Stoneridge Golf Course just a short distance from your home. The open and airy Great Room, with, high ceilings and a wall of windows that invite natural light into the space. This well-maintained home boasts a spacious kitchen with white Corian countertops, ample cabinets, and a dining area. Completing the main level is the master bedroom, featuring an en-suite bathroom with a dual sink vanity, dressing table, shower, and a walk-in closet for added convenience. The upper level includes two guest bedrooms, a full bath, and a bonus loft space, providing versatility for various needs. This home has been very well maintained and is a great turn-key opportunity for anyone desiring the peace and serenity found within the StoneRidge Golf Community.
For sale
Price cut: $7.5K (8/25)
$410,000
7019 W Lantern Ln #1, Prescott Valley, AZ 86314
3beds
1,745sqft
Townhouse
Built in 2003
2,613 Square Feet Lot
$407,800 Zestimate®
$235/sqft
$293/mo HOA
What's special
Private covered patioSpacious kitchenHigh ceilingsDining areaAmple cabinetsWalk-in closetWhite corian countertops
- 80 days
- 288
- 11
Zillow last checked:
Listing updated:
Listed by:
David G Eichbaum 928-458-9815,
Better Homes And Gardens Real Estate Bloomtree Realty
Source: PAAR as distributed by MLS GRID,MLS#: 1083025
Facts & features
Interior
Bedrooms & bathrooms
- Bedrooms: 3
- Bathrooms: 3
- Full bathrooms: 1
- 3/4 bathrooms: 1
- 1/2 bathrooms: 1
Heating
- Forced - Gas, Natural Gas
Cooling
- Ceiling Fan(s), Central Air
Appliances
- Included: Dishwasher, Disposal, Electric Range, Microwave, Oven, Range
- Laundry: Wash/Dry Connection
Features
- Ceiling Fan(s), Solid Surface Counters, Eat-in Kitchen, Kit/Din Combo, Kitchen Island, Live on One Level, Master Downstairs, High Ceilings, Walk-In Closet(s)
- Flooring: Carpet, Tile
- Windows: Solar Screens, Aluminum Frames, Double Pane Windows, Blinds, Screens
- Basement: None,Slab
- Has fireplace: No
Interior area
- Total structure area: 1,745
- Total interior livable area: 1,745 sqft
Video & virtual tour
Property
Parking
- Total spaces: 2
- Parking features: Garage Door Opener, Driveway Concrete
- Attached garage spaces: 2
- Has uncovered spaces: Yes
Features
- Patio & porch: Covered
- Exterior features: Landscaping-Front, Level Entry
- Fencing: Back Yard
- Has view: Yes
- View description: Mountain(s), Other, See Remarks
Lot
- Size: 2,613 Square Feet
- Topography: Level,Views
Details
- Parcel number: 115
- Zoning: R1M-10
Construction
Type & style
- Home type: Townhouse
- Property subtype: Townhouse
Materials
- Frame, Other
- Roof: Composition
Condition
- Year built: 2003
Utilities & green energy
- Electric: 220 Volts
- Sewer: City Sewer
- Water: Public
- Utilities for property: Cable Available, Electricity Available, Individual Meter, Natural Gas Available, Underground Utilities
Community & HOA
Community
- Security: Smoke Detector(s)
- Subdivision: Stoneridge
HOA
- Has HOA: Yes
- HOA fee: $880 quarterly
- HOA phone: 928-775-7550
Location
- Region: Prescott Valley
Financial & listing details
- Price per square foot: $235/sqft
- Annual tax amount: $2,181
- Date on market: 6/21/2026
- Cumulative days on market: 80 days
- Exclusions: No
- Electric utility on property: Yes
- Road surface type: Paved
Estimated market value
$407,800
$387,000 - $428,000
$2,327/mo
Price history
| Date | Event | Price |
|---|---|---|
| 8/25/2026 | Price change | $410,000-1.8%$235/sqft |
Source:  PAAR as distributed by MLS GRID #1083025 Report a problem PAAR as distributed by MLS GRID #1083025 Report a problem | ||
| 7/18/2026 | Price change | $417,500-1.8%$239/sqft |
Source: PAAR as distributed by MLS GRID #1083025 Report a problem | ||
| 6/21/2026 | Listed for sale | $425,000$244/sqft |
Source: PAAR as distributed by MLS GRID #1083025 Report a problem | ||
Public tax history
Tax history is unavailable.
Monthly payment
Est. payment
Payment breakdown
Explore the cost of this home by adjusting the details. Changes won't be saved.Climate risks
Neighborhood: 86314
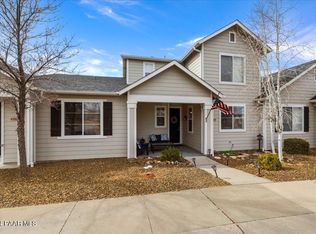
- $365,0003 bd3 ba1.7k sqft7019 E Lantern Ln W, Prescott Valley, AZ 86314Sold
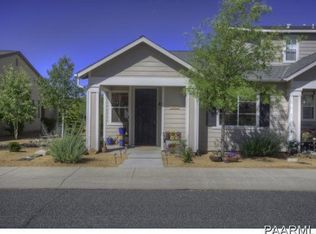
- $369,800-- bd-- ba1.3k sqft7023 E Lantern Ln W, Prescott Valley, AZ 86314Off Market
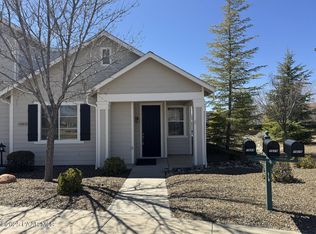
- $336,9003 bd2 ba1.3k sqft7015 W Lantern Ln W #W, Prescott Valley, AZ 86314Off Market
- $367,0003 bd2 ba1.3k sqft7015 E Lantern Ln W, Prescott Valley, AZ 86314Sold

Similar homes
- $479,5003 bd3 ba1.7k sqft1829 N Fence Line Dr #1, Prescott Valley, AZ 86314For Sale

 MLS ID #1084256, Lynn Ann Kent, Panoramic Realty. PAAR as distributed by MLS GRID
 - $419,9003 bd2 ba1.4k sqft6435 E Endicott Way Unit 11, Prescott Valley, AZ 86314For Sale
 MLS ID #1081127, Tara Seis, Prescott Heritage Realty LLC. PAAR as distributed by MLS GRID
 - $380,0003 bd2 ba1.4k sqft1860 N Mulberry, Prescott Valley, AZ 86314For Sale
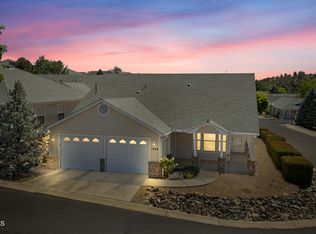 MLS ID #1082871, Joan M Eaton, eXp Realty. PAAR as distributed by MLS GRID
 - $395,0002 bd2 ba1.5k sqft1850 E Fleet St, Prescott Valley, AZ 86314For Sale
 MLS ID #1082643, Brian Howell, HomeSmart Fine Homes and Land. PAAR as distributed by MLS GRID
 - $408,9003 bd2 ba1.6k sqft6440 E Berkeley Ct #16, Prescott Valley, AZ 86314For SaleMLS ID #1081093, Brian Howell, HomeSmart Fine Homes and Land. PAAR as distributed by MLS GRID
- $445,0003 bd2 ba1.3k sqft4390 N Agua Fria Dr, Prescott Valley, AZ 86314For SaleMLS ID #1084228, Michele Philpott, Coldwell Banker Northland. PAAR as distributed by MLS GRID
- $464,0002 bd3 ba1.6k sqft7217 E Woolsey Ranch Rd, Prescott Valley, AZ 86314For SaleMLS ID #1082135, Terri Chase, HomeSmart Fine Homes and Land. PAAR as distributed by MLS GRID
- $495,0003 bd2 ba1.5k sqft7913 E Knots Pass, Prescott Valley, AZ 86314For SaleMLS ID #1084367, Geoffrey Hyland, eXp Realty. PAAR as distributed by MLS GRID
- $412,0003 bd2 ba1.2k sqft5923 N Talbot Dr, Prescott Valley, AZ 86314For SaleMLS ID #1081279, Mary Ferriera, Glow Realty. PAAR as distributed by MLS GRID
- $540,0004 bd3 ba1.9k sqft7218 E Night Watch Way, Prescott Valley, AZ 86314For SaleMLS ID #1083783, Leslie Jacobs, Iannelli and Associates Real Estate. PAAR as distributed by MLS GRID
- $395,0002 bd2 ba1.6k sqft558 N Casa Bella Ave, Dewey, AZ 86327For SaleMLS ID #1083673, Terri L Cedarstrom, HomeSmart Fine Homes and Land. PAAR as distributed by MLS GRID
- $400,0003 bd2 ba1.3k sqft7566 E Fire Fly Way, Prescott Valley, AZ 86315For SaleMLS ID #1082452, Amber Neil, Realty ONE Group Mountain Desert. PAAR as distributed by MLS GRID
- $399,0003 bd2 ba1.3k sqft7592 E Fire Fly Way, Prescott Valley, AZ 86315For SaleMLS ID #1082313, Kari Cook, Realty ONE Group Mountain Desert. PAAR as distributed by MLS GRID
- $468,0003 bd2 ba1.8k sqft8105 N Command Point Dr, Prescott Valley, AZ 86314For SaleMLS ID #1084693, Kristi Patterson, Iannelli and Associates. PAAR as distributed by MLS GRID
