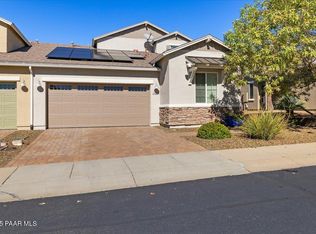
This Casa Bella 'Beautiful Home' is a lovingly cared for townhome that offers scenic views and the perfect blend of comfort and charm. Open up your space to spectacular sunset views of the stunning Bradshaw Mountains. The 2 Bedrooms plus a den/3rd bedroom, 2 Baths, Great room with Gas Fireplace and tile floors through out this home makes life easy! The Kitchen has Granite Countertops, stainless appliances and large pantry. Patio door leads to the low maintenance, cooling pavers with Covered patio and Hot Tub. The primary bedroom is big enough for all your large furniture (14 X 16) with ensuite and large walk in closet, double sinks, walk-in shower. Split floorplan makes it nice for guest or family to be in their own space, with guest bedroom (11 X 11), guest bath, laundry room and Craft room/den or third bedroom. 2 Car Garage with plenty of storage. The beauty of living in Quailwood Meadows Townhome Community is the maintenance free front yard area, Beautiful Community Center with Pool, Clubhouse, Fitness Center Parks to walk your dog and Playground for the kids. This ''Love Story'' won't last long! ALL WINDOWS Upgraded 2020, Partial roof replaced 2023, HVAC 8 YRS OLD.. Warranty on windows Transferable (small fee). HOA maintains maintenance of Roof and Exterior Paint.
For sale
$395,000
558 N Casa Bella Ave, Dewey, AZ 86327
2beds
1,638sqft
Townhouse
Built in 2006
4,356 Square Feet Lot
$385,500 Zestimate®
$241/sqft
$249/mo HOA
What's special
Covered patioSplit floorplanScenic viewsLarge pantryWalk-in showerStainless appliancesLaundry room
- 50 days
- 375
- 13
Zillow last checked:
Listing updated:
Listed by:
Terri L Cedarstrom 928-499-4584,
HomeSmart Fine Homes and Land
Source: PAAR as distributed by MLS GRID,MLS#: 1083673
Facts & features
Interior
Bedrooms & bathrooms
- Bedrooms: 2
- Bathrooms: 2
- Full bathrooms: 1
- 3/4 bathrooms: 1
Heating
- Forced - Gas, Natural Gas
Cooling
- Ceiling Fan(s), Central Air, Heat Pump
Appliances
- Included: Dishwasher, Disposal, Dryer, Gas Range, Microwave, Refrigerator, Washer
Features
- Ceiling Fan(s), Granite Counters, Kit/Din Combo, Live on One Level, High Ceilings, Walk-In Closet(s)
- Flooring: Carpet, Tile
- Windows: Double Pane Windows, Drapes, Pleated Shades, Screens, See Remarks, Vinyl Windows
- Basement: Slab
- Has fireplace: Yes
- Fireplace features: Gas
Interior area
- Total structure area: 1,638
- Total interior livable area: 1,638 sqft
Property
Parking
- Total spaces: 2
- Parking features: Paver Block, Garage Door Opener
- Attached garage spaces: 2
Accessibility
- Accessibility features: Handicap Access - Exterior
Features
- Patio & porch: Covered, Patio
- Exterior features: Landscaping-Front, Landscaping-Rear, Level Entry, See Remarks, Sprinkler/Drip, Storm Gutters
- Has spa: Yes
- Spa features: Outdoor Spa/Hot Tub
- Fencing: Back Yard
- Has view: Yes
- View description: Bradshaw Mountain, Golf Course, Mountain(s), Panoramic, River, See Remarks
- Has water view: Yes
- Water view: River
Lot
- Size: 4,356 Square Feet
- Topography: Creek/River/Lake,Level,Other - See Remarks,Views
Details
- Parcel number: 1004
- Zoning: R1M
Construction
Type & style
- Home type: Townhouse
- Architectural style: Ranch
- Property subtype: Townhouse
Materials
- Frame, Stucco
- Roof: Composition
Condition
- Year built: 2006
Utilities & green energy
- Electric: 220 Volts
- Sewer: City Sewer
- Water: Public
- Utilities for property: Electricity Available, Individual Meter, Natural Gas Available, Underground Utilities
Community & HOA
Community
- Security: Smoke Detector(s)
- Subdivision: Quailwood Meadows Townhomes
HOA
- Has HOA: Yes
- HOA fee: $185 monthly
- HOA phone: 928-772-8290
- Second HOA fee: $385 semi-annually
- Second HOA name: Quailwood Master Com
- Second HOA phone: 928-772-8290
Location
- Region: Dewey
Financial & listing details
- Price per square foot: $241/sqft
- Tax assessed value: $281,191
- Annual tax amount: $1,538
- Date on market: 7/18/2026
- Cumulative days on market: 75 days
- Exclusions: No
- Electric utility on property: Yes
- Road surface type: Paved
Estimated market value
$385,500
$366,000 - $405,000
$2,064/mo
Price history
| Date | Event | Price |
|---|---|---|
| 7/18/2026 | Listed for sale | $395,000-1.2%$241/sqft |
Source:  PAAR as distributed by MLS GRID #1083673 Report a problem PAAR as distributed by MLS GRID #1083673 Report a problem | ||
| 7/14/2026 | Listing removed | $399,900$244/sqft |
Source: PAAR as distributed by MLS GRID #1083021 Report a problem | ||
| 6/20/2026 | Listed for sale | $399,900+60.6%$244/sqft |
Source: PAAR as distributed by MLS GRID #1083021 Report a problem | ||
| 7/25/2018 | Sold | $249,000$152/sqft |
Source: PAAR as distributed by MLS GRID #1011440 Report a problem | ||
| 5/26/2018 | Pending sale | $249,000$152/sqft |
Source: Brokers Only, LLC #1011440 Report a problem | ||
| 4/24/2018 | Listed for sale | $249,000+27.7%$152/sqft |
Source: Brokers Only, LLC #1011440 Report a problem | ||
| 1/13/2017 | Sold | $195,000-2.5%$119/sqft |
Source: PAAR as distributed by MLS GRID #999929 Report a problem | ||
| 12/12/2016 | Pending sale | $199,900$122/sqft |
Source: Southwest Property Sales & Leasing #999929 Report a problem | ||
| 12/5/2016 | Listed for sale | $199,900+8.1%$122/sqft |
Source: Southwest Property Sales & Leasing #999929 Report a problem | ||
| 6/9/2015 | Listing removed | $184,900$113/sqft |
Source: BELLA TERRA REALTY, LLC #983804 Report a problem | ||
| 4/18/2015 | Price change | $184,900-1.4%$113/sqft |
Source: BELLA TERRA REALTY, LLC #983804 Report a problem | ||
| 1/22/2015 | Listed for sale | $187,500+70.5%$114/sqft |
Source: BELLA TERRA REALTY, LLC #983804 Report a problem | ||
| 3/30/2012 | Sold | $110,000$67/sqft |
Source: PAAR as distributed by MLS GRID #959920 Report a problem | ||
| 1/5/2012 | Listed for sale | $110,000-46.7%$67/sqft |
Source: Keller Williams Realty Report a problem | ||
| 2/3/2011 | Sold | $206,390+0.7%$126/sqft |
Source: Public Record Report a problem | ||
| 1/3/2008 | Sold | $205,000$125/sqft |
Source: Public Record Report a problem | ||
Public tax history
| Year | Property taxes | Tax assessment |
|---|---|---|
| 2026 | $1,538 +0.6% | $13,927 +5% |
| 2025 | $1,529 +6.9% | $13,263 +5% |
| 2024 | $1,430 +1.6% | $12,632 -66% |
| 2023 | $1,408 -2.1% | $37,111 +16.1% |
| 2022 | $1,439 +3.3% | $31,951 +1.3% |
| 2021 | $1,393 +4.7% | $31,533 +8% |
| 2020 | $1,330 +77.2% | $29,191 |
| 2019 | $751 | -- |
| 2018 | -- | -- |
| 2017 | -- | -- |
| 2016 | -- | -- |
| 2015 | -- | -- |
| 2014 | -- | -- |
| 2013 | -- | -- |
| 2012 | -- | -- |
| 2011 | $1,655 | $8,802 |
| 2010 | -- | -- |
| 2009 | $1,631 | -- |
Find assessor info on the county website
Monthly payment
Est. payment
Payment breakdown
Explore the cost of this home by adjusting the details. Changes won't be saved.Climate risks
Neighborhood: 86327


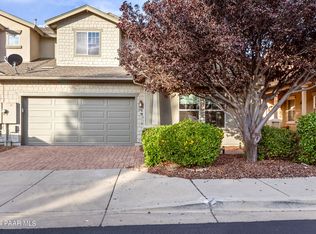
Similar homes
- $394,9992 bd2 ba1.2k sqft13023 E Lima St, Dewey, AZ 86327For Sale
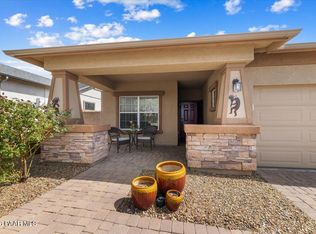
 MLS ID #1082852, Paula Smith, RE/MAX Mountain Properties. PAAR as distributed by MLS GRID
 - $439,9002 bd2 ba1.4k sqft12845 E Rico Street, Dewey, AZ 86327For Sale
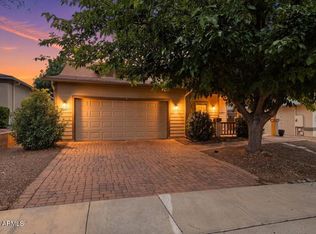 MLS ID #7066639, LJ Romney, Romney 4 Realty. ARMLS
 - $362,0002 bd2 ba1.4k sqft768 N Mesquite Tree Dr #202, Dewey, AZ 86327For Sale
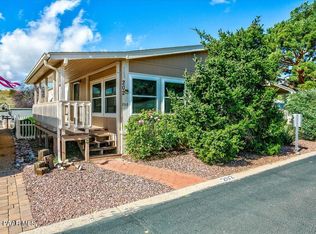 MLS ID #1084170, Michael A Kaine, Berkshire Hathaway HomeService AZ Properties. PAAR as distributed by MLS GRID
 - $447,5004 bd3 ba2.4k sqft12684 E Susurro St, Dewey, AZ 86327For Sale
 MLS ID #1077536, Joe William Karcie, RE/MAX Mountain Properties. PAAR as distributed by MLS GRID
 - $447,0003 bd2 ba1.6k sqft12839 E Barreto St, Dewey, AZ 86327For SaleMLS ID #1084025, Crystal S Cooley, Revinre. PAAR as distributed by MLS GRID
- $415,0003 bd2 ba1.4k sqft12465 E McAllister Dr, Dewey, AZ 86327For SaleMLS ID #1083125, Victoria Sanchez, iRealty Professionals. PAAR as distributed by MLS GRID
- $460,0004 bd2 ba1.8k sqft13076 E Madrid St, Dewey, AZ 86327For SaleMLS ID #1084081, Thomas A Mastromatto, Mountain Lake Realty. PAAR as distributed by MLS GRID
- $459,5003 bd2 ba1.6k sqft13110 E Gonzalez St, Dewey, AZ 86327For SaleMLS ID #1081948, Jamie Pruitt, Real Broker. PAAR as distributed by MLS GRID
- $410,0003 bd3 ba1.7k sqft7019 W Lantern Ln #1, Prescott Valley, AZ 86314For SaleMLS ID #1083025, David G Eichbaum, Better Homes And Gardens Real Estate Bloomtree Realty. PAAR as distributed by MLS GRID
- $525,0004 bd3 ba2.3k sqft823 N Morales St, Dewey, AZ 86327For SaleMLS ID #1082877, Teri Przygocki, National Realty of Arizona. PAAR as distributed by MLS GRID
- $399,9993 bd2 ba1.3k sqft2850 S 3rd St, Humboldt, AZ 86329For SaleMLS ID #1083387, Raymond Clinton, Iannelli and Associates. PAAR as distributed by MLS GRID
- $419,9003 bd2 ba1.3k sqft6217 E Thorne Ln, Prescott Valley, AZ 86314For SaleMLS ID #1084712, Timothy Michael Burke, Realty Executives Arizona Territory. PAAR as distributed by MLS GRID
- $460,0003 bd2 ba1.7k sqft10817 E Turquoise Cir, Dewey, AZ 86327For SaleMLS ID #1083886, J. Michael Dougherty, HomeSmart Fine Homes and Land. PAAR as distributed by MLS GRID
- $499,0003 bd3 ba2.3k sqft11825 E Hondo Hts, Dewey, AZ 86327For SaleMLS ID #1084173, James Carl David, Better Homes And Gardens Real Estate Bloomtree Realty. PAAR as distributed by MLS GRID
- $395,0003 bd2 ba1.4k sqft5230 N Stetson Dr, Prescott Valley, AZ 86314For SaleMLS ID #1084378, Josh Pareja, eXp Realty. PAAR as distributed by MLS GRID
- $395,0002 bd2 ba1.5k sqft1850 E Fleet St, Prescott Valley, AZ 86314For SaleMLS ID #1082643, Brian Howell, HomeSmart Fine Homes and Land. PAAR as distributed by MLS GRID
