PRICED TO SELL & READY FOR YOU - Don't miss this 2020-built, single level Granville townhome, clean and turn-key, with refreshed two-tone interior paint. The popular, spacious, and efficiently designed 1,475 sq. ft. split floorplan has universal appeal, with an open concept central living space, 3 bedrooms, and 2 baths. Cooks will especially appreciate a kitchen that's easy to navigate, and offering a gas range, side-by-side Whirlpool refrigerator, eat-at counterspace, and pantry for good storage in addition to the dramatic dark cabinetry. A large walk-in shower in the primary suite is easy to access, and the private commode closet and dual-sink vanity make for pleasant sharing. Hardy vinyl plank flooring in the main living areas, carpeting in the bedrooms. Enjoy your fully fenced backyard with low-maintenance landscaping year-round. Perfect for a simplified downsizer residence or a lock-and-go second home. Your HOA fee includes exterior maintenance and insurance, front yard landscaping maintenance, and full access to Granville's unparalleled community amenities for all ages to stay active and entertained: 3 clubhouses, pools, fitness centers, playgrounds, walking trails, pickleball and tennis courts, a dog park, and much more. Just minutes to shopping, restaurants, entertainment, outdoor activities, medical facilities, Prescott Regional Airport, and all the wonders of historic Prescott.
For sale
$404,000
6401 E Endicott Way #11, Prescott Valley, AZ 86314
3beds
1,475sqft
Townhouse
Built in 2019
5,662 Square Feet Lot
$401,000 Zestimate®
$274/sqft
$175/mo HOA
What's special
Fully fenced backyardLow-maintenance landscaping year-roundRefreshed two-tone interior paintEat-at counterspaceDramatic dark cabinetryPrivate commode closetGas range
- 23 days
- 182
- 9
Zillow last checked:
Listing updated:
Listed by:
Brian Howell 928-308-5086,
HomeSmart Fine Homes and Land
Source: PAAR as distributed by MLS GRID,MLS#: 1083709
Facts & features
Interior
Bedrooms & bathrooms
- Bedrooms: 3
- Bathrooms: 2
- Full bathrooms: 1
- 3/4 bathrooms: 1
Heating
- Forced - Gas, Natural Gas
Cooling
- Ceiling Fan(s), Central Air
Appliances
- Included: Dishwasher, Disposal, Gas Range, Microwave, Refrigerator
- Laundry: Wash/Dry Connection
Features
- Ceiling Fan(s), Solid Surface Counters, Kit/Din Combo, Laminate Counters, Live on One Level, Master Downstairs, High Ceilings, See Remarks, Walk-In Closet(s)
- Flooring: Carpet, Vinyl
- Windows: Double Pane Windows, Blinds
- Basement: Slab
- Has fireplace: No
Interior area
- Total structure area: 1,475
- Total interior livable area: 1,475 sqft
Property
Parking
- Total spaces: 2
- Parking features: Garage Door Opener, Driveway Concrete
- Attached garage spaces: 2
- Has uncovered spaces: Yes
Features
- Patio & porch: Covered
- Exterior features: Landscaping-Front, Landscaping-Rear, See Remarks, Sprinkler/Drip, Storm Gutters
- Fencing: Back Yard,Privacy
Lot
- Size: 5,662 Square Feet
- Topography: Level
Details
- Parcel number: 2443
- Zoning: RL-10 PD
Construction
Type & style
- Home type: Townhouse
- Architectural style: Contemporary
- Property subtype: Townhouse
Materials
- Frame, Stucco
- Roof: Composition
Condition
- Year built: 2019
Details
- Builder name: Universal Homes
Utilities & green energy
- Sewer: City Sewer
- Water: Public
- Utilities for property: Cable Available, Electricity Available, Natural Gas Available, Phone Available, Underground Utilities
Community & HOA
Community
- Security: Smoke Detector(s)
- Subdivision: Granville
HOA
- Has HOA: Yes
- HOA fee: $526 quarterly
- HOA phone: 928-771-1225
Location
- Region: Prescott Valley
Financial & listing details
- Price per square foot: $274/sqft
- Annual tax amount: $1,579
- Date on market: 8/14/2026
- Cumulative days on market: 19 days
- Electric utility on property: Yes
- Road surface type: Paved
Estimated market value
$401,000
$381,000 - $421,000
$2,271/mo
Price history
| Date | Event | Price |
|---|---|---|
| 8/20/2026 | Listed for sale | $404,000$274/sqft |
Source:  PAAR as distributed by MLS GRID #1083709 Report a problem PAAR as distributed by MLS GRID #1083709 Report a problem | ||
Public tax history
Tax history is unavailable.
Monthly payment
Est. payment
Payment breakdown
Explore the cost of this home by adjusting the details. Changes won't be saved.Climate risks
Neighborhood: 86314
- $379,7003 bd2 ba1.5k sqft6409 E Endicott Way, Prescott Valley, AZ 86314Off Market
- $417,900-- bd-- ba1.5k sqft6395 E Endicott Way, Prescott Valley, AZ 86314Off Market
- $413,700-- bd-- ba1.4k sqft6387 E Endicott Way, Prescott Valley, AZ 86314Off Market
- $396,700-- bd-- ba1.5k sqft6415 E Endicott Way, Prescott Valley, AZ 86314Off Market
Similar homes
- $400,0003 bd2 ba1.5k sqft5571 N Teaberry Ln Unit 11, Prescott Valley, AZ 86314For Sale

 MLS ID #1083487, John C Decker, Realty ONE Group. PAAR as distributed by MLS GRID
 - $399,5003 bd2 ba1.4k sqft5626 N Brinson Ln Unit 11, Prescott Valley, AZ 86314For Sale
 MLS ID #1081199, Sherri A Siebert, Realty ONE Group. PAAR as distributed by MLS GRID
 - $419,9003 bd2 ba1.3k sqft6217 E Thorne Ln, Prescott Valley, AZ 86314For Sale
 MLS ID #1084712, Timothy Michael Burke, Realty Executives Arizona Territory. PAAR as distributed by MLS GRID
 - $449,9003 bd2 ba1.3k sqft5719 N Hudson Court, Prescott Valley, AZ 86314For Sale
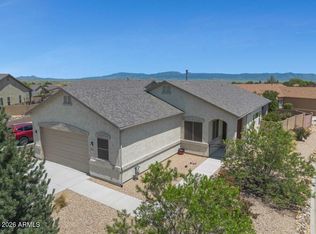 MLS ID #7074301, Paula Stears Thomas, National Realty of Arizona. ARMLS
 - $525,0003 bd2 ba1.7k sqft5721 N Bronco Ln, Prescott Valley, AZ 86314For SaleMLS ID #1084840, Connie S Vaughn, eXp Realty. PAAR as distributed by MLS GRID
- $500,0003 bd2 ba1.6k sqft6075 E Linwood Dr, Prescott Valley, AZ 86314For SaleMLS ID #1084847, Steven Button, Realty ONE Group Mountain Desert. PAAR as distributed by MLS GRID
- $399,0003 bd2 ba1.3k sqft5237 N Desert Ln, Prescott Valley, AZ 86314For SaleMLS ID #1080789, Julie Slay, Kooiman Realty, LLC. PAAR as distributed by MLS GRID
- $425,0003 bd2 ba1.6k sqft5428 N Wickiup Rd, Prescott Valley, AZ 86314For SaleMLS ID #1083931, Kim Shaw, Better Homes And Gardens Real Estate Bloomtree Realty. PAAR as distributed by MLS GRID
- $375,0003 bd2 ba1.2k sqft8177 E Jacque Dr, Prescott Valley, AZ 86314For SaleMLS ID #1084072, Tara Jones, Opendoor Brokerage, LLC. PAAR as distributed by MLS GRID
- $379,0003 bd2 ba1.7k sqft3190 N Victor Rd, Prescott Valley, AZ 86314For SaleMLS ID #1084239, Christine MacDonald Richardson, Service First Realty. PAAR as distributed by MLS GRID
- $468,0003 bd2 ba1.8k sqft8105 N Command Point Dr, Prescott Valley, AZ 86314For SaleMLS ID #1084693, Kristi Patterson, Iannelli and Associates. PAAR as distributed by MLS GRID
- $425,0003 bd2 ba1.4k sqft7621 N Winding Trl, Prescott Valley, AZ 86315For SaleMLS ID #1084606, Deanna Poppenberger, Realty ONE Group Mountain Desert. PAAR as distributed by MLS GRID
- $447,0003 bd2 ba1.4k sqft6477 E Hereford Ave, Prescott Valley, AZ 86314For SaleMLS ID #1083704, Amy Maneely, Realty ONE Group Mountain Desert. PAAR as distributed by MLS GRID
- $446,9003 bd2 ba1.3k sqft6889 E Baxter Ct, Prescott Valley, AZ 86314New ConstructionMLS ID #1084063, Shanon Lei De La Sierra, R E Lockman. PAAR as distributed by MLS GRID
- $435,0002 bd2 ba1.3k sqft7224 E Night Watch Way, Prescott Valley, AZ 86314For SaleMLS ID #1083436, Anthony Kunow, My Home Group. PAAR as distributed by MLS GRID
- $445,0003 bd2 ba1.5k sqft7677 E Shimmer Ln, Prescott Valley, AZ 86315For SaleMLS ID #1078153, Mary Isabelle Stonebraker, My Home Group Real Estate. PAAR as distributed by MLS GRID
- $339,9002 bd2 ba1.3k sqft3236 N Greg Dr, Prescott Valley, AZ 86314For SaleMLS ID #1082740, Julie Slay, Kooiman Realty, LLC. PAAR as distributed by MLS GRID
- $477,9003 bd2 ba1.5k sqft6919 E Twilight Pl, Prescott Valley, AZ 86314New ConstructionMLS ID #1078512, Shanon Lei De La Sierra, R E Lockman. PAAR as distributed by MLS GRID
